
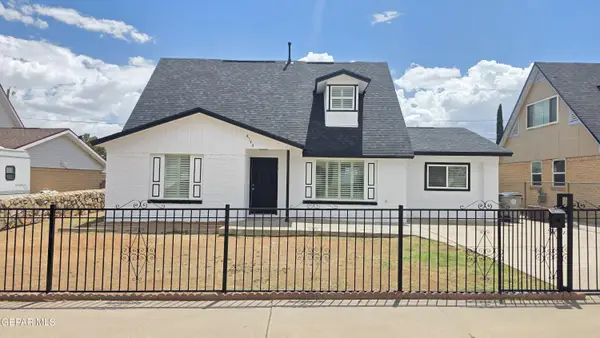
6801 Jordyn Emily Lane, El Paso, TX 79932
Local realty services provided by:ERA Sellers & Buyers Real Estate
Listed by: kevin laplante
Office: bliss home realty & relocation group
MLS#:949568
Source:TX_GEPAR
Price summary
- Price:$299,999
- Price per sq. ft.:$171.43
About this home
This beautiful 4-bedroom home is tucked away in a quiet, hidden neighborhood on El Paso's Westside--truly one of the area's best-kept secrets. Conveniently located near shopping, entertainment, I-10, and Transmountain Road, it offers quick and easy access to Fort Bliss.
Inside, you'll find a wonderful open-concept floor plan designed for comfortable living and entertaining. The fourth bedroom, featuring double doors, would also make an ideal home office or flex space.
The spacious, private primary suite is a true retreat, complete with a luxurious bathroom featuring a double vanity, walk-in shower, and large walk-in closet. Outside, the covered patio and beautiful backyard create the perfect setting for entertaining guests, enjoying a quiet evening, or simply relaxing at home.
Contact an agent
Home facts
- Year built:2011
- Subdivision & Development:Campus Park
- Listing ID #:949568
- Added:1 day(s) ago
- Updated:August 18, 2026 at 11:06 PM
Rooms and interior
- Bedrooms:4
- Total bathrooms:2
- Full bathrooms:2
- Flooring:Carpet, Tile
- Kitchen Description:Dishwasher, Disposal, Eat-in Kitchen, Free-Standing Gas Oven, Microwave
- Living area:1,750 sq. ft.
Heating and cooling
- Cooling:Refrigerated
- Heating:Central, Forced Air
Structure and exterior
- Year built:2011
- Building area:1,750 sq. ft.
- Lot area:0.15 Acres
- Lot Features:Corner Lot
- Architectural Style:1 Story
- Construction Materials:Stucco
- Exterior Features:Walled Backyard
Schools
- High school:Canutillo
- Middle school:Canutillo
- Elementary school:Sylvestre Reyes
Utilities
- Water:City
Finances and disclosures
- Price:$299,999
- Price per sq. ft.:$171.43
- Tax amount:$5,924 (2022)
Features and amenities
- Appliances:Dishwasher, Free-Standing Gas Oven, Microwave
- Amenities:Bar, Ceiling Fan(s)
Parking
- Garage:Yes
- Garage spaces:2
New listings near 6801 Jordyn Emily Lane
- New
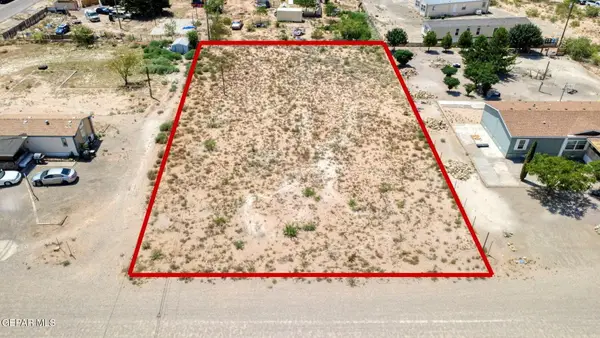 Listed by ERA$115,000Active0.6 Acres
Address Withheld By Seller, El Paso, TX 79938
MLS# 949603Listed by: ERA SELLERS & BUYERS REAL ESTA - New
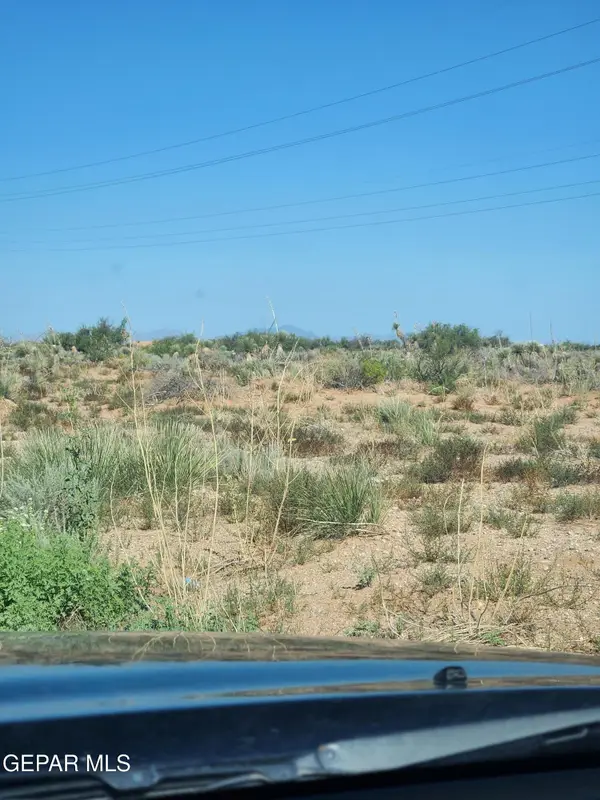 $39,950Active0.5 Acres
17031 Horizon Boulevard, El Paso, TX 79928
MLS# 949584Listed by: IRMA C. VALENZUELA REALTY - New
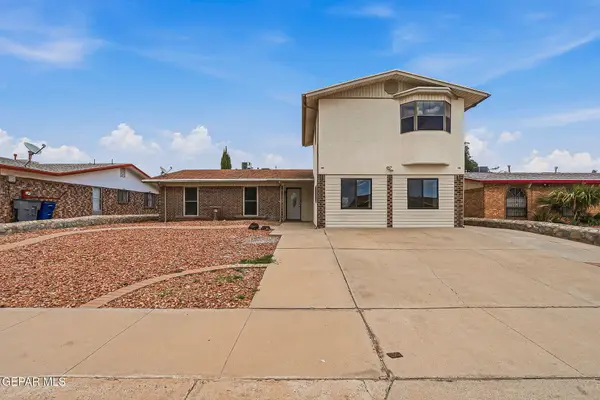 $345,000Active4 beds 3 baths2,324 sq. ft.
3216 Beachcomber Drive, El Paso, TX 79936
MLS# 949588Listed by: REALTY PROS OF EL PASO - New
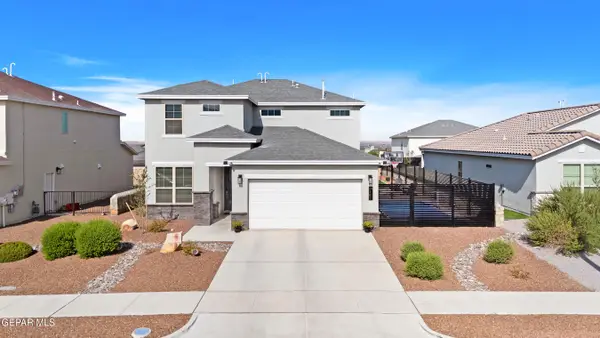 $410,000Active4 beds 3 baths2,139 sq. ft.
2383 Enchanted Crown Lane, El Paso, TX 79911
MLS# 949589Listed by: KELLER WILLIAMS REALTY - New
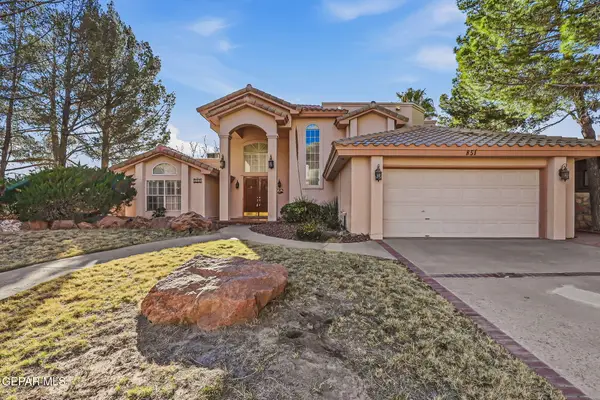 $420,000Active4 beds 4 baths3,090 sq. ft.
851 Via Alegre Lane, El Paso, TX 79912
MLS# 949599Listed by: MORENO REAL ESTATE GROUP 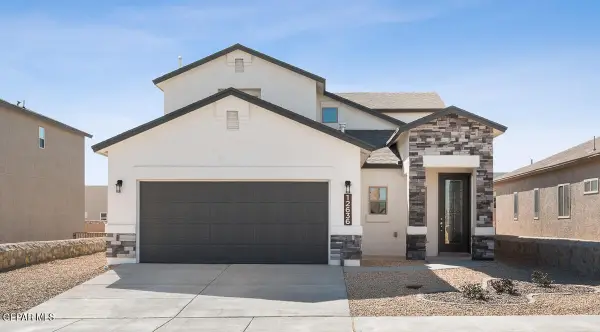 $318,950Pending4 beds 3 baths2,142 sq. ft.
15120 Expectation Avenue, El Paso, TX 79938
MLS# 949574Listed by: NEW BEGINNINGS REALTY-1964- $318,950Pending4 beds 3 baths2,142 sq. ft.
15120 Expectation Avenue, El Paso, TX 79938
MLS# 949574Listed by: NEW BEGINNINGS REALTY-1964 - New
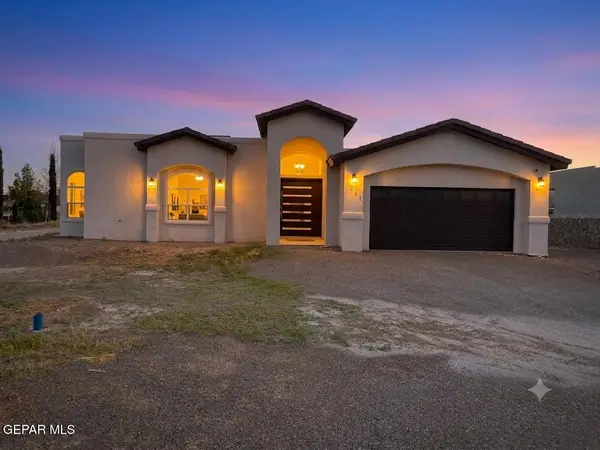 $330,000Active4 beds 4 baths1,908 sq. ft.
3651 Krag Street, El Paso, TX 79938
MLS# 949580Listed by: OTRE GROUP, LLC - New
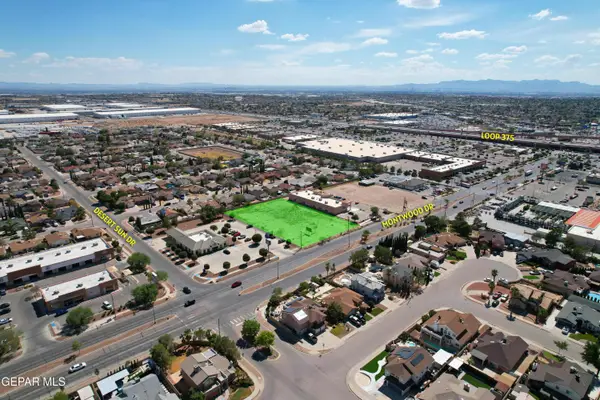 $980,000Active1.1 Acres
12360 Montwood Drive, El Paso, TX 79928
MLS# 949581Listed by: TEAM JUAN URIBE - New
 $199,800Active4 beds 2 baths1,793 sq. ft.
4744 Harcourt Drive, El Paso, TX 79924
MLS# 949585Listed by: HOME PROS REAL ESTATE GROUP


Protect your home and budget from life's surprises with an Assurant Home Warranty, backed by a partner that supports you through every step of homeownership. Explore Plans.
© 2023 - 2026 ERA Franchise Systems LLC. All rights reserved. ERA Franchise Systems LLC fully supports the principles of the Fair Housing Act and the Equal Opportunity Act. ERA, ERA Real Estate powered, and their respective logos are registered service marks of ERA Franchise Systems LLC. Each office is independently owned and operated.