
6817 Echo Cliffs Drive, El Paso, TX 79912
Local realty services provided by:ERA Sellers & Buyers Real Estate
Listed by: aldo g. morales
Office: v realty
MLS#:953501
Source:TX_GEPAR
Price summary
- Price:$361,950
- Price per sq. ft.:$178.56
About this home
Beautiful Single-Story Brick Home on el Paso's Westside!
Welcome to this charming well maintained brick home located in a desirable Westside community! This home features, refrigerated air, a spacious living room and family room, and cozy fireplace. The breakfast bar opens to the den, creating a welcoming space for everyday living and entertaining. Enjoy generously sized bedrooms and a comfortable primary suite. Conveniently located near major highways, excellent schools, and popular shopping centers, don't miss your chance to make this beautiful home yours. Schedule your showing today!
Thank you for showing!
Contact an agent
Home facts
- Year built:1994
- Subdivision & Development:The Highlands
- Listing ID #:953501
- Added:1 day(s) ago
- Updated:October 28, 2026 at 04:21 AM
Rooms and interior
- Bedrooms:3
- Total bathrooms:2
- Full bathrooms:2
- Flooring:Hardwood, Tile, Wood
- Kitchen Description:Dishwasher, Disposal, Gas Cooktop, Kitchen Island, Microwave, Pantry, Refrigerator
- Living area:2,027 sq. ft.
Heating and cooling
- Cooling:Ceiling Fan(s), Refrigerated
- Heating:Central
Structure and exterior
- Year built:1994
- Building area:2,027 sq. ft.
- Lot area:0.17 Acres
- Lot Features:Subdivided
- Architectural Style:1 Story
- Construction Materials:Brick
- Exterior Features:Covered, Walled Backyard
Schools
- High school:Franklin
- Middle school:Hornedo
- Elementary school:Tippin
Utilities
- Water:City
Finances and disclosures
- Price:$361,950
- Price per sq. ft.:$178.56
- Tax amount:$8,900 (2026)
Features and amenities
- Appliances:Dishwasher, Gas Water Heater, Microwave, Refrigerator
- Amenities:Cable TV, Ceiling Fan(s), High Speed Internet, Walk-In Closet(s)
- Pool features:None
Parking
- Garage:Yes
- Garage spaces:2
New listings near 6817 Echo Cliffs Drive
- New
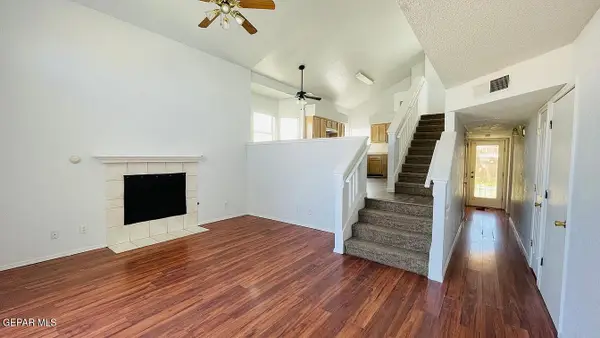 $215,000Active3 beds 2 baths1,414 sq. ft.
10739 Coral Sands Drive, El Paso, TX 79924
MLS# 953499Listed by: CENTURY 21 THE EDGE  $309,651Pending3 beds 3 baths1,834 sq. ft.
11824 Jenwood Place, El Paso, TX 79934
MLS# 953494Listed by: RE/MAX ASSOCIATES- New
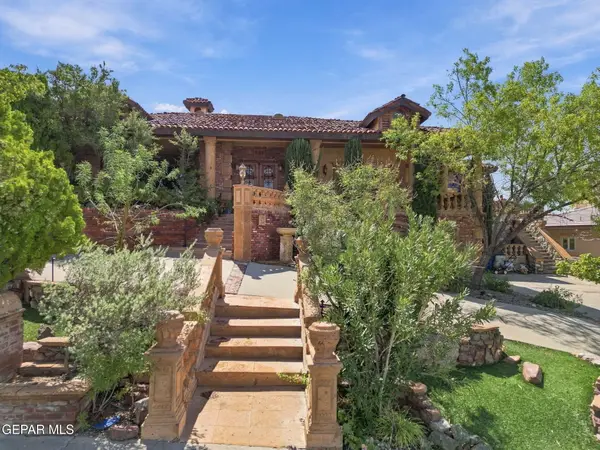 $1,600,000Active4 beds 4 baths4,718 sq. ft.
112 Camino Penasco Lane, El Paso, TX 79912
MLS# 953483Listed by: CENTURY 21 THE EDGE  $145,000Active5.01 Acres
5399 Teal Ln, Columbus, TX 78934
MLS# 2006745Listed by: SOUTH LLC- New
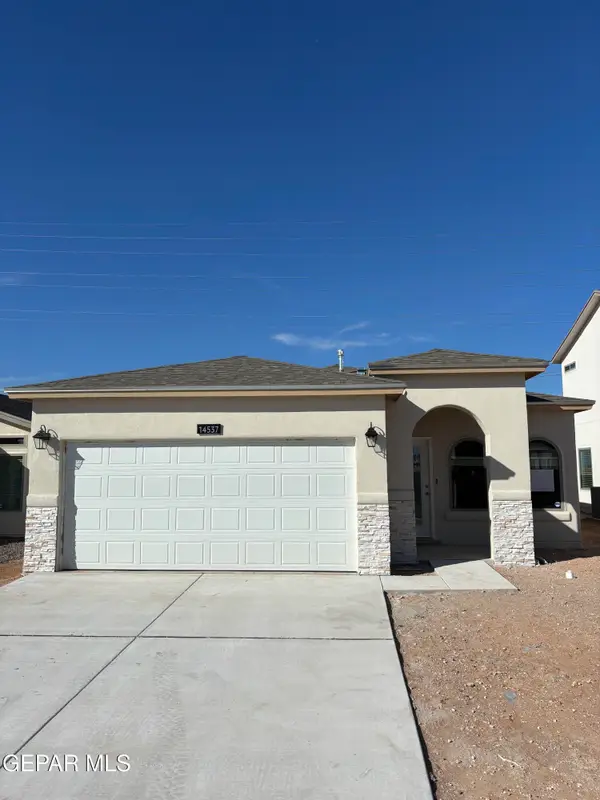 $255,950Active3 beds 2 baths1,317 sq. ft.
5008 Andrew Jorel Drive, El Paso, TX 79938
MLS# 953475Listed by: TROPICANA REALTY - New
 $239,000Active3 beds 2 baths1,372 sq. ft.
14829 David Latin, El Paso, TX 79938
MLS# 953476Listed by: EL PASO HOMES REALTY - New
 $375,000Active4 beds 3 baths2,384 sq. ft.
6308 Los Altos Drive, El Paso, TX 79912
MLS# 953477Listed by: KELLER WILLIAMS REALTY - New
 $35,000Active1 Acres
PN-141992 Eisenberg Avenue, El Paso, TX 79938
MLS# 953474Listed by: KELLER WILLIAMS REALTY - New
 $29,950Active0.98 Acres
TBD Byronston Court, El Paso, TX 79928
MLS# 953472Listed by: OTRE GROUP, LLC


Protect your home and budget from life's surprises with an Assurant Home Warranty, backed by a partner that supports you through every step of homeownership. Explore Plans.
© 2023 - 2026 ERA Franchise Systems LLC. All rights reserved. ERA Franchise Systems LLC fully supports the principles of the Fair Housing Act and the Equal Opportunity Act. ERA, ERA Real Estate powered, and their respective logos are registered service marks of ERA Franchise Systems LLC. Each office is independently owned and operated.