
6920 Cactus Thrush Drive, El Paso, TX 79911
Local realty services provided by:ERA Sellers & Buyers Real Estate
6920 Cactus Thrush Drive,El Paso, TX 79911
$325,000Last list price
- 3 Beds
- 3 Baths
- - sq. ft.
- Single family
- Sold
Listed by: geraldine kriegbaum
Office: keller williams realty
MLS#:950787
Source:TX_GEPAR
Sorry, we are unable to map this address
Price summary
- Price:$325,000
- Monthly HOA dues:$25
About this home
Charming two-story resale in a sought-after West Side community at the foothills of Franklin Mountains State Park -- trails, mountain views, and outdoor recreation nearby, plus shopping and dining at West Towne Marketplace and The Canyons at Cimarron. Inside, neutral tones and updated laminate wood flooring flow through a wide-open floor plan with high ceilings. A ground-floor flex room with etched glass French doors makes a perfect office, plus a convenient half bath for guests. The kitchen shines with a large island, stainless steel appliances, travertine backsplash, glass accent tile, and crown molding. Tons of windows flood the home with natural light, overlooking the private backyard. All bedrooms are upstairs, including a spacious primary suite with dual vanities, a separate garden tub, a standup shower, and an ample walk-in closet. Outside, enjoy low-maintenance turf, a drip irrigation system, and mature pomegranate trees. Don't miss this move-in-ready gem!
Contact an agent
Home facts
- Year built:2012
- Subdivision & Development:Cimarron Cove
- Listing ID #:950787
- Added:46 day(s) ago
- Updated:October 25, 2026 at 07:40 AM
Rooms and interior
- Bedrooms:3
- Total bathrooms:3
- Full bathrooms:2
- Half bathrooms:1
- Flooring:Carpet, Laminate, Tile
- Kitchen Description:Dishwasher, Disposal, Free-Standing Gas Oven, Pantry, Refrigerator
- Bedroom Description:Master Upstairs
Heating and cooling
- Cooling:Ceiling Fan(s), Central Air, Refrigerated
- Heating:Central
- Central air:Yes
Structure and exterior
- Year built:2012
- Lot Features:Standard Lot
- Architectural Style:2 Story
- Construction Materials:Frame, Stucco
- Exterior Features:Covered, Walled Backyard
Schools
- High school:Canutillo
- Middle school:Canutillo
- Elementary school:Sylvestre Reyes
Utilities
- Water:City
Finances and disclosures
- Price:$325,000
- Tax amount:$7,408 (2026)
Features and amenities
- Appliances:Dishwasher, Free-Standing Gas Oven, Gas Water Heater, Refrigerator
- Amenities:Ceiling Fan(s), High Speed Internet, Walk-In Closet(s)
- Pool features:None
Parking
- Garage:Yes
- Garage spaces:2
New listings near 6920 Cactus Thrush Drive
- New
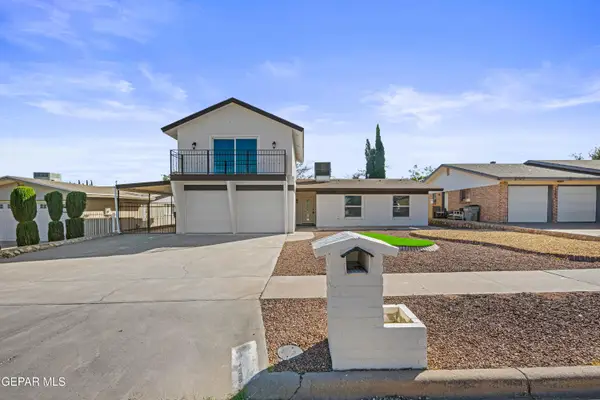 $329,000Active3 beds 2 baths2,131 sq. ft.
1804 Jerry Abbott Street, El Paso, TX 79936
MLS# 953377Listed by: EPIQUE REALTY - New
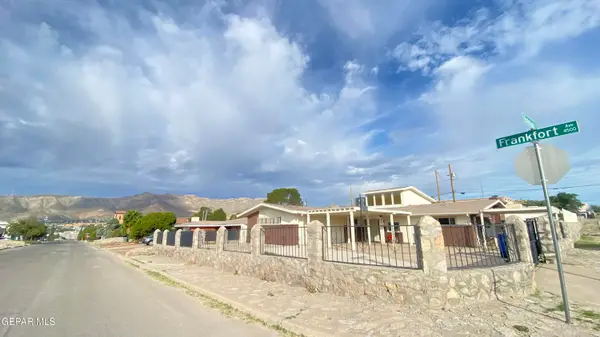 $299,900Active7 beds 4 baths2,847 sq. ft.
4531 Frankfort Avenue, El Paso, TX 79903
MLS# 953374Listed by: RE/MAX ASSOCIATES - New
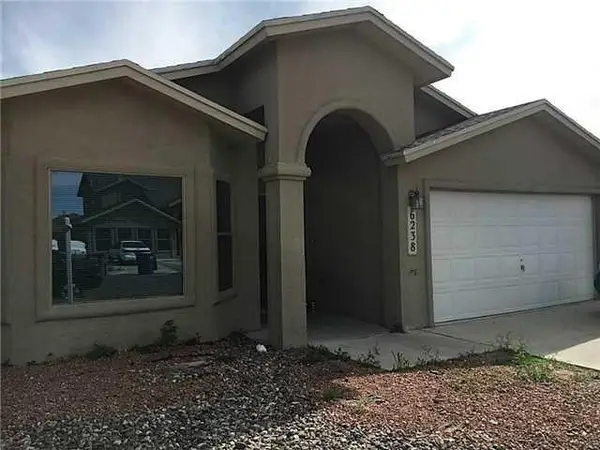 $223,398Active4 beds 2 baths1,721 sq. ft.
6238 Spotted Eagle Drive, El Paso, TX 79924
MLS# 953375Listed by: ALSHOUSE AND ASSOCIATES - New
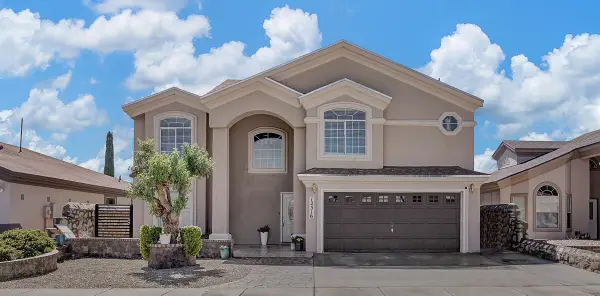 $279,900Active4 beds 3 baths2,582 sq. ft.
12316 Tierra Limpia Drive, El Paso, TX 79938
MLS# 953373Listed by: CLEARVIEW REALTY - New
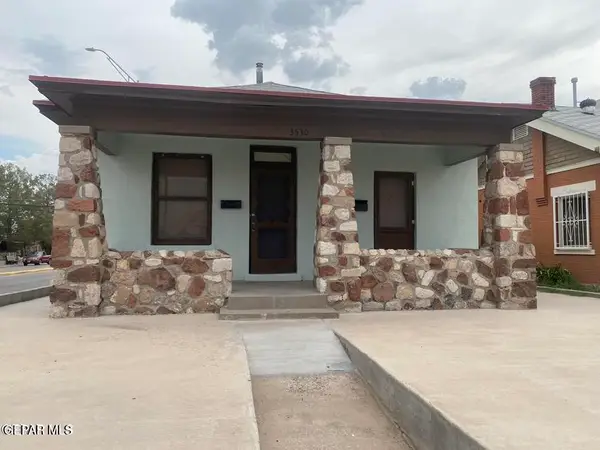 $250,000Active6 beds 3 baths1,860 sq. ft.
3530 Tularosa Avenue, El Paso, TX 79903
MLS# 953370Listed by: RODEO REALTY - New
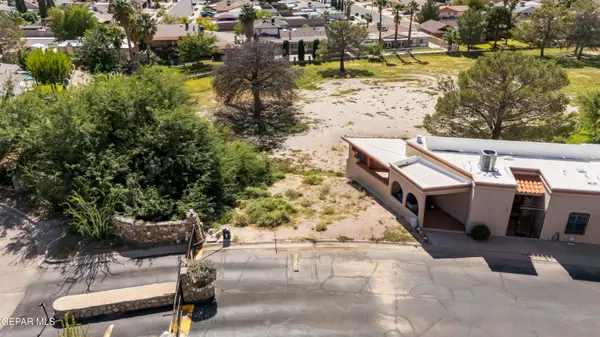 $52,000Active0.07 Acres
11268 Enid Wilson Lane, El Paso, TX 79936
MLS# 953371Listed by: 1ST CHOICE REALTY - New
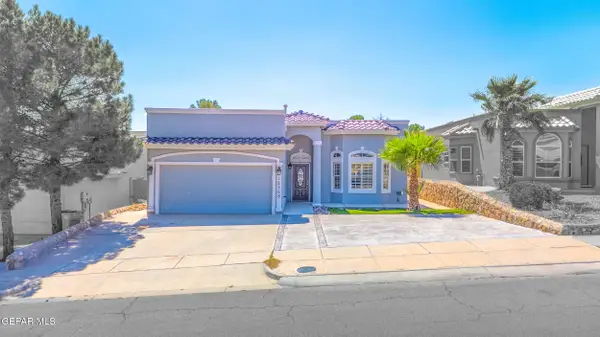 $269,960Active3 beds 3 baths1,300 sq. ft.
12568 Gilded Sun Drive, El Paso, TX 79938
MLS# 953366Listed by: REVOLVE REALTY, LLC - New
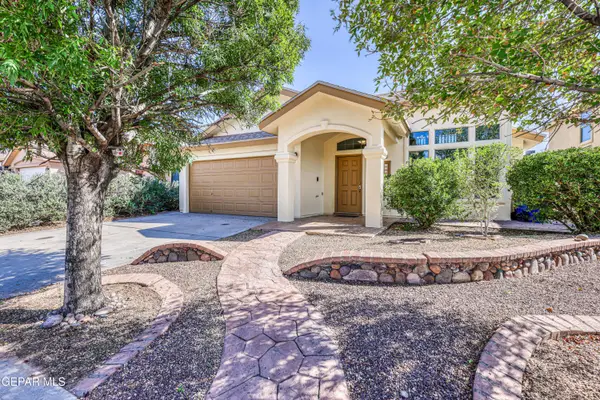 $235,000Active3 beds 3 baths1,615 sq. ft.
5428 Francisco Roque Drive, El Paso, TX 79934
MLS# 953367Listed by: BORDERVIEW REALTY - New
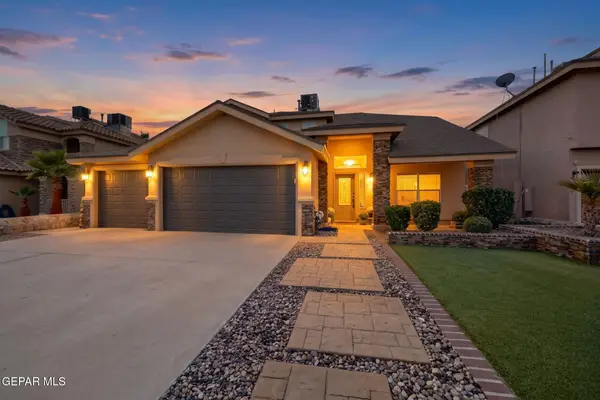 $380,000Active5 beds 3 baths2,751 sq. ft.
12420 Paseo Largo Circle, El Paso, TX 79928
MLS# 953357Listed by: KELLER WILLIAMS REALTY - New
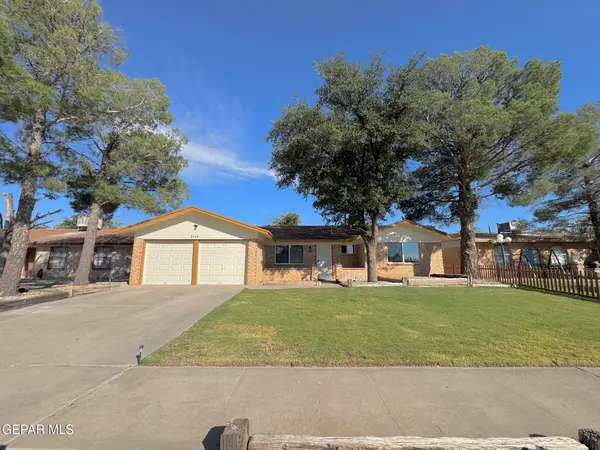 $232,500Active3 beds 2 baths1,464 sq. ft.
3328 Slocum Street, El Paso, TX 79936
MLS# 953358Listed by: HOME PROS REAL ESTATE GROUP


Protect your home and budget from life's surprises with an Assurant Home Warranty, backed by a partner that supports you through every step of homeownership. Explore Plans.
© 2023 - 2026 ERA Franchise Systems LLC. All rights reserved. ERA Franchise Systems LLC fully supports the principles of the Fair Housing Act and the Equal Opportunity Act. ERA, ERA Real Estate powered, and their respective logos are registered service marks of ERA Franchise Systems LLC. Each office is independently owned and operated.