
701 Lakeway Drive, El Paso, TX 79932
Local realty services provided by:ERA Sellers & Buyers Real Estate
701 Lakeway Drive,El Paso, TX 79932
$419,900
- 3 Beds
- 2 Baths
- 2,162 sq. ft.
- Single family
- Active
Listed by: ave maria mayfield
Office: cornerstone realty
MLS#:954417
Source:TX_GEPAR
Price summary
- Price:$419,900
- Price per sq. ft.:$194.22
- Monthly HOA dues:$250
About this home
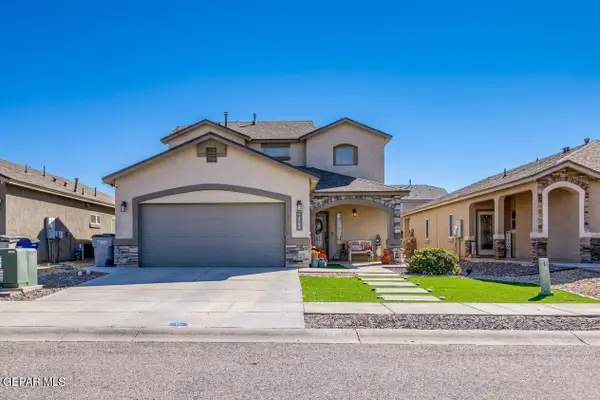
Serenity overlooking the lake with ducks & geese. Welcome to this Tennis West single level patio home end unit. A wrap around patio extends from the side to the back of the home with delightful views of the lake. Lush entry way. Formal dining room open to living room with fireplace. Cathedral ceilings and clearstory windows. Lots of light with sliding doors leading to patios. Den w/ built ins. Bright kitchen with breakfast area. Spacious primary bedroom with patio access. Three closets. Full primary bath with shower and tub. Vanity area. Two guest bedrooms with full bath. Two car garage. Make your appointment today
Contact an agent
Home facts
- Year built:1978
- Subdivision & Development:Tennis West Villas
- Listing ID #:954417
- Added:1 day(s) ago
- Updated:November 16, 2026 at 04:33 PM
Rooms and interior
- Bedrooms:3
- Total bathrooms:2
- Full bathrooms:2
- Flooring:Carpet, Tile
- Kitchen Description:Built-In Electric Oven, Cooktop, Dishwasher, Disposal, Electric Cooktop, Pantry
- Living area:2,162 sq. ft.
Heating and cooling
- Cooling:Ceiling Fan(s), Central Air, Refrigerated
- Central air:Yes
Structure and exterior
- Year built:1978
- Building area:2,162 sq. ft.
- Lot area:0.12 Acres
- Architectural Style:1 Story
- Construction Materials:Stucco
- Exterior Features:Covered, Open
Schools
- High school:Franklin
- Middle school:Donald Lee Haskins
- Elementary school:Donald Lee Haskins
Utilities
- Water:City
Finances and disclosures
- Price:$419,900
- Price per sq. ft.:$194.22
- Tax amount:$8,784 (2026)
Features and amenities
- Appliances:Built-In Electric Oven, Cooktop, Dishwasher, Gas Water Heater
- Amenities:Ceiling Fan(s)
- Pool features:None
New listings near 701 Lakeway Drive
- New
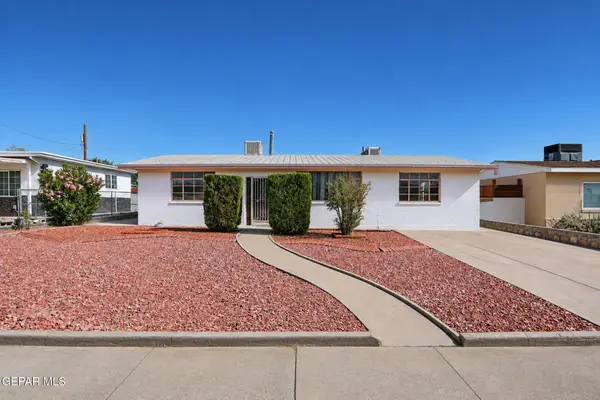 $172,500Active3 beds 2 baths1,288 sq. ft.
704 Regan Street, El Paso, TX 79903
MLS# 954416Listed by: KELLER WILLIAMS REALTY - New
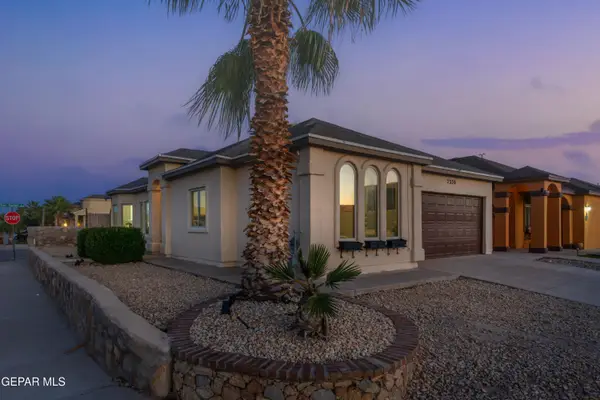 $250,000Active4 beds 2 baths1,484 sq. ft.
2336 Sparrow Point Street, El Paso, TX 79938
MLS# 954355Listed by: JPAR EP (869) - New
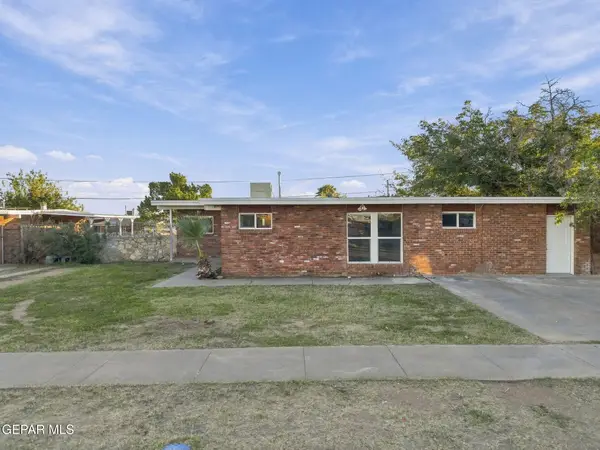 $248,000Active4 beds 3 baths2,000 sq. ft.
5120 Chateau Avenue, El Paso, TX 79924
MLS# 954415Listed by: HOME PROS REAL ESTATE GROUP - New
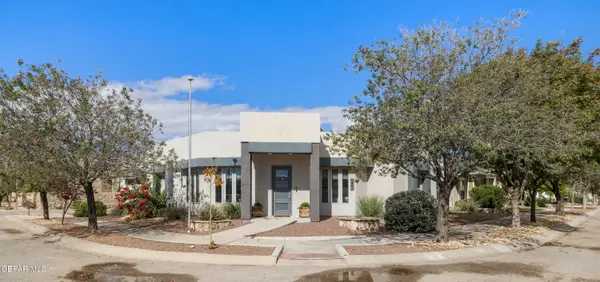 $415,000Active3 beds 2 baths1,981 sq. ft.
6401 Toivoa Place, El Paso, TX 79932
MLS# 954412Listed by: DEN PROPERTY GROUP - New
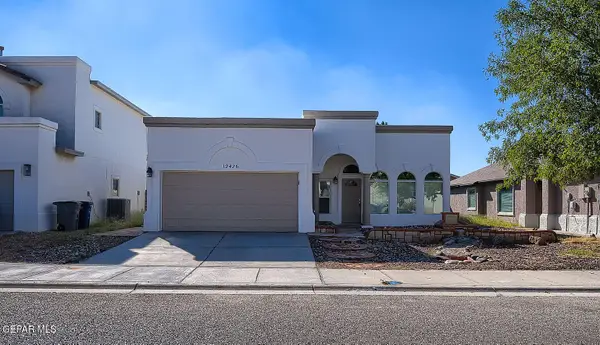 $255,000Active4 beds 2 baths1,663 sq. ft.
12426 Sombra Grande Drive, El Paso, TX 79938
MLS# 954405Listed by: SANDRA LUNA & ASSOCIATES - New
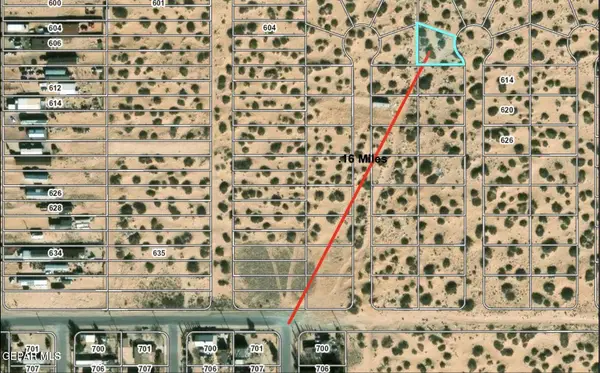 $18,500Active0.29 Acres
PN-238647 Baxter Avenue, El Paso, TX 79928
MLS# 954406Listed by: HOME PROS REAL ESTATE GROUP - New
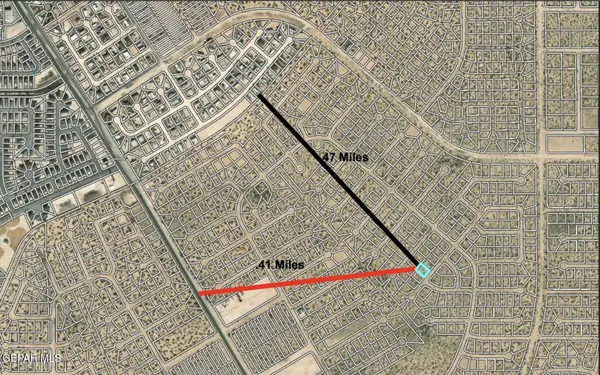 $10,000Active0.23 Acres
PN-283253 Plandome Drive, El Paso, TX 79928
MLS# 954407Listed by: HOME PROS REAL ESTATE GROUP - New
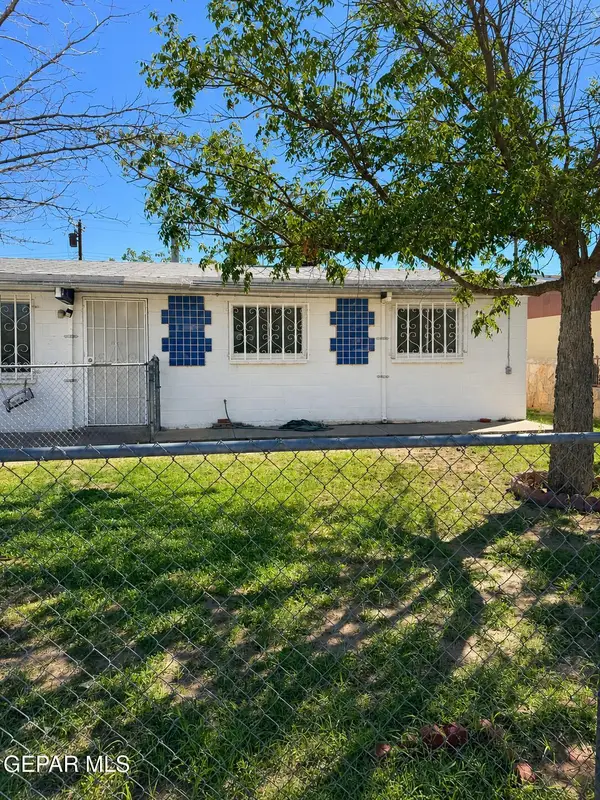 $149,000Active3 beds 1 baths1,394 sq. ft.
10212 Bridget Street, El Paso, TX 79924
MLS# 954408Listed by: DALTON WADE, INC. - New
 $310,000Active3 beds 3 baths1,724 sq. ft.
14928 Quintan Gates Court, El Paso, TX 79938
MLS# 954410Listed by: THE REAL ESTATE POWER HOUSES


Protect your home and budget from life's surprises with an Assurant Home Warranty, backed by a partner that supports you through every step of homeownership. Explore Plans.
© 2023 - 2026 ERA Franchise Systems LLC. All rights reserved. ERA Franchise Systems LLC fully supports the principles of the Fair Housing Act and the Equal Opportunity Act. ERA, ERA Real Estate powered, and their respective logos are registered service marks of ERA Franchise Systems LLC. Each office is independently owned and operated.