
7020 Mineral Ridge Drive, El Paso, TX 79912
Local realty services provided by:ERA Sellers & Buyers Real Estate
Listed by: brian j burds, felicia rose cienfuegos
Office: exp realty llc.
MLS#:953870
Source:TX_GEPAR
Price summary
- Price:$460,000
- Price per sq. ft.:$181.46
About this home
Discover stunning living in the sought-after community of Highlands North, where lush, mature trees line the streets and create a beautiful neighborhood setting. This spacious 4-bedroom, 2.5-bath home offers two living areas, a separate dining room, and an expansive kitchen featuring abundant cabinetry, a center island, breakfast bar, pantry, and cozy breakfast nook. Plantation shutters throughout add timeless elegance. The generous primary suite boasts private backyard access, a large walk-in closet, and a spacious ensuite bath. A dedicated utility room adds convenience. Step outside to your own backyard retreat, complete with a sparkling heated pool, inviting hot tub, and covered patio perfect for relaxing or entertaining year-round. Low-maintenance front and backyards make outdoor living a breeze. Experience the perfect blend of elegance, space, and resort-style living..your private oasis awaits!
Contact an agent
Home facts
- Year built:1998
- Subdivision & Development:Highlands North
- Listing ID #:953870
- Added:1 day(s) ago
- Updated:November 04, 2026 at 11:11 PM
Rooms and interior
- Bedrooms:4
- Total bathrooms:3
- Full bathrooms:2
- Half bathrooms:1
- Rooms Total:4
- Flooring:Carpet, Tile
- Bathrooms Description:Jetted Tub
- Kitchen Description:Dishwasher, Disposal, Eat-in Kitchen, Free-Standing Gas Oven, Kitchen Island, Microwave, Pantry
- Living area:2,535 sq. ft.
Heating and cooling
- Cooling:Refrigerated
- Heating:Forced Air
Structure and exterior
- Year built:1998
- Building area:2,535 sq. ft.
- Lot area:0.19 Acres
- Lot Features:Planned Community, Standard Lot
- Architectural Style:1 Story
- Construction Materials:Stucco
- Exterior Features:Back Yard Access, Walled Backyard
Schools
- High school:Franklin
- Middle school:Hornedo
- Elementary school:Tippin
Utilities
- Water:City
Finances and disclosures
- Price:$460,000
- Price per sq. ft.:$181.46
- Tax amount:$11,727 (2026)
Features and amenities
- Appliances:Dishwasher, Free-Standing Gas Oven, Microwave
- Amenities:Bar, Ceiling Fan(s), Walk-In Closet(s)
- Pool features:In Ground
New listings near 7020 Mineral Ridge Drive
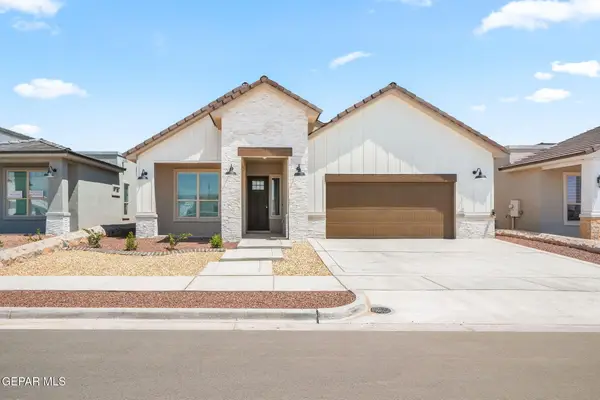 $420,000Pending4 beds 3 baths2,172 sq. ft.
13434 Emerald Terrace Drive, El Paso, TX 79928
MLS# 951610Listed by: DREAM WORK REALTY- New
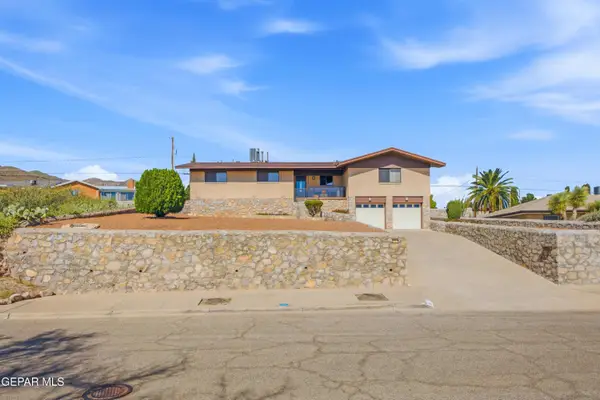 $375,000Active4 beds 3 baths2,683 sq. ft.
3307 Moonlight Avenue, El Paso, TX 79904
MLS# 953881Listed by: REVOLVE REALTY, LLC - New
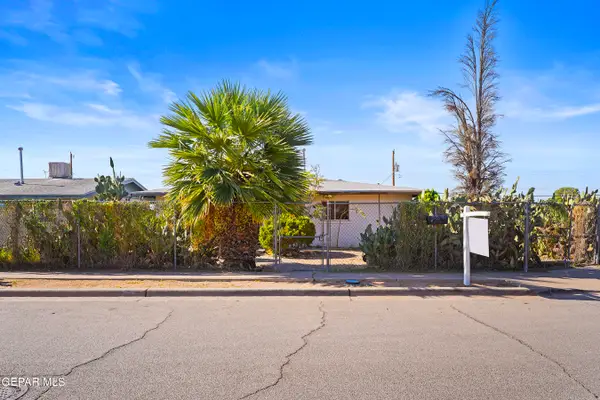 $149,999Active3 beds 1 baths1,120 sq. ft.
7600 Corozal Drive, El Paso, TX 79915
MLS# 953886Listed by: KELLER WILLIAMS REALTY - New
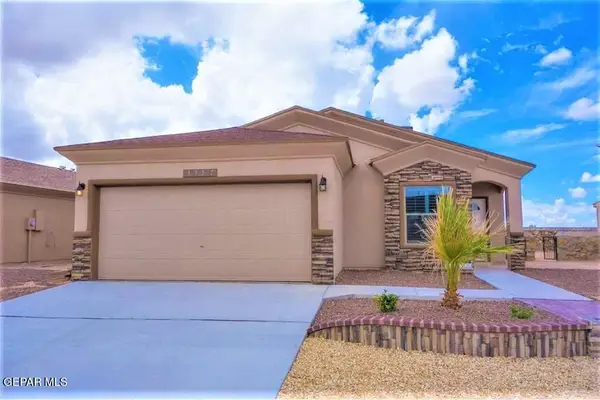 $240,000Active3 beds 2 baths1,566 sq. ft.
14916 Tierra Eliana Avenue, El Paso, TX 79938
MLS# 953864Listed by: PCS HOME REALTY - New
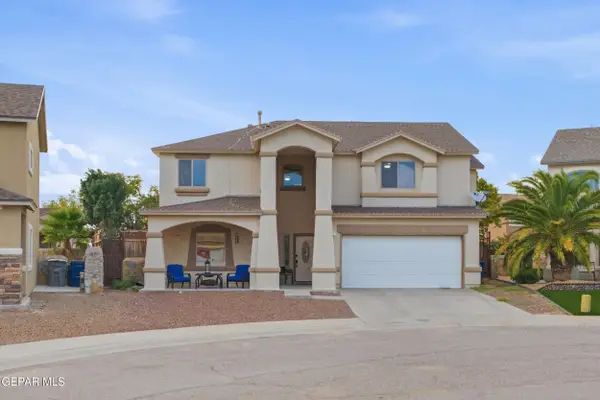 $334,400Active4 beds 3 baths2,544 sq. ft.
14349 Owl Point Avenue, El Paso, TX 79938
MLS# 953865Listed by: REVOLVE REALTY, LLC - New
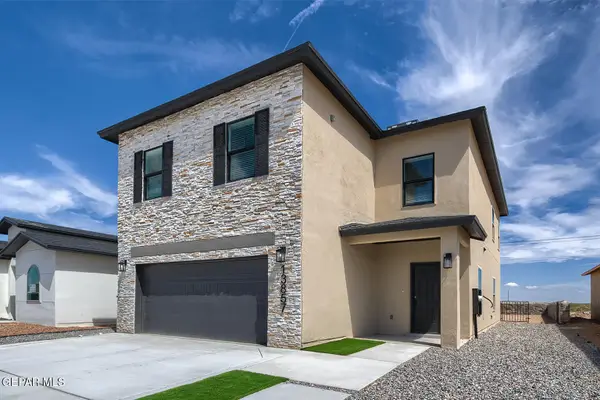 $364,950Active5 beds 2 baths2,224 sq. ft.
15121 Laura Lane, El Paso, TX 79938
MLS# 953866Listed by: EL PASO ELITE REALTY - New
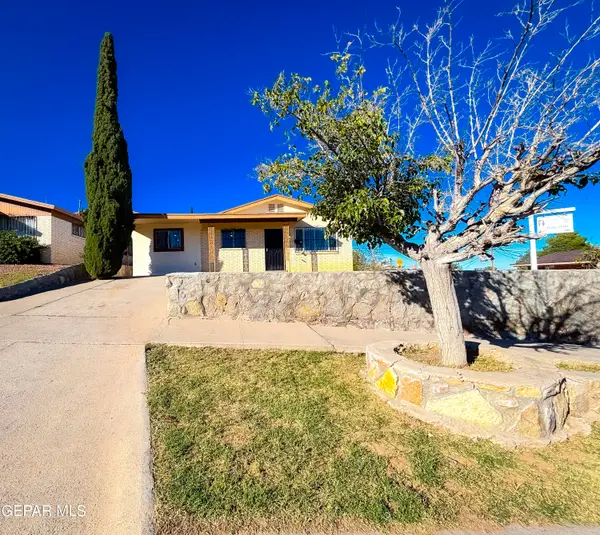 $213,000Active3 beds 2 baths1,468 sq. ft.
3431 Sheppard Avenue, El Paso, TX 79904
MLS# 953868Listed by: CAMACHO REAL ESTATE - New
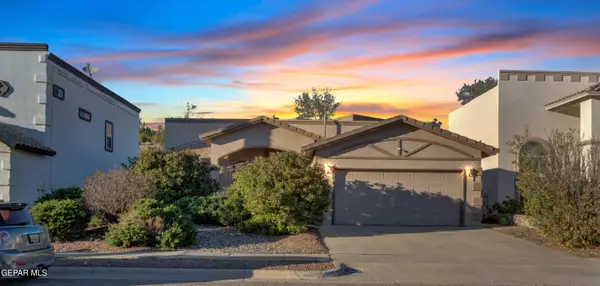 Listed by ERA$400,000Active3 beds 2 baths2,296 sq. ft.
6441 Dakota Ridge Drive, El Paso, TX 79912
MLS# 953872Listed by: ERA SELLERS & BUYERS REAL ESTA - New
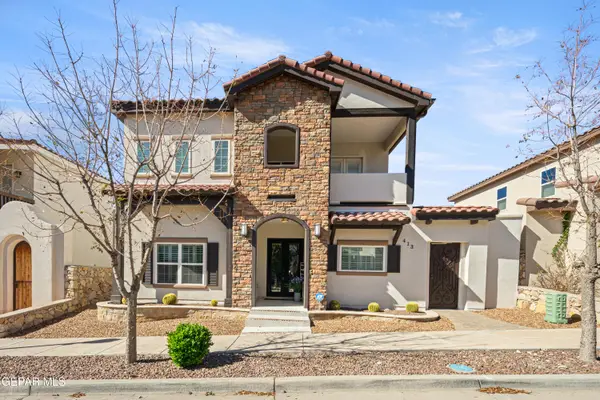 $591,000Active4 beds 4 baths2,445 sq. ft.
413 S Festival Drive, El Paso, TX 79912
MLS# 953873Listed by: MAJESTIC, REALTORS


Protect your home and budget from life's surprises with an Assurant Home Warranty, backed by a partner that supports you through every step of homeownership. Explore Plans.
© 2023 - 2026 ERA Franchise Systems LLC. All rights reserved. ERA Franchise Systems LLC fully supports the principles of the Fair Housing Act and the Equal Opportunity Act. ERA, ERA Real Estate powered, and their respective logos are registered service marks of ERA Franchise Systems LLC. Each office is independently owned and operated.