
6441 Dakota Ridge Drive, El Paso, TX 79912
Local realty services provided by:ERA Sellers & Buyers Real Estate
6441 Dakota Ridge Drive,El Paso, TX 79912
$400,000
- 3 Beds
- 2 Baths
- 2,296 sq. ft.
- Single family
- Active
Listed by:
 Diego Romay(915) 472 - 7501ERA Sellers & Buyers Real Estate
Office: era sellers & buyers real esta
MLS#:953872
Source:TX_GEPAR
Price summary
- Price:$400,000
- Price per sq. ft.:$174.22
About this home
Located in the desirable Franklin Hills neighborhood of West El Paso, this spacious single-story home offers 2,296 square feet with 3 bedrooms and 2 full bathrooms. The open floor plan features two living areas, a formal dining space, and a fireplace that brings the main living area together. The kitchen offers plenty of cabinet space, stainless steel appliances, and overlooks the family room. The generously sized primary suite includes direct backyard access and a large walk-in closet. Additional features include plantation shutters, tile flooring throughout much of the home, and a separate laundry room. Step outside to a landscaped backyard with artificial turf and a covered patio, perfect for relaxing or entertaining. Conveniently located near Franklin Mountains hiking trails, parks, shopping, and dining.
Contact an agent
Home facts
- Year built:2002
- Subdivision & Development:Franklin Hills
- Listing ID #:953872
- Added:1 day(s) ago
- Updated:November 04, 2026 at 11:11 PM
Rooms and interior
- Bedrooms:3
- Total bathrooms:2
- Full bathrooms:2
- Flooring:Carpet, Tile
- Kitchen Description:Dishwasher, Kitchen Island, Microwave, Refrigerator
- Living area:2,296 sq. ft.
Heating and cooling
- Cooling:Ceiling Fan(s), Refrigerated
- Heating:Central
Structure and exterior
- Year built:2002
- Building area:2,296 sq. ft.
- Lot area:0.18 Acres
- Lot Features:Standard Lot
- Architectural Style:1 Story
- Construction Materials:Stucco
- Exterior Features:Covered, Walled Backyard
Schools
- High school:Franklin
- Middle school:Hornedo
- Elementary school:Tippin
Utilities
- Water:City
Finances and disclosures
- Price:$400,000
- Price per sq. ft.:$174.22
- Tax amount:$8,336 (2026)
Features and amenities
- Appliances:Dishwasher, Microwave, Refrigerator
- Amenities:Ceiling Fan(s)
- Pool features:None
Parking
- Garage:Yes
- Garage spaces:2
New listings near 6441 Dakota Ridge Drive
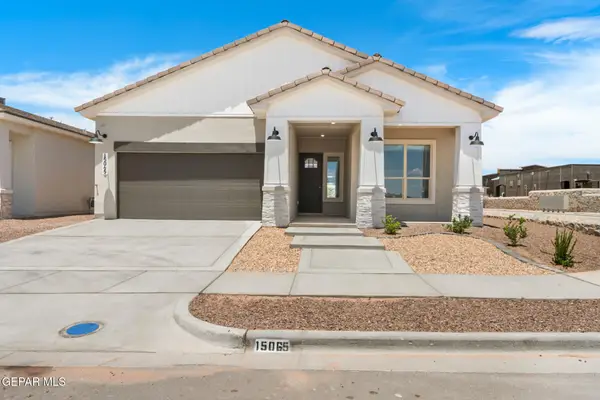 $393,500Pending4 beds 3 baths2,100 sq. ft.
14005 Paseo Del Mar Drive, El Paso, TX 79928
MLS# 953889Listed by: DREAM WORK REALTY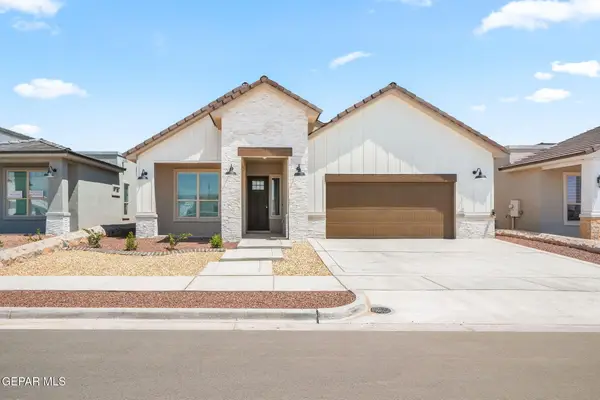 $420,000Pending4 beds 3 baths2,172 sq. ft.
13434 Emerald Terrace Drive, El Paso, TX 79928
MLS# 951610Listed by: DREAM WORK REALTY- Open Sat, 7 to 10pmNew
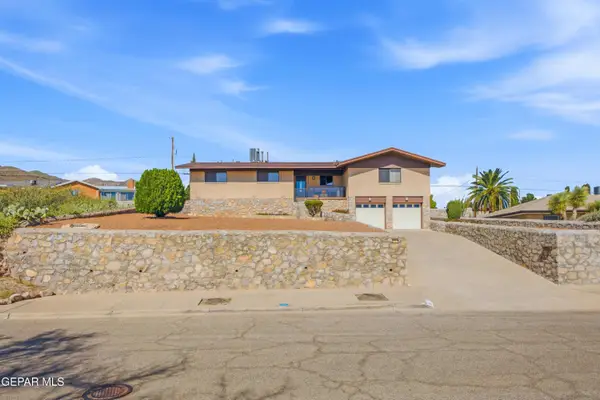 $375,000Active4 beds 3 baths2,683 sq. ft.
3307 Moonlight Avenue, El Paso, TX 79904
MLS# 953881Listed by: REVOLVE REALTY, LLC - New
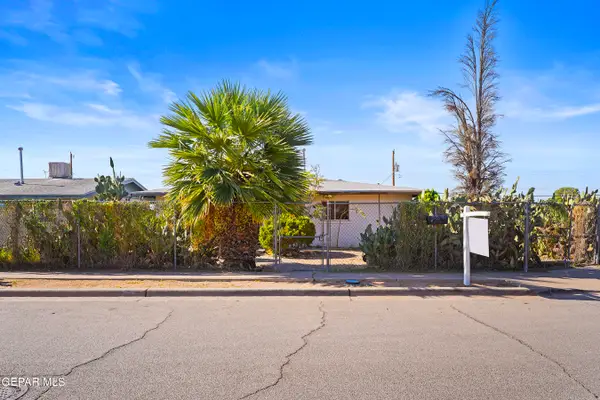 $149,999Active3 beds 1 baths1,120 sq. ft.
7600 Corozal Drive, El Paso, TX 79915
MLS# 953886Listed by: KELLER WILLIAMS REALTY - New
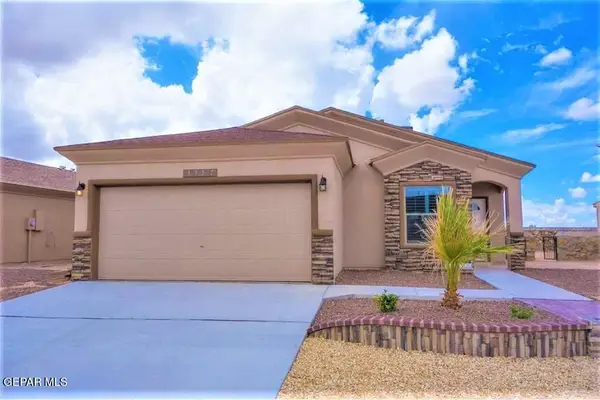 $240,000Active3 beds 2 baths1,566 sq. ft.
14916 Tierra Eliana Avenue, El Paso, TX 79938
MLS# 953864Listed by: PCS HOME REALTY - New
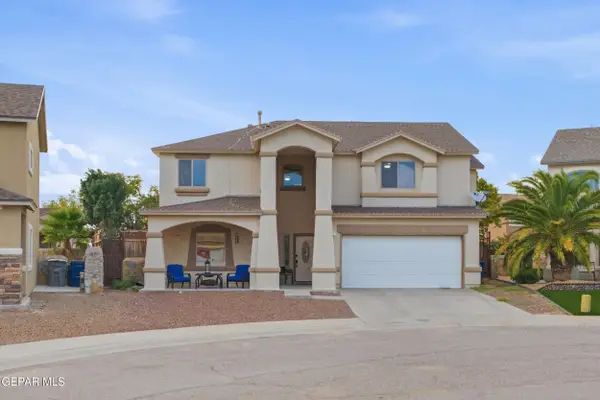 $334,400Active4 beds 3 baths2,544 sq. ft.
14349 Owl Point Avenue, El Paso, TX 79938
MLS# 953865Listed by: REVOLVE REALTY, LLC - New
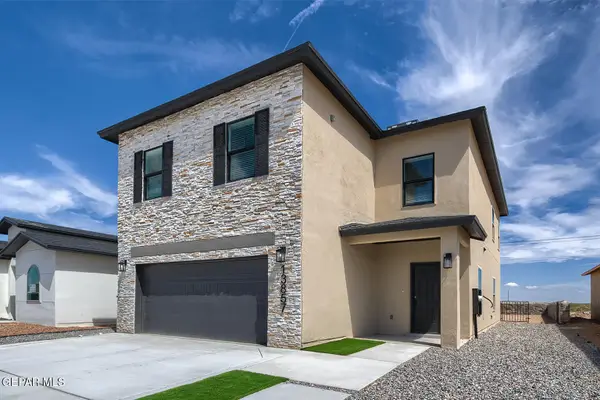 $364,950Active5 beds 2 baths2,224 sq. ft.
15121 Laura Lane, El Paso, TX 79938
MLS# 953866Listed by: EL PASO ELITE REALTY - New
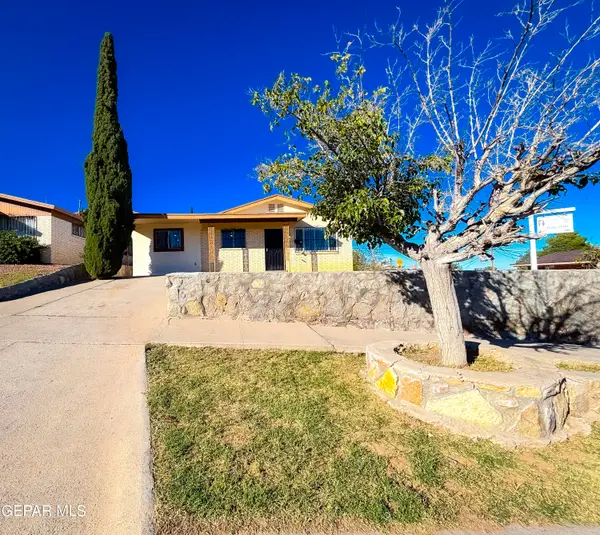 $213,000Active3 beds 2 baths1,468 sq. ft.
3431 Sheppard Avenue, El Paso, TX 79904
MLS# 953868Listed by: CAMACHO REAL ESTATE - Open Sat, 7 to 9pmNew
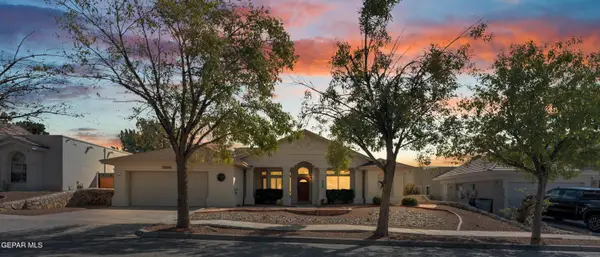 $460,000Active4 beds 3 baths2,535 sq. ft.
7020 Mineral Ridge Drive, El Paso, TX 79912
MLS# 953870Listed by: EXP REALTY LLC - New
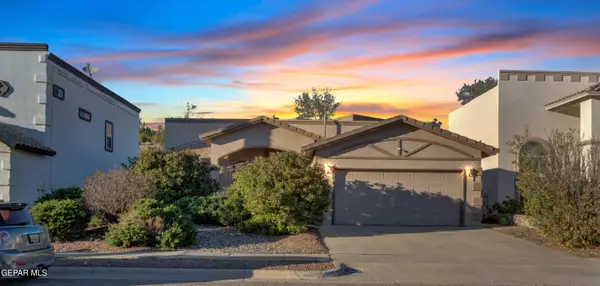 Listed by ERA$400,000Active3 beds 2 baths2,296 sq. ft.
6441 Dakota Ridge Drive, El Paso, TX 79912
MLS# 953872Listed by: ERA SELLERS & BUYERS REAL ESTA


Protect your home and budget from life's surprises with an Assurant Home Warranty, backed by a partner that supports you through every step of homeownership. Explore Plans.
© 2023 - 2026 ERA Franchise Systems LLC. All rights reserved. ERA Franchise Systems LLC fully supports the principles of the Fair Housing Act and the Equal Opportunity Act. ERA, ERA Real Estate powered, and their respective logos are registered service marks of ERA Franchise Systems LLC. Each office is independently owned and operated.