
7120 Century Plant Drive, El Paso, TX 79912
Local realty services provided by:ERA Sellers & Buyers Real Estate
Listed by: carolina rocha
Office: the right move real estate gro
MLS#:948742
Source:TX_GEPAR
Price summary
- Price:$385,500
- Price per sq. ft.:$166.59
About this home
Beautifully maintained home in the highly desirable West Hills area with a POOL! From the moment you walk in, you can feel how much this beautiful property has been loved. The upstairs layout features a massive primary bedroom with a fully remodeled en-suite bath, plus two generous bedrooms and a flex space that can be a 4th bedroom, and a second recently updated full bathroom. Downstairs, the main level boasts formal living and dining areas freshly painted, a kitchen complete with newly installed granite countertops, breakfast area and a cozy family room with a fireplace. A guest half-bath and a separate large laundry room, add effortless convenience. Step outside to a spacious backyard featuring a sparkling, low-maintenance fiberglass pool--your own private, easy-to-clean retreat perfect for family and friends!
Lovingly cared for by its original owner, this home has been thoughtfully updated and cared for over the years. This moving ready home is an exceptional opportunity. Schedule your showing today!...
Contact an agent
Home facts
- Year built:2005
- Subdivision & Development:West Hills
- Listing ID #:948742
- Added:1 day(s) ago
- Updated:August 03, 2026 at 11:05 PM
Rooms and interior
- Bedrooms:4
- Total bathrooms:3
- Full bathrooms:2
- Half bathrooms:1
- Rooms Total:13
- Flooring:Carpet, Tile
- Kitchen Description:Pantry
- Bedroom Description:Master Upstairs
- Living area:2,314 sq. ft.
Heating and cooling
- Cooling:Refrigerated
- Heating:Central
Structure and exterior
- Year built:2005
- Building area:2,314 sq. ft.
- Lot area:0.22 Acres
- Architectural Style:2 Story
- Construction Materials:Stucco
- Exterior Features:Walled Backyard
Schools
- High school:Franklin
- Middle school:Brown
- Elementary school:Kohlberg
Utilities
- Water:City
Finances and disclosures
- Price:$385,500
- Price per sq. ft.:$166.59
- Tax amount:$7,946 (2026)
Features and amenities
- Amenities:Walk-In Closet(s)
- Pool features:In Ground
Parking
- Garage:Yes
- Garage spaces:2
New listings near 7120 Century Plant Drive
- New
 $167,900Active3 beds 2 baths1,717 sq. ft.
604 Encino Drive, El Paso, TX 79905
MLS# 948748Listed by: HOMES4SALESTORE - New
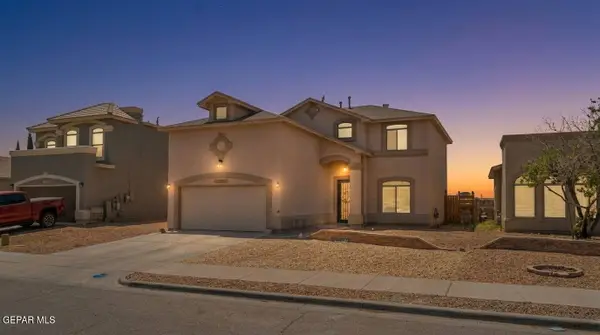 $294,500Active4 beds 3 baths2,302 sq. ft.
12980 Cozy Cove Avenue, El Paso, TX 79938
MLS# 948749Listed by: HOME PROS REAL ESTATE GROUP - New
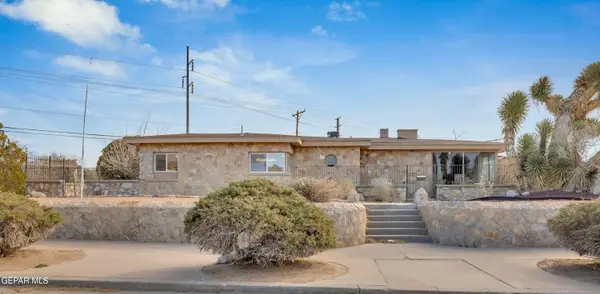 $450,000Active4 beds 6 baths3,525 sq. ft.
2500 Hawley Circle, El Paso, TX 79903
MLS# 948750Listed by: HOME PROS REAL ESTATE GROUP - New
 $620,000Active4 beds 4 baths3,063 sq. ft.
797 Maxey Marie Drive, El Paso, TX 79932
MLS# 948736Listed by: STANTON REALTY - New
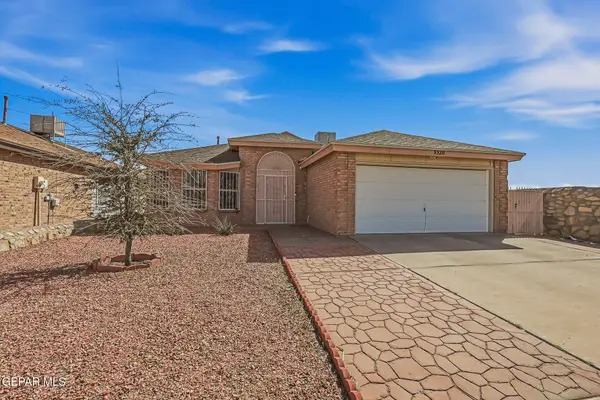 $235,000Active4 beds 2 baths1,600 sq. ft.
3320 Tierra Nevada Drive, El Paso, TX 79938
MLS# 948738Listed by: EXP REALTY LLC - New
 $259,000Active3 beds 3 baths1,579 sq. ft.
3673 Tierra Bahia Drive, El Paso, TX 79938
MLS# 948741Listed by: PRIORITY ONE PROPERTY MANAGEME - New
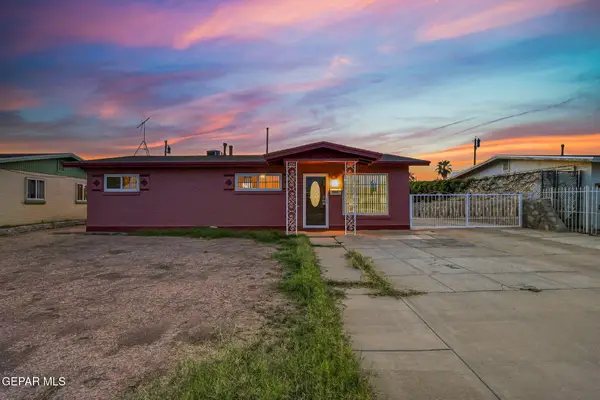 $148,900Active3 beds 2 baths1,161 sq. ft.
157 Cherry Street, El Paso, TX 79915
MLS# 948730Listed by: COLDWELL BANKER HERITAGE R E - New
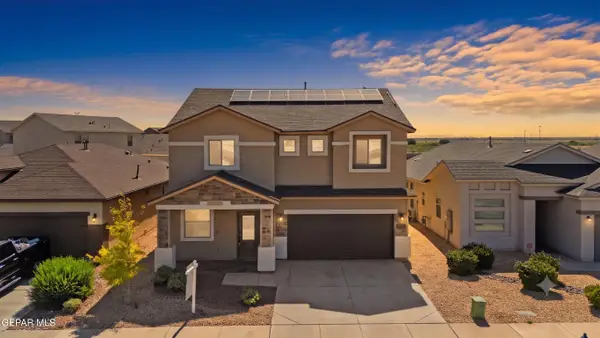 $315,000Active4 beds 3 baths2,374 sq. ft.
10612 Hidden Arch Place, El Paso, TX 79924
MLS# 948731Listed by: KELLER WILLIAMS REALTY - New
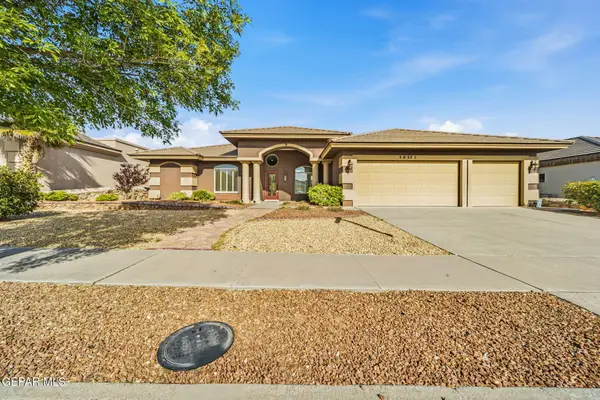 $520,000Active4 beds 3 baths2,731 sq. ft.
1472 Pioneer Ridge Drive, El Paso, TX 79912
MLS# 948732Listed by: COLDWELL BANKER APEX REALTORS


Protect your home and budget from life's surprises with an Assurant Home Warranty, backed by a partner that supports you through every step of homeownership. Explore Plans.
© 2023 - 2026 ERA Franchise Systems LLC. All rights reserved. ERA Franchise Systems LLC fully supports the principles of the Fair Housing Act and the Equal Opportunity Act. ERA, ERA Real Estate powered, and their respective logos are registered service marks of ERA Franchise Systems LLC. Each office is independently owned and operated.