
7201 Kiowa Creek Drive, El Paso, TX 79911
Local realty services provided by:ERA Sellers & Buyers Real Estate
Listed by: luz e garcia
Office: jpar (ofc4312)
MLS#:950525
Source:TX_GEPAR
Price summary
- Price:$480,000
- Price per sq. ft.:$219.78
- Monthly HOA dues:$20.83
About this home
This warm and inviting home should be on your wish list! It offers an exceptional retreat on a desirable corner lot with beautiful views of the Franklin Mountains. Designed for easy entertaining and creating special memories with family and friends. A charming courtyard entry welcomes you. Inside you will find neutral flooring with distinctive architectural details that add personality. The open living area features a beautiful fireplace and exposed ceiling beams creating a sophisticated gathering place. With rich wood cabinetry, generous storage and abundant work space, the kitchen has a lot to offer! The spacious floor plan offers 4 bedrooms and 3 baths providing flexibility for guests, work from home needs, or additional living space. With a zoned primary suite you have greater privacy and your own special hideaway. The large covered back patio and pergola create an extension of the living area and provide an ideal setting for various outdoor activities as well as having mature landscaping and added privacy. Additional features include a 2-car garage with tandem where you'll find extra storage, additional ceiling fans and ample lighting to enjoy your individual hobbies.
Extra notes: the 2 HVAC systems were recently replaced in June 2026 with 10-year warranties.
Don't miss out, you're in store for some special surprises, do plan to visit this unique home!...
Contact an agent
Home facts
- Year built:2013
- Subdivision & Development:The Falls At Cimarron
- Listing ID #:950525
- Added:1 day(s) ago
- Updated:September 03, 2026 at 11:08 PM
Rooms and interior
- Bedrooms:4
- Total bathrooms:3
- Full bathrooms:1
- Flooring:Tile
- Kitchen Description:Dishwasher, Disposal, Fan Hood, Microwave, Pantry
- Living area:2,184 sq. ft.
Heating and cooling
- Cooling:Ceiling Fan(s), Central Air, Refrigerated
- Central air:Yes
Structure and exterior
- Year built:2013
- Building area:2,184 sq. ft.
- Lot area:0.18 Acres
- Lot Features:Corner Lot, View Lot
- Architectural Style:1 Story
- Construction Materials:Stucco
- Exterior Features:Back Yard Access, Courtyard, Covered, Open, Walled Backyard
Schools
- High school:Canutillo
- Middle school:Canutillo
- Elementary school:Congressman Silvestre & Carolina Reyes
Utilities
- Water:City
Finances and disclosures
- Price:$480,000
- Price per sq. ft.:$219.78
- Tax amount:$7,437 (2026)
Features and amenities
- Appliances:Dishwasher, Microwave
- Amenities:Ceiling Fan(s), Entrance Foyer, Walk-In Closet(s)
- Pool features:None
Parking
- Garage:Yes
- Garage spaces:3
New listings near 7201 Kiowa Creek Drive
- New
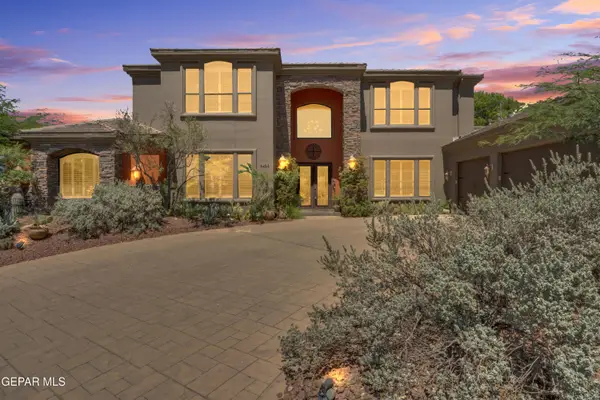 Listed by ERA$1,599,888Active4 beds 6 baths5,593 sq. ft.
6263 Franklin Hawk Avenue, El Paso, TX 79912
MLS# 950579Listed by: ERA SELLERS & BUYERS REAL ESTA - New
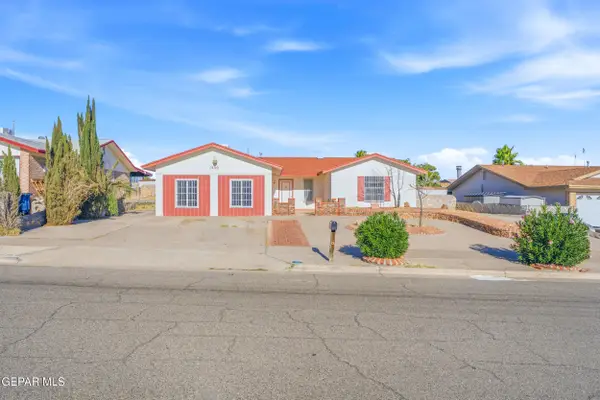 $195,000Active3 beds 2 baths1,675 sq. ft.
1530 Bob Smith Drive, El Paso, TX 79936
MLS# 950581Listed by: REVOLVE REALTY, LLC - New
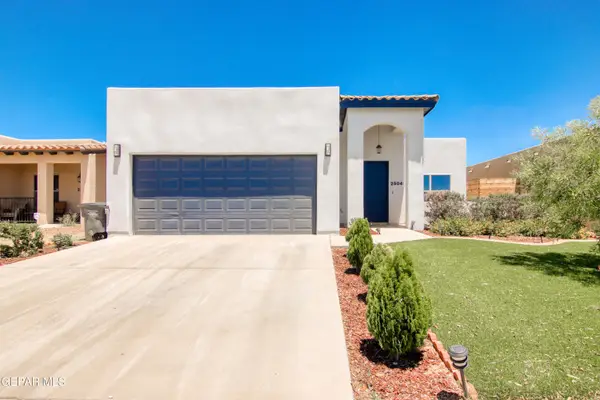 $250,000Active3 beds 2 baths1,337 sq. ft.
2504 Eastern Sky Street, El Paso, TX 79938
MLS# 950584Listed by: SANDRA LUNA & ASSOCIATES - New
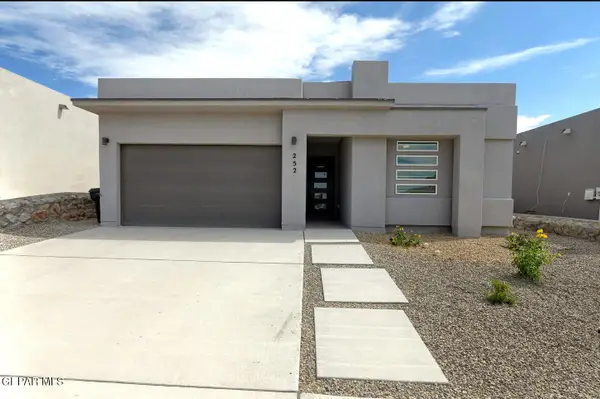 $314,999Active4 beds 3 baths1,899 sq. ft.
252 Penbridge Place, El Paso, TX 79928
MLS# 950586Listed by: EXP REALTY LLC - New
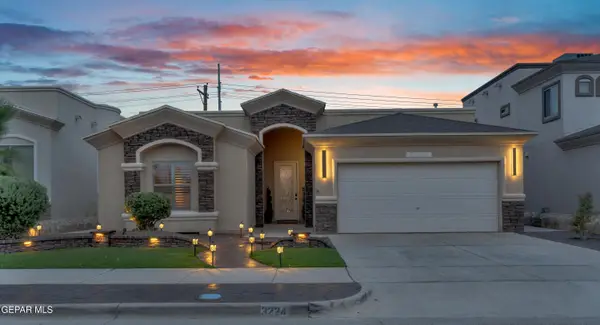 Listed by ERA$299,950Active3 beds 2 baths1,852 sq. ft.
3224 Fox Grove Grove, El Paso, TX 79938
MLS# 950589Listed by: ERA SELLERS & BUYERS REAL ESTA - New
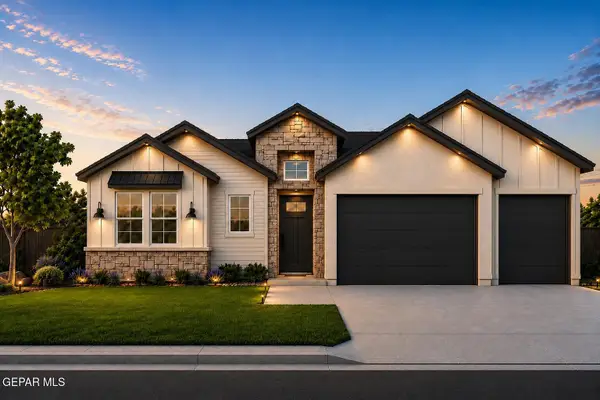 $599,950Active4 beds 3 baths2,337 sq. ft.
7255 Bobcat Hollow Drive, El Paso, TX 79911
MLS# 950590Listed by: HOME PROS REAL ESTATE GROUP - New
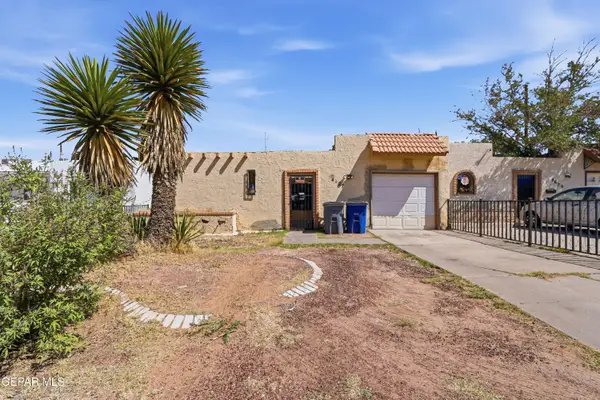 $117,900Active2 beds 1 baths1,041 sq. ft.
4627 Frankfort Avenue, El Paso, TX 79903
MLS# 950575Listed by: KELLER WILLIAMS REALTY 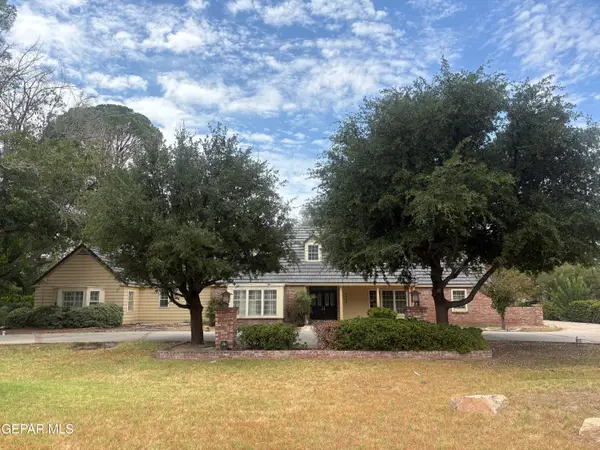 $1,900,000Pending5 beds 6 baths7,500 sq. ft.
4935 Meadowlark Drive, El Paso, TX 79922
MLS# 950566Listed by: SANDY MESSER AND ASSOCIATES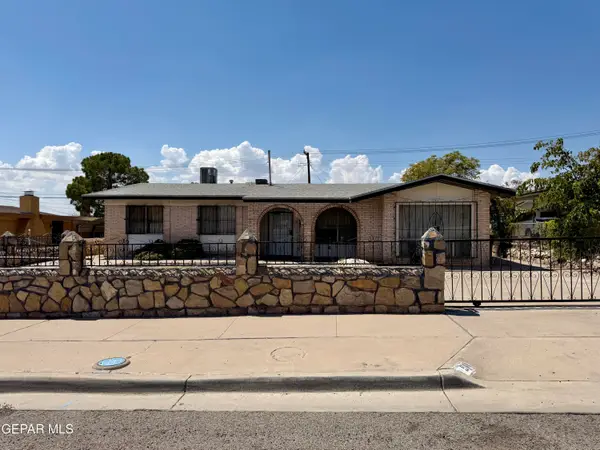 $199,950Pending4 beds 2 baths2,333 sq. ft.
911 La Paz Drive, El Paso, TX 79915
MLS# 950568Listed by: HOME PROS REAL ESTATE GROUP- Open Sun, 7 to 10pmNew
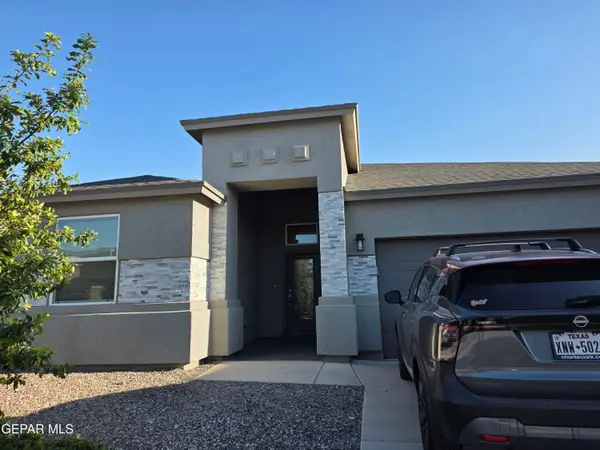 $289,000Active3 beds 2 baths1,696 sq. ft.
6024 Hidden Row Avenue, El Paso, TX 79924
MLS# 950515Listed by: HOME PROS REAL ESTATE GROUP


Protect your home and budget from life's surprises with an Assurant Home Warranty, backed by a partner that supports you through every step of homeownership. Explore Plans.
© 2023 - 2026 ERA Franchise Systems LLC. All rights reserved. ERA Franchise Systems LLC fully supports the principles of the Fair Housing Act and the Equal Opportunity Act. ERA, ERA Real Estate powered, and their respective logos are registered service marks of ERA Franchise Systems LLC. Each office is independently owned and operated.