
7228 Long Meadow Drive, El Paso, TX 79934
Local realty services provided by:ERA Sellers & Buyers Real Estate
Listed by: megan tara harris
Office: bliss home realty & relocation group
MLS#:952121
Source:TX_GEPAR
Price summary
- Price:$285,000
- Price per sq. ft.:$156.77
About this home
Welcome home! This beautifully updated 3 bed 2 bath home is nestled in a quiet neighborhood with breathtaking views of the Franklin mountains. From the moment you step inside, you'll see the care and love that has been poured into this home. Thoughtful updates throughout create a fresh comfortable feel while maintaining the warmth that makes a house feel like home.
Contact an agent
Home facts
- Year built:2016
- Subdivision & Development:Mesquite Hills
- Listing ID #:952121
- Added:1 day(s) ago
- Updated:October 02, 2026 at 05:03 AM
Rooms and interior
- Bedrooms:3
- Total bathrooms:2
- Full bathrooms:1
- Flooring:Laminate
- Kitchen Description:Dishwasher, Disposal, Eat-in Kitchen, Fan Hood, Kitchen Island, Range Hood
- Living area:1,818 sq. ft.
Heating and cooling
- Cooling:Refrigerated
- Heating:Central
Structure and exterior
- Year built:2016
- Building area:1,818 sq. ft.
- Lot area:0.18 Acres
- Lot Features:Standard Lot
- Architectural Style:1 Story
- Construction Materials:Stucco
- Exterior Features:Walled Backyard
Schools
- High school:Parkland
- Middle school:Parkland
- Elementary school:North Star
Utilities
- Water:City
Finances and disclosures
- Price:$285,000
- Price per sq. ft.:$156.77
- Tax amount:$7,309 (2026)
Features and amenities
- Appliances:Dishwasher, Range Hood
- Amenities:Ceiling Fan(s)
Parking
- Garage:Yes
- Garage spaces:2
New listings near 7228 Long Meadow Drive
- New
 Listed by ERA$194,950Active3 beds 2 baths1,564 sq. ft.
10438 Tomwood Avenue, El Paso, TX 79925
MLS# 952108Listed by: ERA SELLERS & BUYERS REAL ESTA - New
 $300,000Active4 beds 3 baths2,228 sq. ft.
5368 Roger Maris Drive, El Paso, TX 79934
MLS# 952111Listed by: REAL BROKER LLC 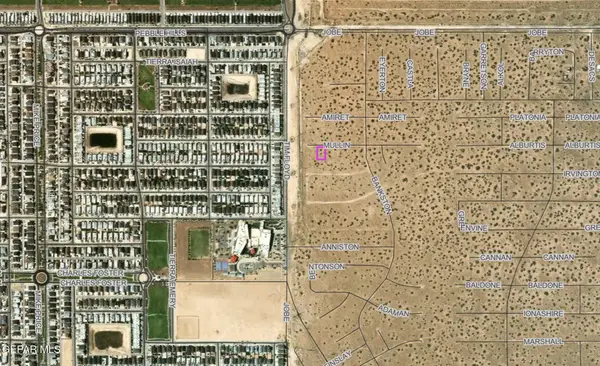 $30,000Active0.26 Acres
0 Mullin Street, El Paso, TX 79938
MLS# 950280Listed by: HOME PROS REAL ESTATE GROUP- New
 $1,250,000Active5 beds 4 baths3,660 sq. ft.
5817 Hidden Village Court, El Paso, TX 79932
MLS# 952101Listed by: HOME PROS REAL ESTATE GROUP - New
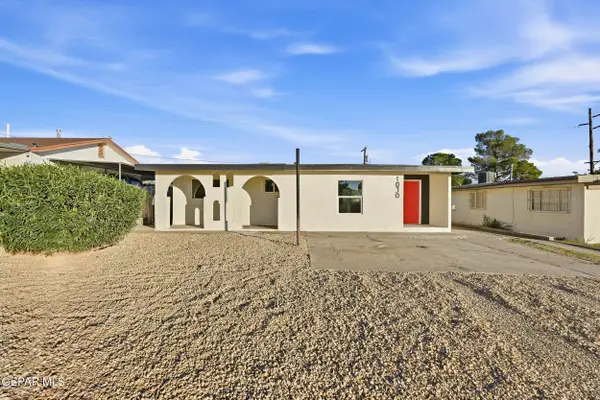 $187,000Active3 beds 1 baths1,206 sq. ft.
1030 Marlow Road, El Paso, TX 79905
MLS# 952103Listed by: HOME PROS REAL ESTATE GROUP - New
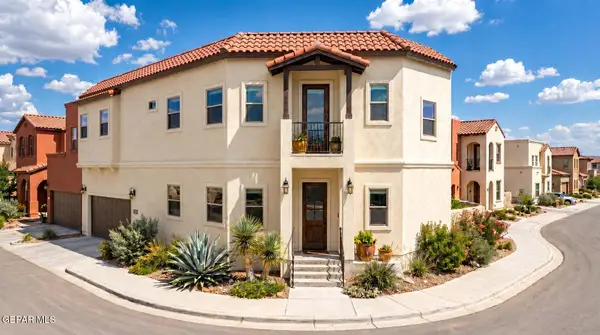 $325,000Active3 beds 3 baths1,651 sq. ft.
12248 Gaudi Way, El Paso, TX 79938
MLS# 952104Listed by: KASA REALTY GROUP - Open Sat, 8 to 10pmNew
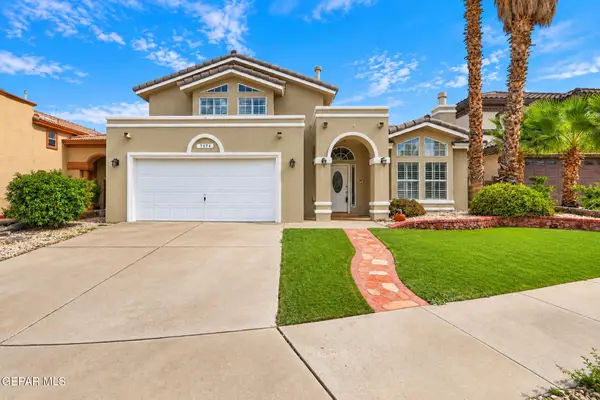 $494,999Active4 beds 4 baths2,895 sq. ft.
7174 Royal Palm Street, El Paso, TX 79912
MLS# 952089Listed by: EXP REALTY LLC - New
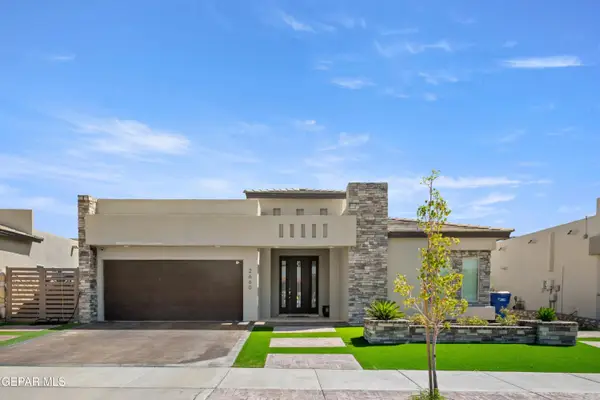 $379,990Active4 beds 3 baths2,144 sq. ft.
2660 Tierra Murcia Street, El Paso, TX 79938
MLS# 952090Listed by: CENTER REAL ESTATE - New
 $1,200,000Active6 beds 5 baths3,501 sq. ft.
5816 Hidden Village Court, El Paso, TX 79932
MLS# 952092Listed by: HOME PROS REAL ESTATE GROUP - New
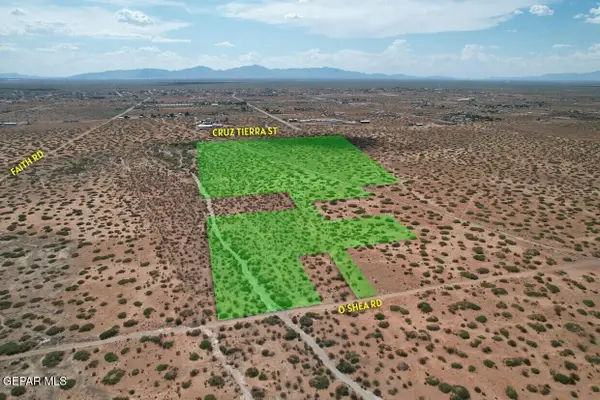 $550,000Active39 Acres
5000 Cruz Tierra Street, El Paso, TX 79938
MLS# 952093Listed by: TEAM JUAN URIBE


Protect your home and budget from life's surprises with an Assurant Home Warranty, backed by a partner that supports you through every step of homeownership. Explore Plans.
© 2023 - 2026 ERA Franchise Systems LLC. All rights reserved. ERA Franchise Systems LLC fully supports the principles of the Fair Housing Act and the Equal Opportunity Act. ERA, ERA Real Estate powered, and their respective logos are registered service marks of ERA Franchise Systems LLC. Each office is independently owned and operated.