
724 Cheltenham Drive, El Paso, TX 79912
Local realty services provided by:ERA Sellers & Buyers Real Estate
724 Cheltenham Drive,El Paso, TX 79912
$343,000
- 3 Beds
- 3 Baths
- 1,918 sq. ft.
- Single family
- Active
Listed by:
 Debbie Reavis(915) 491 - 9858ERA Sellers & Buyers Real Estate
Office: era sellers & buyers real esta
MLS#:951988
Source:TX_GEPAR
Price summary
- Price:$343,000
- Price per sq. ft.:$178.83
About this home
Fall in love with warmth, character, and unforgettable views of this well-loved Falcon Hills home. From the moment you step through the grand entry, you'll feel right at home.The inviting formal living room features soaring cathedral ceilings, a cozy fireplace, and beautiful built-in bookshelves-perfect for quiet evenings, lively gathering, and making memories that last. Two generously sized bedrooms, a full bath, and a charming study nook are thoughtfully positioned near the entry, while the private zoned primary suite offers a peaceful retreat at the end of the day. A convenient laundry room adds to the home's comfortable design. Outside, stunning views of the Franklin Mountains and Mount Cristo Rey provide a breathtaking backdrop you'll enjoy every day. Lovingly maintained and filled with possibilities, this special home offers the comfort, space, and setting you've been waiting for. Come see why this could be the one you'll be proud to call home!
Contact an agent
Home facts
- Year built:1986
- Subdivision & Development:Falcon Hills
- Listing ID #:951988
- Added:1 day(s) ago
- Updated:October 05, 2026 at 12:35 PM
Rooms and interior
- Bedrooms:3
- Total bathrooms:3
- Full bathrooms:2
- Flooring:Carpet, Tile
- Kitchen Description:Dishwasher, Disposal, Eat-in Kitchen, Free-Standing Electric Oven, Kitchen Island, Microwave, Refrigerator
- Living area:1,918 sq. ft.
Heating and cooling
- Cooling:Ceiling Fan(s), Central Air, Refrigerated
- Heating:2+ Units, Central, Forced Air
- Central air:Yes
Structure and exterior
- Year built:1986
- Building area:1,918 sq. ft.
- Lot area:0.2 Acres
- Lot Features:View Lot
- Architectural Style:1 Story
- Construction Materials:Brick
- Exterior Features:Back Yard Access, Covered, Walled Backyard
Schools
- High school:Franklin
- Middle school:Hornedo
- Elementary school:Polk
Utilities
- Water:City
Finances and disclosures
- Price:$343,000
- Price per sq. ft.:$178.83
- Tax amount:$3,737 (2025)
Features and amenities
- Appliances:Dishwasher, Dryer, Gas Water Heater, Microwave, Refrigerator
- Laundry features:Dryer, Washer
- Amenities:Ceiling Fan(s), Entrance Foyer, Walk-In Closet(s)
- Pool features:None
Parking
- Garage:Yes
- Garage spaces:2
New listings near 724 Cheltenham Drive
- New
 $209,999Active4 beds 2 baths1,914 sq. ft.
13464 Sunset Hills Drive, El Paso, TX 79928
MLS# 951783Listed by: HOME-LINK REALTY - New
 $195,000Active3 beds 2 baths1,135 sq. ft.
710 Medina Street, El Paso, TX 79905
MLS# 952243Listed by: CENTURY 21 APD & ASSOCIATES - New
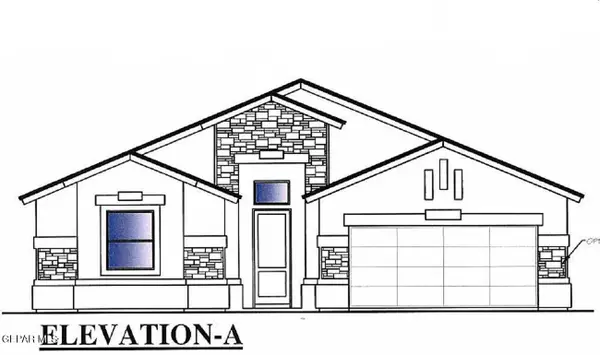 $381,070Active4 beds 3 baths
12759 Golden Canyon Drive, El Paso, TX 79928
MLS# 952238Listed by: TRI-STATE VENTURES REALTY, LLC - New
 $340,240Active4 beds 2 baths2,120 sq. ft.
12774 Golden Canyon Drive, El Paso, TX 79928
MLS# 952240Listed by: TRI-STATE VENTURES REALTY, LLC - New
 $269,900Active2 beds 2 baths1,415 sq. ft.
6484 Harapon Street, El Paso, TX 79932
MLS# 952242Listed by: BROKERS INC REAL ESTATE GROUP - New
 $639,900Active5 beds 3 baths4,067 sq. ft.
1463 Shelby Ridge Drive, El Paso, TX 79912
MLS# 952233Listed by: REVOLVE REALTY, LLC - New
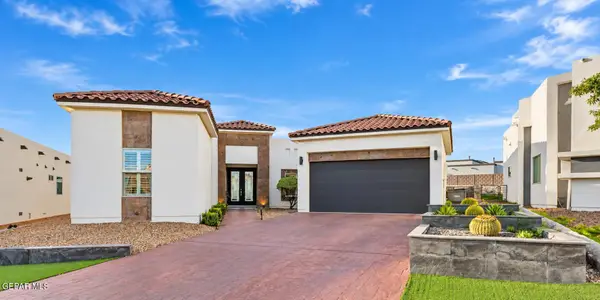 $572,000Active4 beds 3 baths2,297 sq. ft.
7393 Golden Sage Drive, El Paso, TX 79911
MLS# 952234Listed by: KELLER WILLIAMS REALTY - New
 $299,950Active4 beds 3 baths1,617 sq. ft.
13845 Tierra Isaiah Avenue, El Paso, TX 79938
MLS# 952236Listed by: EL PASO ELITE REALTY - New
 $350,000Active3 beds 3 baths1,713 sq. ft.
7312 Luz De Lumbre Avenue, El Paso, TX 79912
MLS# 952232Listed by: REALTY ONE GROUP MENDEZ BURK


Protect your home and budget from life's surprises with an Assurant Home Warranty, backed by a partner that supports you through every step of homeownership. Explore Plans.
© 2023 - 2026 ERA Franchise Systems LLC. All rights reserved. ERA Franchise Systems LLC fully supports the principles of the Fair Housing Act and the Equal Opportunity Act. ERA, ERA Real Estate powered, and their respective logos are registered service marks of ERA Franchise Systems LLC. Each office is independently owned and operated.