
7393 Golden Sage Drive, El Paso, TX 79911
Local realty services provided by:ERA Sellers & Buyers Real Estate
Listed by: alejandro gamboa
Office: keller williams realty
MLS#:952234
Source:TX_GEPAR
Price summary
- Price:$572,000
- Price per sq. ft.:$249.02
- Monthly HOA dues:$25
About this home
Welcome to Cimarron!!, an exceptional single story home located in the highly desirable Cimarron Sage community on El Paso's Westside. Featuring 4 bedrooms and 2.5 bathrooms, this beautifully maintained home offers an open and inviting layout with high ceilings, a spacious living area, dining space, and a well appointed kitchen with granite countertops, stainless steel appliances, generous cabinetry, and a large island. The home has also been recently painted inside and out, giving it a fresh, clean, move-in-ready feel.
Step outside and discover a true backyard retreat designed for entertaining, complete with a heated saltwater pool, expansive patio, pergola, outdoor kitchen and bar area, mature landscaping, and beautiful Franklin Mountain views. Situated on an oversized corner lot, this property combines comfortable indoor living with an impressive resort style outdoor setting. Conveniently located near Cimarron's restaurants, shopping, entertainment, parks, and Westside amenities.
Contact an agent
Home facts
- Year built:2016
- Subdivision & Development:Cimarron Sage
- Listing ID #:952234
- Added:1 day(s) ago
- Updated:October 05, 2026 at 04:59 AM
Rooms and interior
- Bedrooms:4
- Total bathrooms:3
- Full bathrooms:2
- Half bathrooms:1
- Flooring:Tile
- Kitchen Description:Dishwasher, Free-Standing Gas Oven, Kitchen Island, Microwave, Refrigerator
- Living area:2,297 sq. ft.
Heating and cooling
- Cooling:Ceiling Fan(s), Central Air, Refrigerated
- Heating:Central, Forced Air
- Central air:Yes
Structure and exterior
- Year built:2016
- Building area:2,297 sq. ft.
- Lot area:0.26 Acres
- Lot Features:Corner Lot, Subdivided
- Architectural Style:1 Story
- Construction Materials:Stucco
- Exterior Features:Covered
Schools
- High school:Canutillo
- Middle school:Alderete
- Elementary school:Sylvestre Reyes
Utilities
- Water:City
Finances and disclosures
- Price:$572,000
- Price per sq. ft.:$249.02
- Tax amount:$10,718 (2026)
Features and amenities
- Appliances:Dishwasher, Free-Standing Gas Oven, Microwave, Refrigerator
- Amenities:Ceiling Fan(s)
- Pool features:In Ground
Parking
- Garage:Yes
- Garage spaces:2
New listings near 7393 Golden Sage Drive
- New
 $195,000Active3 beds 2 baths1,135 sq. ft.
710 Medina Street, El Paso, TX 79905
MLS# 952243Listed by: CENTURY 21 APD & ASSOCIATES - New
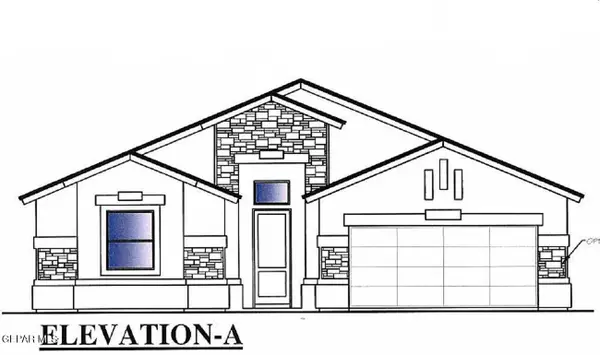 $381,070Active4 beds 3 baths
12759 Golden Canyon Drive, El Paso, TX 79928
MLS# 952238Listed by: TRI-STATE VENTURES REALTY, LLC - New
 $340,240Active4 beds 2 baths2,120 sq. ft.
12774 Golden Canyon Drive, El Paso, TX 79928
MLS# 952240Listed by: TRI-STATE VENTURES REALTY, LLC - New
 $269,900Active2 beds 2 baths1,415 sq. ft.
6484 Harapon Street, El Paso, TX 79932
MLS# 952242Listed by: BROKERS INC REAL ESTATE GROUP - New
 $639,900Active5 beds 3 baths4,067 sq. ft.
1463 Shelby Ridge Drive, El Paso, TX 79912
MLS# 952233Listed by: REVOLVE REALTY, LLC - New
 $299,950Active4 beds 3 baths1,617 sq. ft.
13845 Tierra Isaiah Avenue, El Paso, TX 79938
MLS# 952236Listed by: EL PASO ELITE REALTY - New
 $350,000Active3 beds 3 baths1,713 sq. ft.
7312 Luz De Lumbre Avenue, El Paso, TX 79912
MLS# 952232Listed by: REALTY ONE GROUP MENDEZ BURK - New
 $170,000Active3 beds 2 baths1,368 sq. ft.
6016 Honeybee Court, El Paso, TX 79924
MLS# 952230Listed by: KELLER WILLIAMS REALTY - New
 $211,900Active3 beds 2 baths1,323 sq. ft.
10453 Omega Circle, El Paso, TX 79924
MLS# 952228Listed by: RE/MAX ASSOCIATES


Protect your home and budget from life's surprises with an Assurant Home Warranty, backed by a partner that supports you through every step of homeownership. Explore Plans.
© 2023 - 2026 ERA Franchise Systems LLC. All rights reserved. ERA Franchise Systems LLC fully supports the principles of the Fair Housing Act and the Equal Opportunity Act. ERA, ERA Real Estate powered, and their respective logos are registered service marks of ERA Franchise Systems LLC. Each office is independently owned and operated.