
7248 Turtle Creek Court, El Paso, TX 79934
Local realty services provided by:ERA Sellers & Buyers Real Estate
Listed by: sandy luthi, christian e. luthi
Office: bachmann & luthi real estate
MLS#:949325
Source:TX_GEPAR
Price summary
- Price:$259,950
- Price per sq. ft.:$156.31
About this home
This meticulously maintained 3-bedroom home has 3 full bathrooms and is situated in a quiet cul-de-sac with no thru traffic. Immaculate condition, move in ready. Full Stainless steel kitchen appliance suite with washer and dryer. Energy Star certified to minimize your heating and cooling utility bills. Large back covered patio with an additional concrete pad and low maintenance turf. Extra wide driveway for convenient additional parking.
Please verify schools and district.
Contact an agent
Home facts
- Year built:2016
- Subdivision & Development:Mesquite Hills
- Listing ID #:949325
- Added:1 day(s) ago
- Updated:August 13, 2026 at 07:00 PM
Rooms and interior
- Bedrooms:3
- Total bathrooms:3
- Full bathrooms:3
- Flooring:Carpet, Tile
- Bathrooms Description:Jetted Tub
- Kitchen Description:Dishwasher, Disposal, Free-Standing Gas Oven, Microwave, Pantry, Range Hood, Refrigerator
- Living area:1,663 sq. ft.
Heating and cooling
- Cooling:Refrigerated
- Heating:Central, Forced Air
Structure and exterior
- Year built:2016
- Building area:1,663 sq. ft.
- Lot area:0.13 Acres
- Lot Features:Cul-De-Sac, Subdivided
- Architectural Style:1 Story
- Construction Materials:Energy Star Certified, Stucco
- Exterior Features:Covered, Walled Backyard
Schools
- High school:Parkland
- Middle school:Parkland
- Elementary school:Desertaire
Utilities
- Water:City
Finances and disclosures
- Price:$259,950
- Price per sq. ft.:$156.31
- Tax amount:$7,400 (2026)
Features and amenities
- Appliances:Dishwasher, Dryer, Free-Standing Gas Oven, Microwave, Range Hood, Refrigerator
- Laundry features:Dryer, Washer
- Amenities:Ceiling Fan(s), Walk-In Closet(s)
- Pool features:None
Parking
- Garage:Yes
- Garage spaces:2
New listings near 7248 Turtle Creek Court
- New
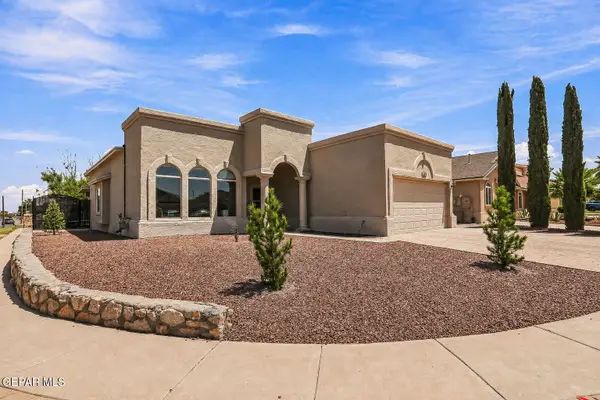 $259,950Active4 beds 2 baths1,594 sq. ft.
2292 Lisa Sherr Street, El Paso, TX 79938
MLS# 949322Listed by: RED DOOR REALTY - New
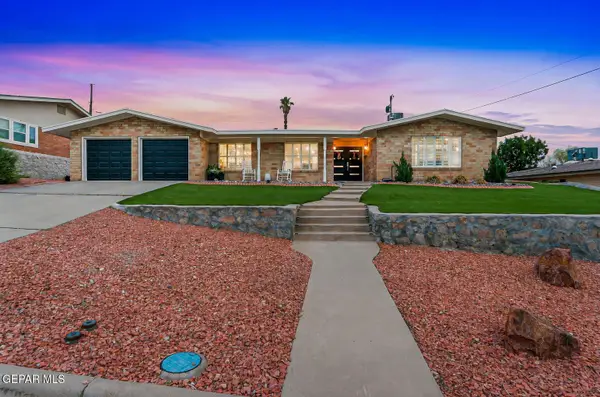 $460,000Active4 beds 3 baths2,349 sq. ft.
440 Stonebluff Road, El Paso, TX 79912
MLS# 949328Listed by: CLEARVIEW REALTY - New
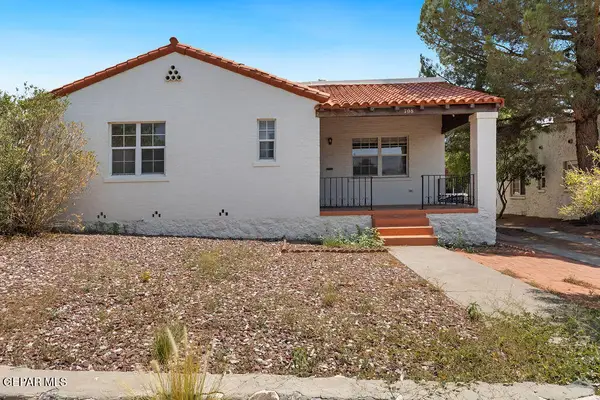 $289,500Active3 beds 2 baths1,485 sq. ft.
708 E Baltimore Drive, El Paso, TX 79902
MLS# 949330Listed by: SANDY MESSER AND ASSOCIATES 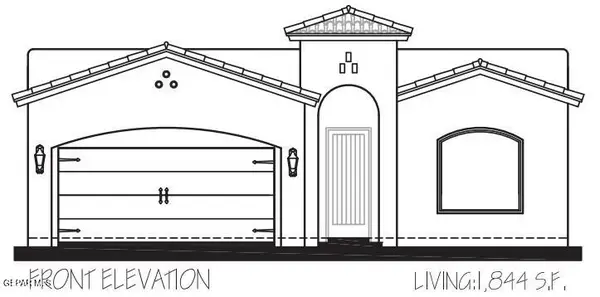 $364,950Pending4 beds 2 baths1,844 sq. ft.
12410 Amesbury Avenue, El Paso, TX 79928
MLS# 949317Listed by: CLEARVIEW REALTY- New
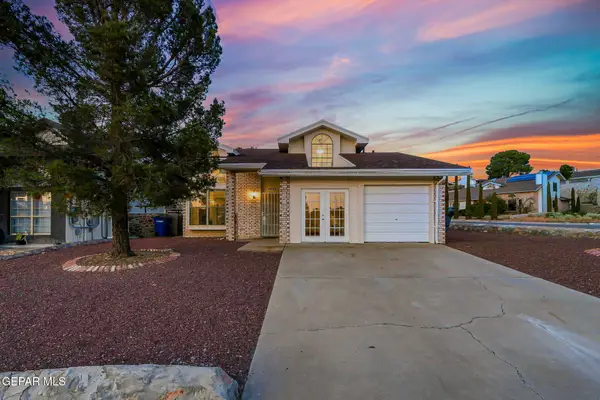 $269,999Active3 beds 3 baths1,369 sq. ft.
7420 Lakehurst Road, El Paso, TX 79912
MLS# 949302Listed by: JPAR (OFC4312) - New
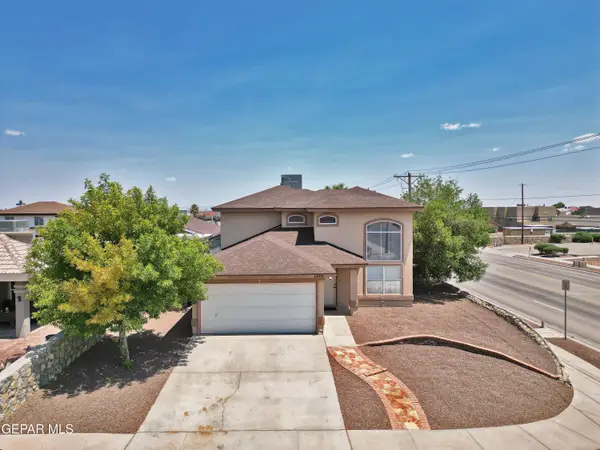 Listed by ERA$294,950Active4 beds 2 baths1,994 sq. ft.
11400 Pifas Nevarez Place, El Paso, TX 79934
MLS# 949303Listed by: ERA SELLERS & BUYERS REAL ESTA - New
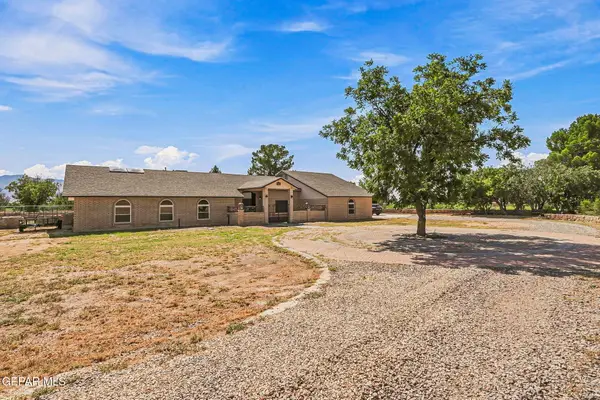 $750,000Active4 beds 4 baths3,440 sq. ft.
6710 Westside Drive, El Paso, TX 79932
MLS# 949305Listed by: SANDY MESSER AND ASSOCIATES - New
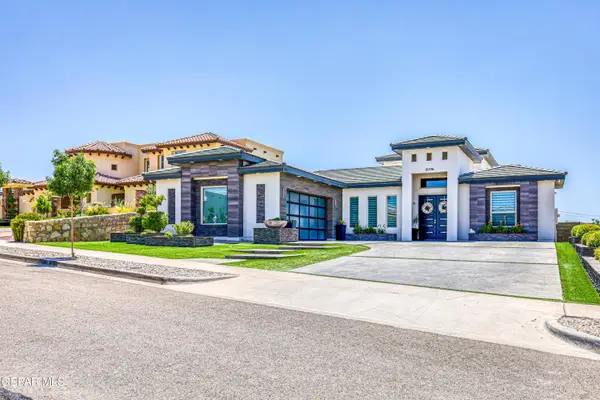 $749,990Active4 beds 3 baths3,186 sq. ft.
12336 Clifton Hill Road, El Paso, TX 79928
MLS# 949307Listed by: TRU REALTY GROUP - New
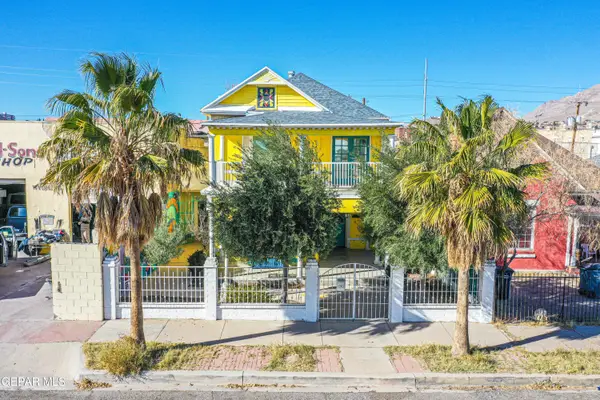 $485,000Active6 beds 3 baths3,052 sq. ft.
1003 Wyoming Avenue, El Paso, TX 79902
MLS# 949308Listed by: EXP REALTY LLC


Protect your home and budget from life's surprises with an Assurant Home Warranty, backed by a partner that supports you through every step of homeownership. Explore Plans.
© 2023 - 2026 ERA Franchise Systems LLC. All rights reserved. ERA Franchise Systems LLC fully supports the principles of the Fair Housing Act and the Equal Opportunity Act. ERA, ERA Real Estate powered, and their respective logos are registered service marks of ERA Franchise Systems LLC. Each office is independently owned and operated.