
7255 Bobcat Hollow Drive, El Paso, TX 79911
Local realty services provided by:ERA Sellers & Buyers Real Estate
Listed by: carlos rene fraire
Office: home pros real estate group
MLS#:950590
Source:TX_GEPAR
Price summary
- Price:$599,950
- Price per sq. ft.:$256.72
- Monthly HOA dues:$25
About this home
Welcome to Cimarron Canyon of West El Paso where your dream home becomes a stunning reality with El Paso's premier quality home builder. Known for unmatched craftsmanship and exceptional quality, we bring a unique vision to life--whether it's modern chic, traditional charm, or farmhouse allure. Each floorplan is intentionally designed to reflect your personal style, integrating cutting-edge, energy-efficient technologies for a home that's not only beautiful but also sustainable and adaptable to your needs. Start your personalized New Home Journey today with the builder El Paso homeowner's trust.
(Photos are for illustration purposes ONLY, and features & colors of the final home design will vary.)
Contact an agent
Home facts
- Year built:2027
- Subdivision & Development:Cimarron Canyon
- Listing ID #:950590
- Added:1 day(s) ago
- Updated:September 04, 2026 at 05:00 AM
Rooms and interior
- Bedrooms:4
- Total bathrooms:3
- Full bathrooms:3
- Flooring:Carpet, Tile
- Kitchen Description:Built-In Electric Oven, Dishwasher, Disposal, Eat-in Kitchen, Gas Cooktop, Kitchen Island, Microwave, Pantry, Range Hood, Refrigerator
- Bedroom Description:2+ Master Bedrooms
- Living area:2,337 sq. ft.
Heating and cooling
- Cooling:Ceiling Fan(s), Central Air, Refrigerated
- Heating:Central, Forced Air
- Central air:Yes
Structure and exterior
- Year built:2027
- Building area:2,337 sq. ft.
- Lot area:0.17 Acres
- Lot Features:Planned Community
- Architectural Style:1 Story
- Construction Materials:Green Certified, Stone, Stucco, Wood Siding
- Exterior Features:Walled Backyard
Schools
- High school:Canutillo
- Middle school:Alderete
- Elementary school:Congressman Silvestre & Carolina Reyes
Utilities
- Water:City
Finances and disclosures
- Price:$599,950
- Price per sq. ft.:$256.72
- Tax amount:$1,203 (2026)
Features and amenities
- Appliances:Built-In Electric Oven, Dishwasher, Microwave, Range Hood, Refrigerator
- Amenities:Ceiling Fan(s), Entrance Foyer, Walk-In Closet(s)
Parking
- Garage:Yes
- Garage spaces:3
New listings near 7255 Bobcat Hollow Drive
- New
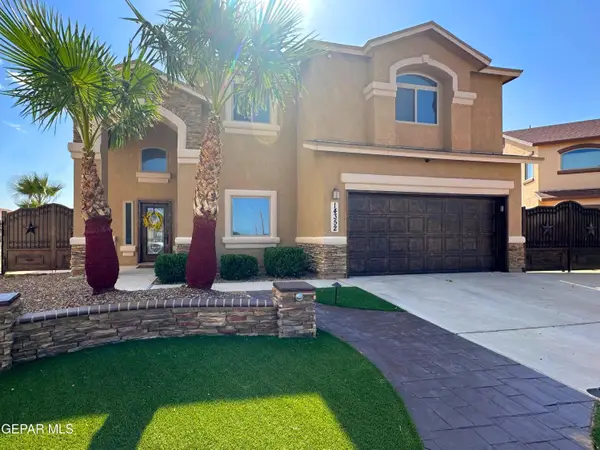 $429,900Active4 beds 3 baths2,590 sq. ft.
14352 Owl Point Avenue, El Paso, TX 79938
MLS# 950610Listed by: SKYE BROKERAGE LLC - New
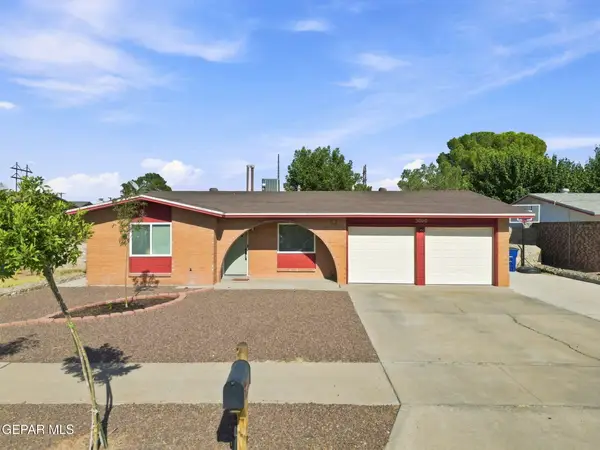 Listed by ERA$200,000Active3 beds 2 baths1,179 sq. ft.
3000 Sea Breeze Drive, El Paso, TX 79936
MLS# 950606Listed by: ERA SELLERS & BUYERS REAL ESTA - New
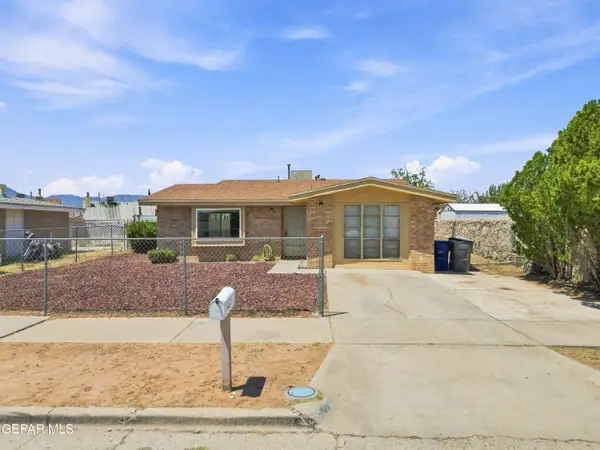 $172,000Active3 beds 1 baths947 sq. ft.
6673 Tiger Eye Drive, El Paso, TX 79924
MLS# 950607Listed by: FEARLESS REALTY - New
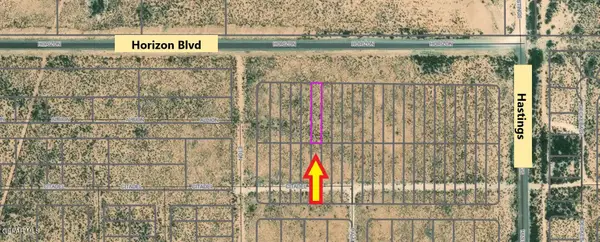 $12,500Active0.21 Acres
1 Horizon, El Paso, TX 79928
MLS# 950608Listed by: RE/MAX ASSOCIATES - New
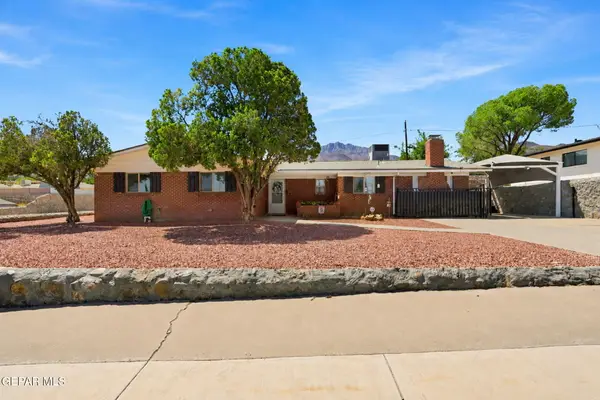 $265,000Active3 beds 2 baths1,808 sq. ft.
8713 Echo Street, El Paso, TX 79904
MLS# 950609Listed by: THE RIGHT MOVE REAL ESTATE GRO - New
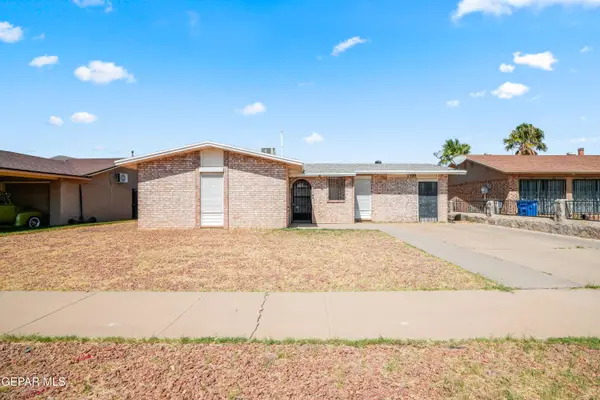 $185,000Active3 beds 2 baths1,100 sq. ft.
5309 Plainview Drive, El Paso, TX 79924
MLS# 950595Listed by: CLEARVIEW REALTY - New
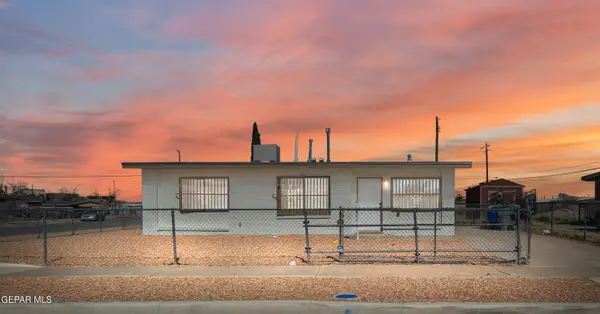 $164,900Active3 beds 1 baths1,001 sq. ft.
5101 Rutherford Drive, El Paso, TX 79924
MLS# 950596Listed by: MAJESTIC, REALTORS - Open Sat, 5 to 8pmNew
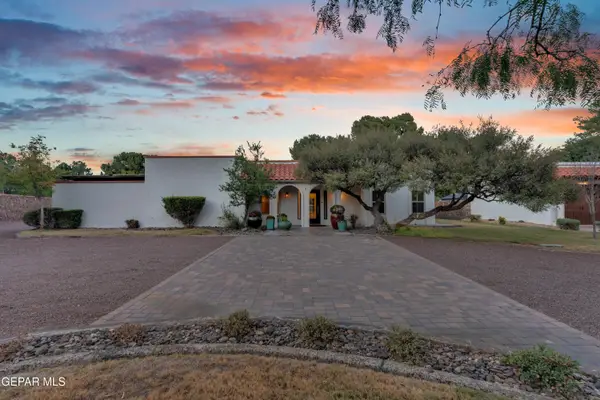 $975,000Active4 beds 4 baths3,598 sq. ft.
770 Coeur Dalene Circle, El Paso, TX 79922
MLS# 950597Listed by: SANDY MESSER AND ASSOCIATES - New
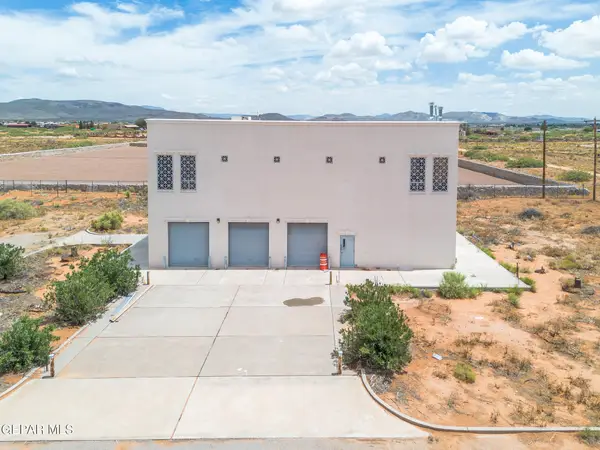 Listed by ERA$525,000Active3 beds 2 baths2,639 sq. ft.
5700 Flager Street, El Paso, TX 79938
MLS# 950598Listed by: ERA SELLERS & BUYERS REAL ESTA - Open Sat, 4 to 7pmNew
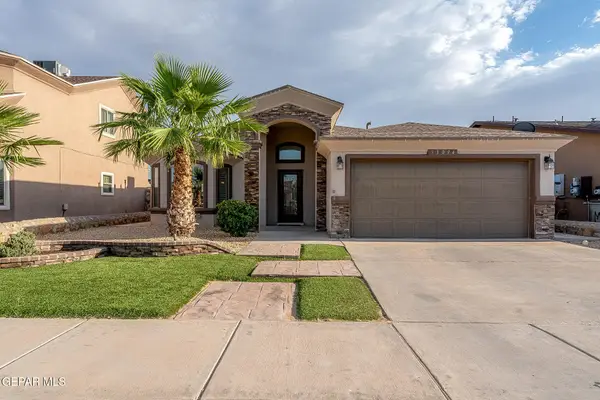 $249,995Active3 beds 2 baths1,490 sq. ft.
13094 Cozy Cove Avenue, El Paso, TX 79938
MLS# 950591Listed by: THE WAR TEAM


Protect your home and budget from life's surprises with an Assurant Home Warranty, backed by a partner that supports you through every step of homeownership. Explore Plans.
© 2023 - 2026 ERA Franchise Systems LLC. All rights reserved. ERA Franchise Systems LLC fully supports the principles of the Fair Housing Act and the Equal Opportunity Act. ERA, ERA Real Estate powered, and their respective logos are registered service marks of ERA Franchise Systems LLC. Each office is independently owned and operated.