
7268 Cimarron Gap Drive, El Paso, TX 79911
Local realty services provided by:ERA Sellers & Buyers Real Estate
Listed by: reem mustafa ali
Office: home pros real estate group
MLS#:950207
Source:TX_GEPAR
Price summary
- Price:$889,864
- Price per sq. ft.:$306.74
- Monthly HOA dues:$25
About this home
AVAILABLE | A true showpiece in Cimarron Canyon, this extraordinary 4-bedroom, 4-bath custom residence by MA Builders & Design delivers dramatic architecture, exceptional scale, and elevated luxury at every turn. A grand oversized central courtyard creates an unforgettable entrance, complemented by a private casita courtyard and a third courtyard separating the outdoor living and dining spaces. Inside, every area is generously proportioned and filled with custom upgrades, including a designer kitchen with quartz waterfall island, an oversized butler's pantry, full bar, and a striking interior courtyard designed for a statement olive tree. The luxurious primary suite feels like a private resort with a spa-inspired bath, soaking tub, oversized shower, dual vanities, and expansive walk-in closet. An oversized garage, refined finishes, seamless indoor-outdoor living, and an impressive 11,158 sq. ft. view lot complete this truly one-of-a-kind residence, designed for entertaining, privacy, and unforgettable living....
Contact an agent
Home facts
- Year built:2026
- Subdivision & Development:Cimarron Canyon
- Listing ID #:950207
- Added:2 day(s) ago
- Updated:August 31, 2026 at 03:32 PM
Rooms and interior
- Bedrooms:4
- Total bathrooms:4
- Full bathrooms:4
- Rooms Total:8
- Flooring:Carpet, Tile
- Kitchen Description:Dishwasher, Disposal, Eat-in Kitchen, Exhaust Fan, Gas Cooktop, Kitchen Island, Microwave, Pantry
- Living area:2,901 sq. ft.
Heating and cooling
- Cooling:Refrigerated
- Heating:Central
Structure and exterior
- Year built:2026
- Building area:2,901 sq. ft.
- Lot area:0.26 Acres
- Lot Features:Standard Lot, View Lot
- Architectural Style:1 Story
- Construction Materials:Stucco
- Exterior Features:Courtyard
Schools
- High school:Canutillo
- Middle school:Alderete
- Elementary school:Sylvestre Reyes
Utilities
- Water:City
Finances and disclosures
- Price:$889,864
- Price per sq. ft.:$306.74
- Tax amount:$2,614 (2025)
Features and amenities
- Appliances:Dishwasher, Microwave
- Amenities:Ceiling Fan(s), Walk-In Closet(s)
Parking
- Garage:Yes
- Garage spaces:2
New listings near 7268 Cimarron Gap Drive
- New
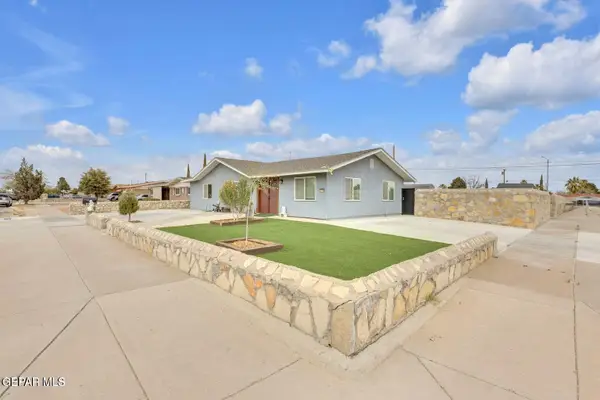 $360,000Active4 beds 3 baths1,966 sq. ft.
2700 Berwick Road, El Paso, TX 79925
MLS# 949930Listed by: 1ST CHOICE REALTY - Open Sat, 5 to 7pmNew
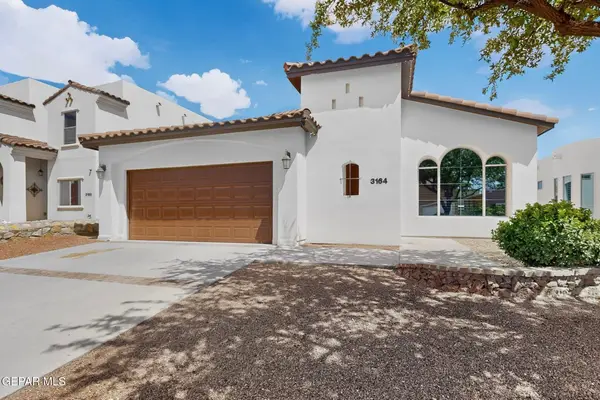 $274,900Active4 beds 2 baths1,693 sq. ft.
3164 Sarina Circle, El Paso, TX 79938
MLS# 950157Listed by: REDFIN CORPORATION - New
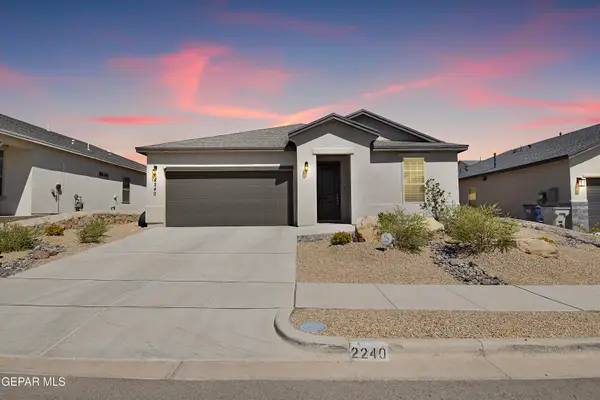 Listed by ERA$375,000Active4 beds 3 baths1,894 sq. ft.
2240 Small Mountain Place, El Paso, TX 79911
MLS# 950249Listed by: ERA SELLERS & BUYERS REAL ESTA - New
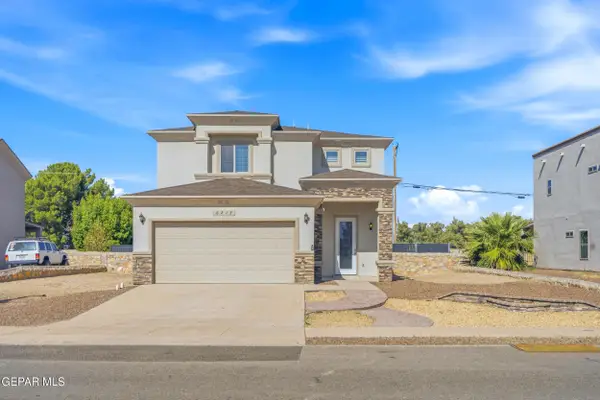 $330,000Active4 beds 3 baths2,080 sq. ft.
6213 Brazos River Drive, El Paso, TX 79932
MLS# 950248Listed by: REVOLVE REALTY, LLC - New
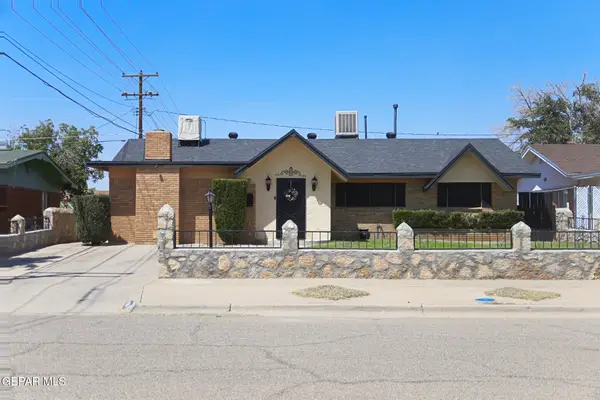 $269,000Active3 beds 2 baths1,886 sq. ft.
5841 Dolphin Drive, El Paso, TX 79924
MLS# 950079Listed by: HOME PROS REAL ESTATE GROUP - New
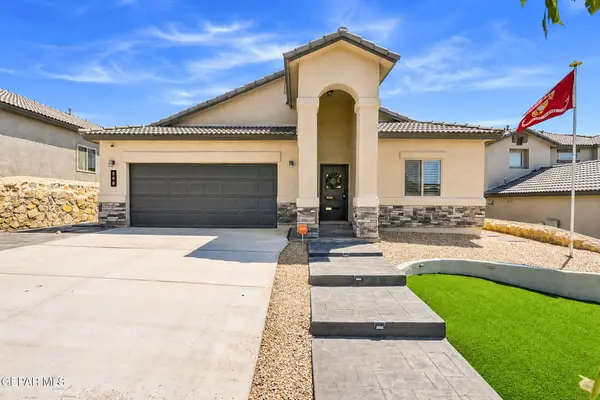 $315,000Active4 beds 2 baths1,783 sq. ft.
206 Notts Way, El Paso, TX 79928
MLS# 950244Listed by: AIM REAL ESTATE - New
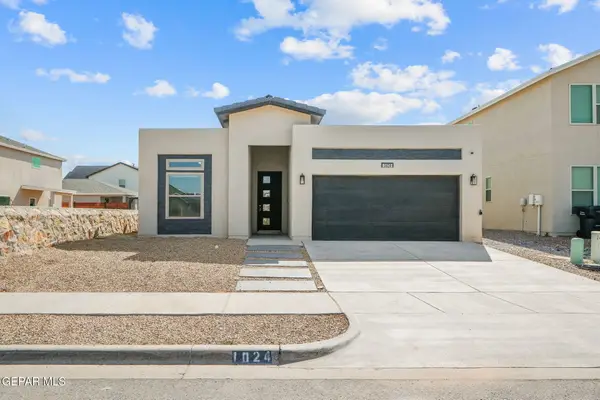 $284,500Active4 beds 2 baths1,621 sq. ft.
1024 Summer Lake Street, El Paso, TX 79928
MLS# 950243Listed by: DANSMAN, LLC 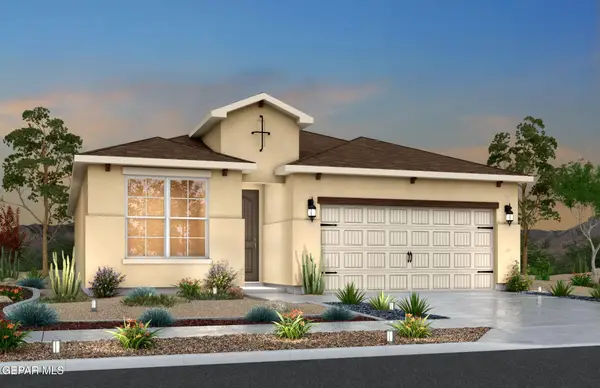 $269,980Pending4 beds 2 baths1,482 sq. ft.
11845 Barrenkale Place, El Paso, TX 79934
MLS# 950241Listed by: RE/MAX ASSOCIATES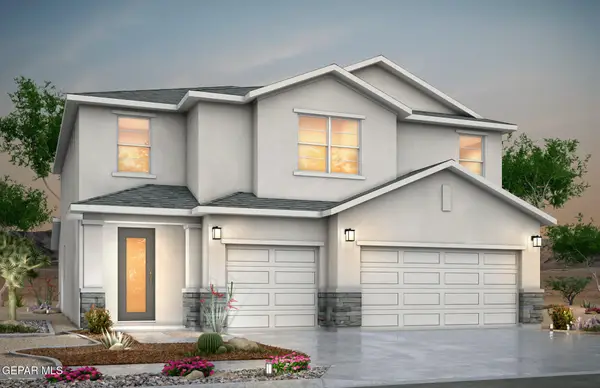 $398,022Pending5 beds 4 baths2,778 sq. ft.
5797 Las Ramblas Avenue, El Paso, TX 79934
MLS# 950242Listed by: RE/MAX ASSOCIATES- New
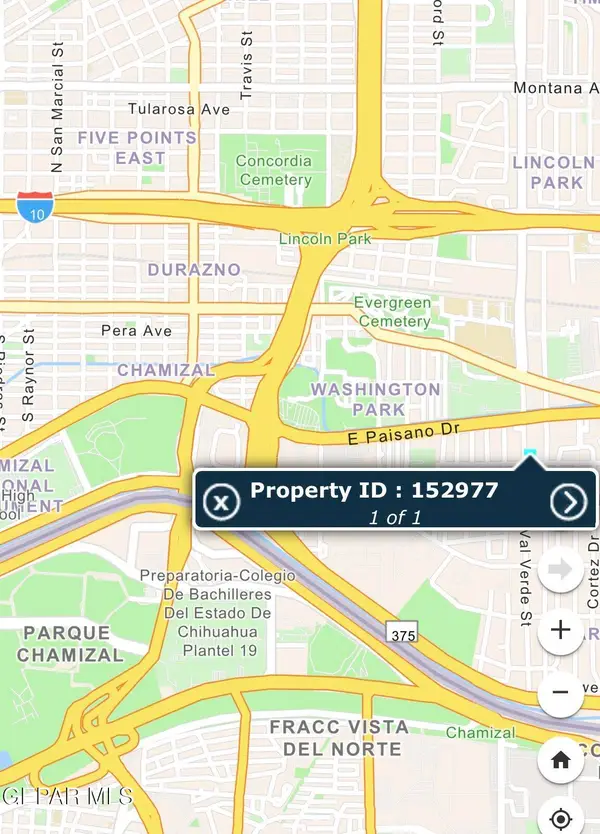 $65,500Active0.17 Acres
256 Val Verde Street, El Paso, TX 79905
MLS# 950239Listed by: HOME PROS REAL ESTATE GROUP


Protect your home and budget from life's surprises with an Assurant Home Warranty, backed by a partner that supports you through every step of homeownership. Explore Plans.
© 2023 - 2026 ERA Franchise Systems LLC. All rights reserved. ERA Franchise Systems LLC fully supports the principles of the Fair Housing Act and the Equal Opportunity Act. ERA, ERA Real Estate powered, and their respective logos are registered service marks of ERA Franchise Systems LLC. Each office is independently owned and operated.