
8513 Del Rivers, El Paso, TX 79907
Local realty services provided by:ERA Sellers & Buyers Real Estate
Listed by: victoria foster
Office: clearview realty
MLS#:952083
Source:TX_GEPAR
Price summary
- Price:$225,000
- Price per sq. ft.:$183.67
About this home
Welcome to this move-in-ready 4-BR, 2-bath home built in 2013, offering 1,225 square FT of comfortable living space. The open & functional floor plan features tile and laminate flooring, ceiling fans, refrigerated air, plantation shutters, and a tankless water heater for added efficiency and comfort.
The kitchen is equipped with granite countertops and stainless steel appliances, including a side-by-side refrigerator, providing a clean, modern look with everything you need already in place.
The primary suite features a spacious walk-in closet and a private bath with a large tub/shower combination, offering both comfort and functionality.
Step outside and enjoy the backyard pergola, perfect for relaxing, entertaining, or creating your own outdoor retreat. The front yard features low-maintenance artificial turf for attractive curb appeal without the upkeep.
Conveniently located near retail, shopping, dining, and everyday necessities, with easy access to I-10 for commuting throughout El Paso. This h...
Contact an agent
Home facts
- Year built:2013
- Subdivision & Development:Gran Vista Estates
- Listing ID #:952083
- Added:1 day(s) ago
- Updated:October 01, 2026 at 09:12 PM
Rooms and interior
- Bedrooms:4
- Total bathrooms:2
- Full bathrooms:2
- Flooring:Laminate, Tile, Wood
- Bathrooms Description:Shower/tub
- Kitchen Description:Dishwasher, Disposal, Eat-in Kitchen, Exhaust Fan, Free-Standing Gas Oven, Kitchen Island, Microwave, Pantry, Refrigerator
- Living area:1,225 sq. ft.
Heating and cooling
- Cooling:Ceiling Fan(s), Central Air, Refrigerated
- Central air:Yes
Structure and exterior
- Year built:2013
- Building area:1,225 sq. ft.
- Lot area:0.13 Acres
- Lot Features:Standard Lot
- Architectural Style:1 Story
- Construction Materials:Stone, Stucco
- Exterior Features:Back Yard Access, Balcony, Covered, Gazebo, Open, Walled Backyard
Schools
- High school:Belair
- Middle school:Bel Air
- Elementary school:Loma Terrace
Utilities
- Water:City
Finances and disclosures
- Price:$225,000
- Price per sq. ft.:$183.67
- Tax amount:$5,776 (2026)
Features and amenities
- Appliances:Dishwasher, Free-Standing Gas Oven, Microwave, Refrigerator
- Amenities:Ceiling Fan(s), Walk-In Closet(s)
- Pool features:None
Parking
- Garage:Yes
- Garage spaces:2
New listings near 8513 Del Rivers
- New
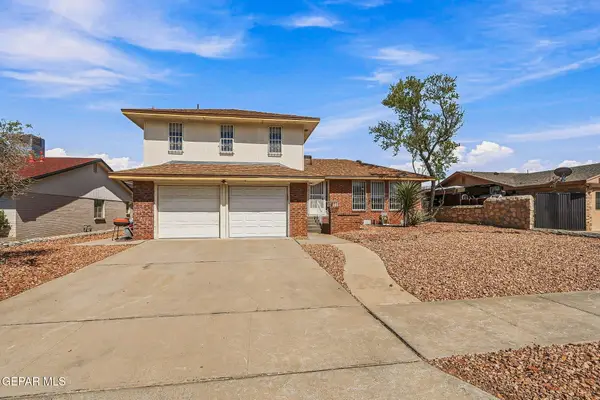 $215,000Active4 beds 3 baths2,009 sq. ft.
11339 Quintana Drive, El Paso, TX 79936
MLS# 952078Listed by: BELTRAN REALTY GROUP - New
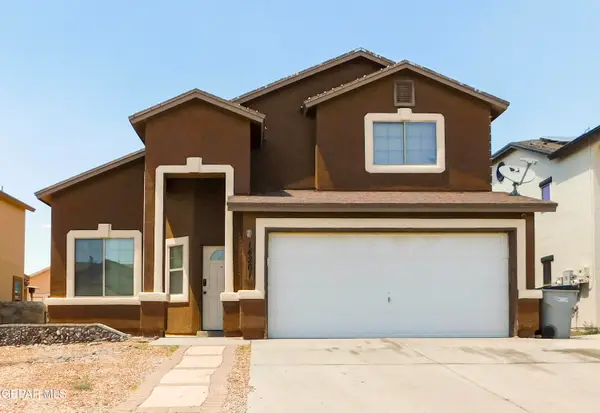 $237,276Active4 beds 3 baths1,988 sq. ft.
14261 Woods Point Avenue, El Paso, TX 79938
MLS# 952081Listed by: BELTRAN REALTY GROUP - Open Sat, 5 to 7pmNew
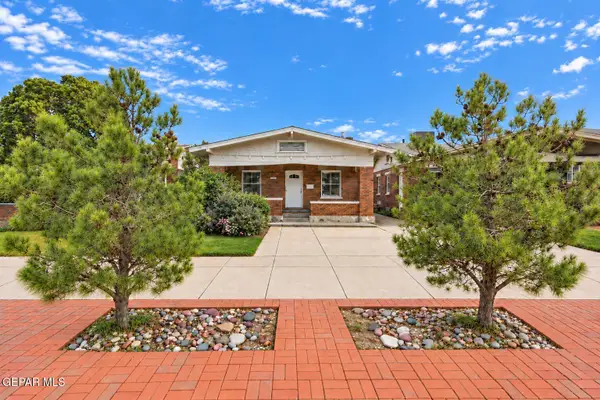 $189,999Active2 beds 2 baths1,050 sq. ft.
3520 Lebanon Avenue, El Paso, TX 79930
MLS# 952082Listed by: EXP REALTY LLC - New
 $349,300Active4 beds 2 baths2,203 sq. ft.
1424 Plaza Verde Drive, El Paso, TX 79912
MLS# 952075Listed by: ONE REALTY EL PASO  $163,000Pending4 beds 2 baths1,519 sq. ft.
5653 Waldorf Drive, El Paso, TX 79924
MLS# 952074Listed by: THALIA AND COMPANY REALTY- New
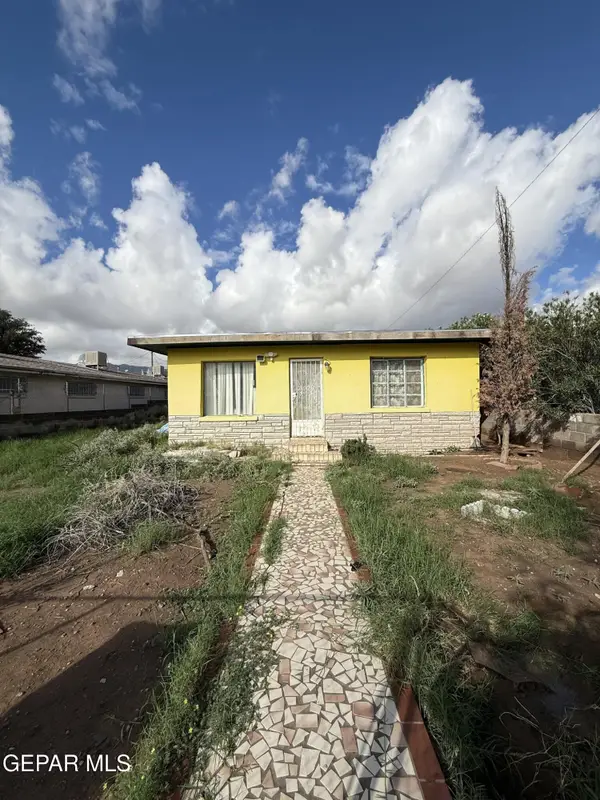 $99,950Active2 beds 1 baths864 sq. ft.
8919 Robert Drive, El Paso, TX 79904
MLS# 952064Listed by: STANTON REALTY - Open Sat, 6 to 8pmNew
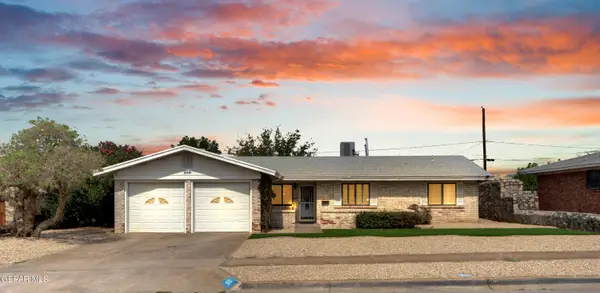 $345,000Active4 beds 2 baths1,843 sq. ft.
10161 Honolulu Drive, El Paso, TX 79925
MLS# 952065Listed by: RE/MAX ASSOCIATES - New
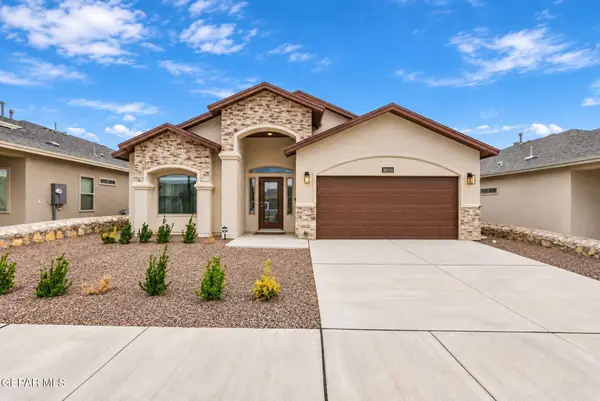 $329,950Active4 beds 3 baths1,924 sq. ft.
51045 Purple Mat Avenue, El Paso, TX 79934
MLS# 952066Listed by: THE EL PASO REAL ESTATE TEAM - New
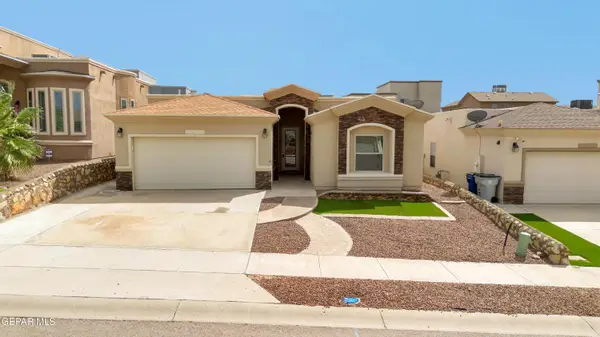 $334,950Active4 beds 2 baths1,878 sq. ft.
7812 Enchanted View Drive, El Paso, TX 79911
MLS# 952070Listed by: CLEARVIEW REALTY


Protect your home and budget from life's surprises with an Assurant Home Warranty, backed by a partner that supports you through every step of homeownership. Explore Plans.
© 2023 - 2026 ERA Franchise Systems LLC. All rights reserved. ERA Franchise Systems LLC fully supports the principles of the Fair Housing Act and the Equal Opportunity Act. ERA, ERA Real Estate powered, and their respective logos are registered service marks of ERA Franchise Systems LLC. Each office is independently owned and operated.