
8543 Dorbandt Circle, El Paso, TX 79907
Local realty services provided by:ERA Sellers & Buyers Real Estate
Listed by: candelaria garcia
Office: exit southwest realty
MLS#:950328
Source:TX_GEPAR
Price summary
- Price:$178,500
- Price per sq. ft.:$184.02
About this home
Beautifully updated and move-in ready, 8543 Dorbandt sits on a spacious lot of just over a quarter acre, mature trees surround the backyard and provide shade and character. A newly installed pergola extends along the front-side area of the home, adding architectural interest, shade, and inviting curb appeal. Inside, you'll find fresh interior paint, new laminate flooring throughout the main living areas, new carpet in the bedrooms, and updated fixtures. The kitchen features granite countertops, while the updated bathroom stands out with a modern wood-slat accent wall, granite vanity, and sleek fixtures. Additional improvements include fresh exterior paint, refrigerated air for year round comfort, a roof that is only two years old, and a newly installed water-flow regulator designed to provide consistent water pressure throughout the home. With extensive updates, generous outdoor space, and an attractive list price, this home is ready for its next owner. Schedule your showing today!
Contact an agent
Home facts
- Year built:1949
- Subdivision & Development:Childs
- Listing ID #:950328
- Added:1 day(s) ago
- Updated:September 01, 2026 at 02:05 AM
Rooms and interior
- Bedrooms:3
- Total bathrooms:1
- Full bathrooms:1
- Flooring:Carpet, Laminate, Wood
- Kitchen Description:Fan Hood, Free-Standing Gas Oven, Range Hood, Refrigerator
- Living area:970 sq. ft.
Heating and cooling
- Cooling:Central Air, Refrigerated
- Heating:Central
- Central air:Yes
Structure and exterior
- Year built:1949
- Building area:970 sq. ft.
- Lot area:0.27 Acres
- Lot Features:Standard Lot, Subdivided
- Architectural Style:1 Story
- Construction Materials:Stucco
- Exterior Features:Back Yard Access
Schools
- High school:Ysleta
- Middle school:Ysleta
- Elementary school:Ysleta
Utilities
- Water:City
Finances and disclosures
- Price:$178,500
- Price per sq. ft.:$184.02
- Tax amount:$3,881 (2026)
Features and amenities
- Appliances:Free-Standing Gas Oven, Range Hood, Refrigerator
- Amenities:Ceiling Fan(s)
New listings near 8543 Dorbandt Circle
- New
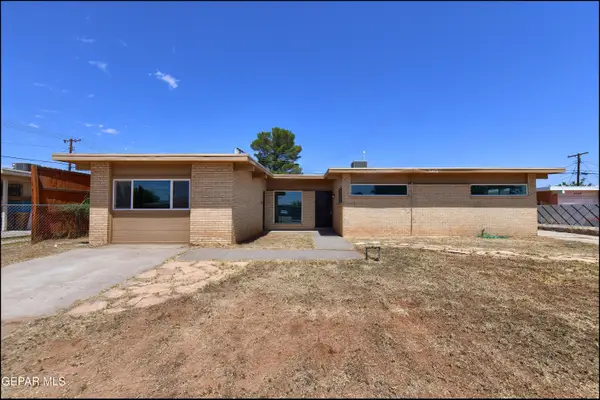 $227,500Active4 beds 2 baths1,708 sq. ft.
5105 Wally Drive, El Paso, TX 79924
MLS# 950331Listed by: SANDY MESSER AND ASSOCIATES - New
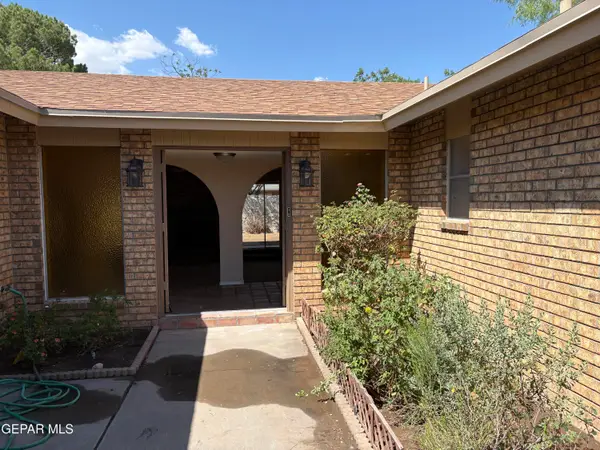 $365,000Active4 beds 2 baths2,509 sq. ft.
6715 Camino Fuente Drive, El Paso, TX 79912
MLS# 950327Listed by: THE RIGHT MOVE REAL ESTATE GRO - New
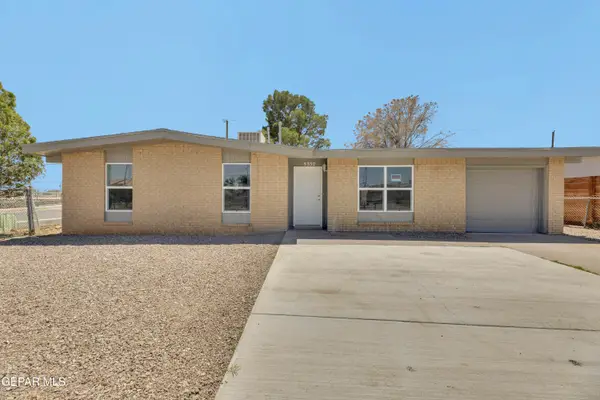 $199,950Active3 beds 2 baths1,179 sq. ft.
5332 Viceroy Drive, El Paso, TX 79924
MLS# 950291Listed by: HOME PROS REAL ESTATE GROUP - New
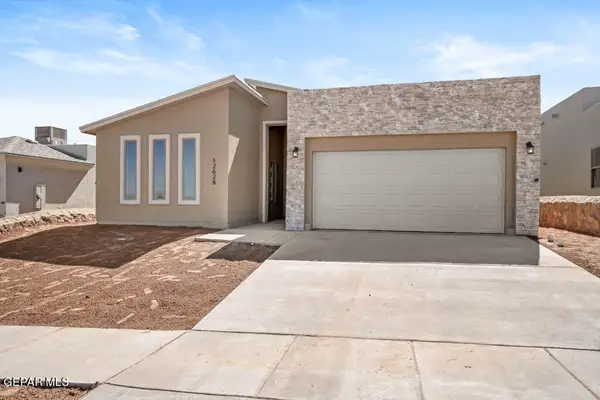 Listed by ERA$334,950Active4 beds 3 baths1,833 sq. ft.
12869 Spetchley Court, El Paso, TX 79938
MLS# 950293Listed by: ERA SELLERS & BUYERS REAL ESTA - New
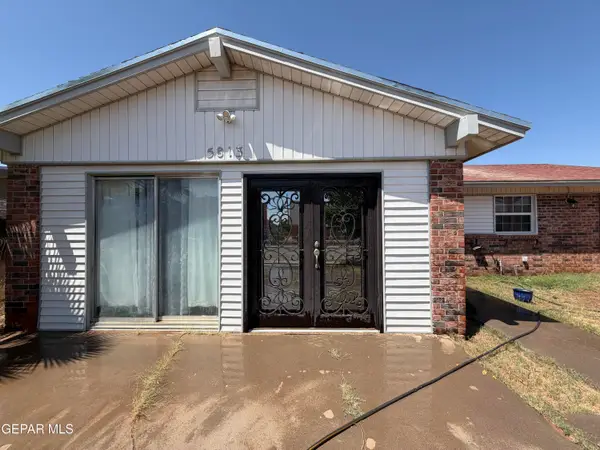 $250,000Active3 beds 2 baths1,660 sq. ft.
5813 Laramie Circle, El Paso, TX 79924
MLS# 950295Listed by: HOME PROS REAL ESTATE GROUP - New
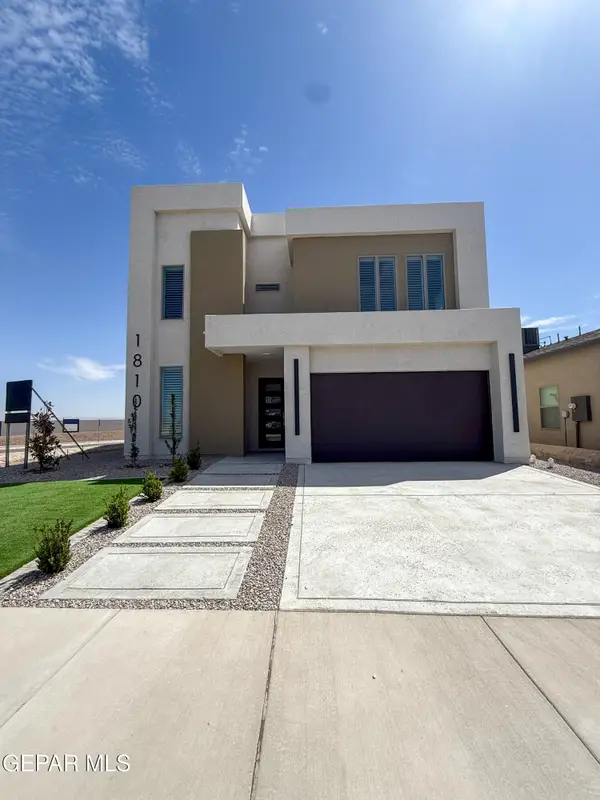 $483,360Active5 beds 3 baths2,544 sq. ft.
1800 Preakness Avenue, El Paso, TX 79928
MLS# 950300Listed by: HOME PROS REAL ESTATE GROUP - New
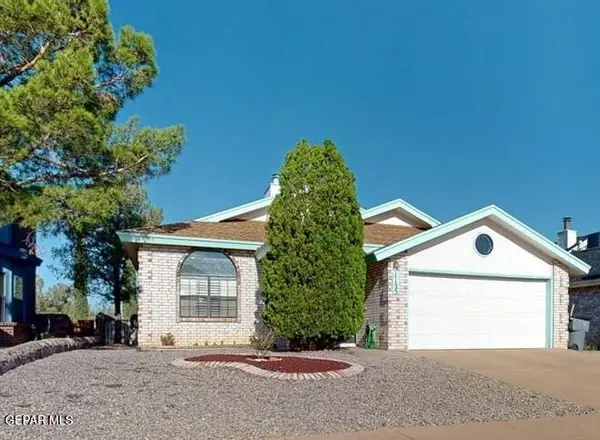 Listed by ERA$265,000Active3 beds 2 baths1,406 sq. ft.
1125 Will Rand Drive, El Paso, TX 79912
MLS# 950301Listed by: ERA SELLERS & BUYERS REAL ESTA - New
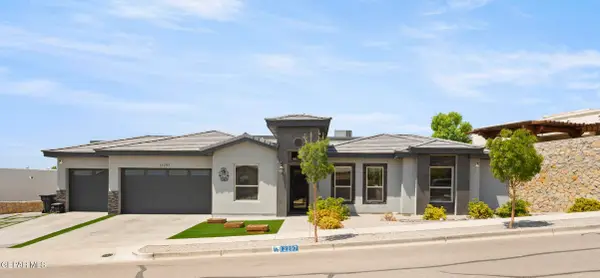 $699,000Active5 beds 4 baths3,298 sq. ft.
12297 Clifton Hill Road, El Paso, TX 79928
MLS# 950303Listed by: SANDY MESSER AND ASSOCIATES - New
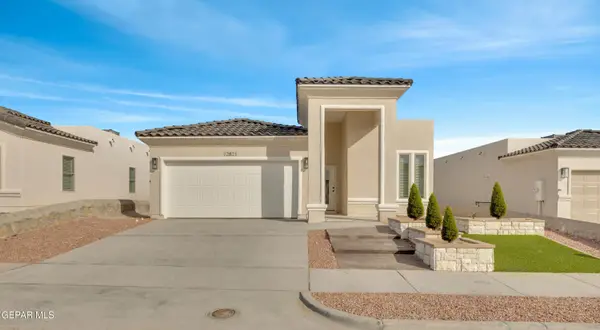 Listed by ERA$319,950Active4 beds 2 baths1,721 sq. ft.
10903 Francisco Vaquera Drive, El Paso, TX 79928
MLS# 950309Listed by: ERA SELLERS & BUYERS REAL ESTA


Protect your home and budget from life's surprises with an Assurant Home Warranty, backed by a partner that supports you through every step of homeownership. Explore Plans.
© 2023 - 2026 ERA Franchise Systems LLC. All rights reserved. ERA Franchise Systems LLC fully supports the principles of the Fair Housing Act and the Equal Opportunity Act. ERA, ERA Real Estate powered, and their respective logos are registered service marks of ERA Franchise Systems LLC. Each office is independently owned and operated.