
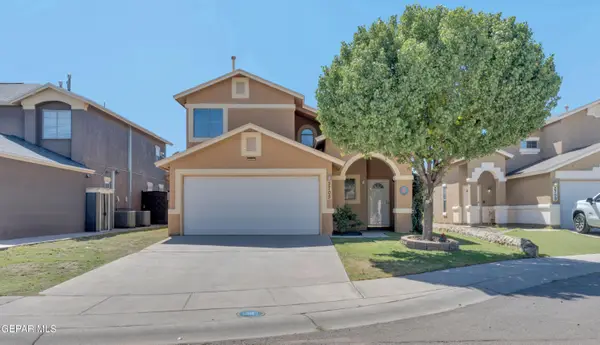
8730 Comet Street, El Paso, TX 79904
Local realty services provided by:ERA Sellers & Buyers Real Estate
Listed by: guadalupe carrillo
Office: clearview realty
MLS#:949824
Source:TX_GEPAR
Price summary
- Price:$225,000
- Price per sq. ft.:$169.94
About this home
Welcome to this charming 3-bedroom, 2-bath home offering1,324 square feet of comfortable living space in Northeast El Paso! With fresh interior paint, this move-in ready home features a spacious kitchen that's great for everyday living and hosting. Durable laminate and tile flooring add both style and easy maintenance throughout. Out back, enjoy a generous yard with real grass and a cement patio, all set against beautiful mountain views. Perfect for relaxing or entertaining. Whether you're a first-time buyer, downsizing, or investing, this home checks the right boxes. Don't miss your chance to make it yours!
Contact an agent
Home facts
- Year built:2005
- Subdivision & Development:Sunrise Terrace
- Listing ID #:949824
- Added:1 day(s) ago
- Updated:August 22, 2026 at 01:31 PM
Rooms and interior
- Bedrooms:3
- Total bathrooms:2
- Full bathrooms:2
- Flooring:Laminate, Tile
- Bathrooms Description:Jetted Tub
- Kitchen Description:Disposal, Eat-in Kitchen, Gas Cooktop, Kitchen Island, Microwave
- Living area:1,324 sq. ft.
Heating and cooling
- Cooling:Ceiling Fan(s), Refrigerated
- Heating:Central
Structure and exterior
- Year built:2005
- Building area:1,324 sq. ft.
- Lot area:0.13 Acres
- Lot Features:Standard Lot, View Lot
- Architectural Style:1 Story
- Construction Materials:Stone
- Exterior Features:Back Yard Access, Courtyard
Schools
- High school:Capt J L Chapin High
- Middle school:Canyonh
- Elementary school:Park
Utilities
- Water:City
Finances and disclosures
- Price:$225,000
- Price per sq. ft.:$169.94
- Tax amount:$4,292 (2026)
Features and amenities
- Appliances:Microwave
- Amenities:Ceiling Fan(s)
New listings near 8730 Comet Street
- New
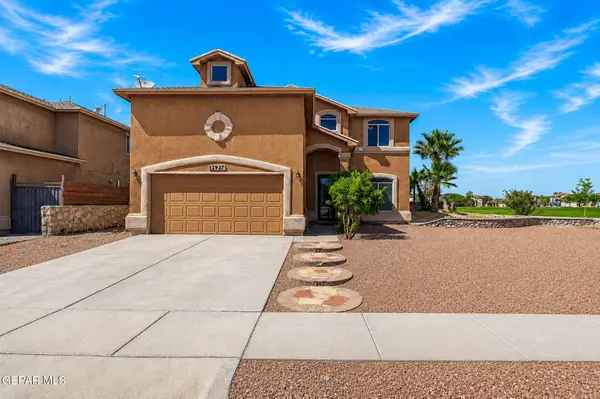 $290,000Active3 beds 3 baths2,302 sq. ft.
12921 Cozy Cove Avenue, El Paso, TX 79938
MLS# 949844Listed by: JPAR (OFC4312) - New
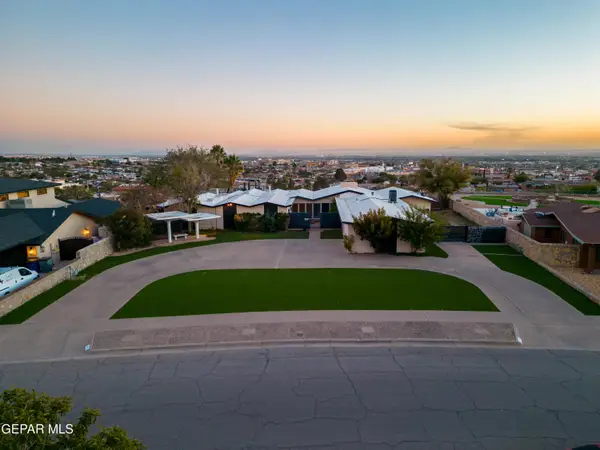 $750,000Active6 beds 5 baths5,964 sq. ft.
9772 Eastridge Drive, El Paso, TX 79925
MLS# 949841Listed by: CLEARVIEW REALTY - New
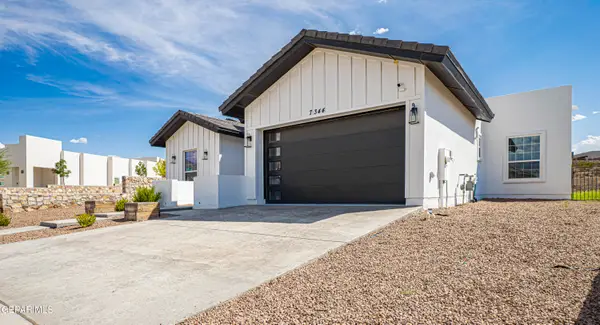 $515,000Active4 beds 3 baths2,089 sq. ft.
7344 Bobcat Hollow Drive, El Paso, TX 79911
MLS# 949835Listed by: ELEVATE INVESTMENT GROUP, LLC - New
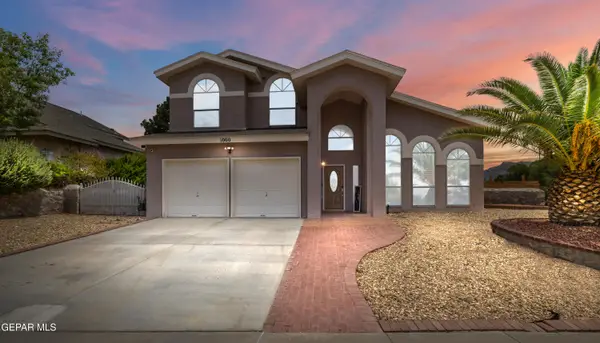 $378,000Active4 beds 3 baths2,432 sq. ft.
1000 Sun Ridge Drive, El Paso, TX 79912
MLS# 949836Listed by: DREAM WORK REALTY - New
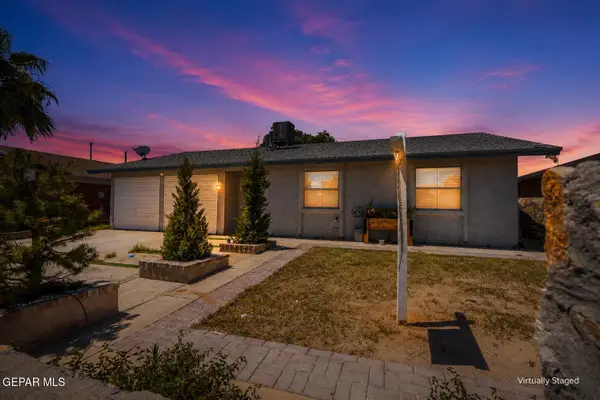 Listed by ERA$199,990Active3 beds 2 baths1,594 sq. ft.
10713 Onyxstone Street, El Paso, TX 79924
MLS# 949837Listed by: ERA SELLERS & BUYERS REAL ESTA - New
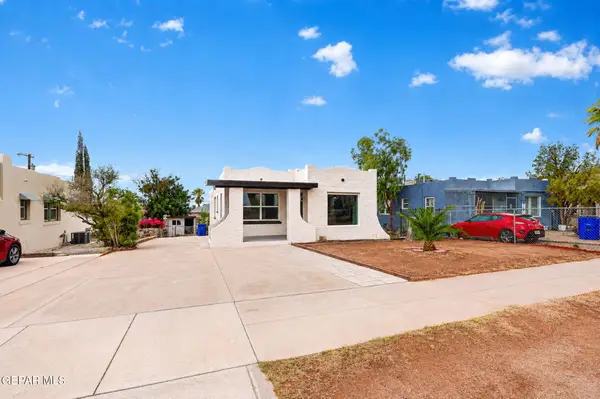 $225,000Active3 beds 2 baths1,427 sq. ft.
3214 Savannah Avenue, El Paso, TX 79930
MLS# 949839Listed by: HOME PROS REAL ESTATE GROUP - New
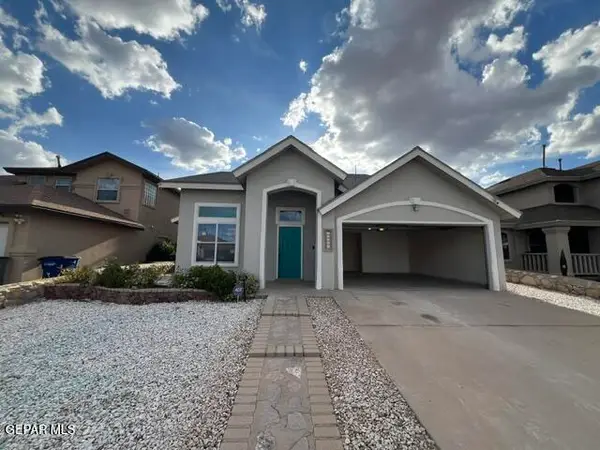 $268,000Active3 beds 3 baths1,677 sq. ft.
11105 Bullseye Street, El Paso, TX 79934
MLS# 949840Listed by: HOME PROS REAL ESTATE GROUP - New
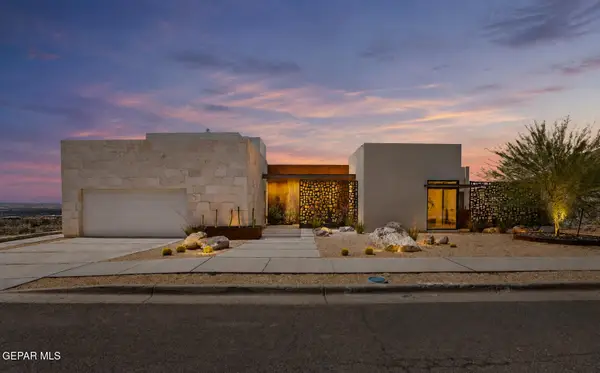 $1,300,000Active3 beds 4 baths2,944 sq. ft.
287 Everest Drive, El Paso, TX 79912
MLS# 949830Listed by: KELLER WILLIAMS REALTY - New
 $245,000Active3 beds 3 baths1,592 sq. ft.
2705 Snowy Rock Place, El Paso, TX 79938
MLS# 949832Listed by: CLEARVIEW REALTY


Protect your home and budget from life's surprises with an Assurant Home Warranty, backed by a partner that supports you through every step of homeownership. Explore Plans.
© 2023 - 2026 ERA Franchise Systems LLC. All rights reserved. ERA Franchise Systems LLC fully supports the principles of the Fair Housing Act and the Equal Opportunity Act. ERA, ERA Real Estate powered, and their respective logos are registered service marks of ERA Franchise Systems LLC. Each office is independently owned and operated.