
8901 Mellon Drive, El Paso, TX 79907
Local realty services provided by:ERA Sellers & Buyers Real Estate
Listed by: steve g shapiro
Office: steve shapiro, realtor
MLS#:949481
Source:TX_GEPAR
Price summary
- Price:$145,000
- Price per sq. ft.:$137.31
About this home
GREAT STARTER HOME IN AN EXCELLENT LOCATION CLOSE TO ZARAGOZA AND NORTH LOOP. EASY ACCESS TO BOTH LOOP 375 AND I-10. SINGLE LEVEL BRICK CONSTRUCTION WITH 3 BEDROOMS AND 2 BATHROOMS. REFRIGERATED AIR TO BEAT THE HEAT. SINGLE CAR GARAGE. SPACIOUS CORNER LOT SIZE OF 7800 SF. ROOF AND HVAC APPEAR TO BE IN VERY GOOD CONDITION. FINANCING IS CASH OR HARD MONEY AS THE HOME DOES NEED SOME REPAIRS
Contact an agent
Home facts
- Year built:1972
- Subdivision & Development:Colonia Margarita
- Listing ID #:949481
- Added:44 day(s) ago
- Updated:September 30, 2026 at 05:06 PM
Rooms and interior
- Bedrooms:3
- Total bathrooms:2
- Full bathrooms:1
- Flooring:Carpet, Vinyl
- Kitchen Description:Free-Standing Gas Oven, Range Hood
- Living area:1,056 sq. ft.
Heating and cooling
- Cooling:Central Air, Refrigerated
- Heating:Central
- Central air:Yes
Structure and exterior
- Year built:1972
- Building area:1,056 sq. ft.
- Lot area:0.18 Acres
- Lot Features:Standard Lot
- Architectural Style:1 Story
- Construction Materials:Brick
- Exterior Features:Back Yard Access
Schools
- High school:Delvalle
- Middle school:Del Valle
- Elementary school:Missionv
Utilities
- Water:City
Finances and disclosures
- Price:$145,000
- Price per sq. ft.:$137.31
- Tax amount:$4,364 (2026)
Features and amenities
- Appliances:Free-Standing Gas Oven, Range Hood
- Amenities:Ceiling Fan(s)
New listings near 8901 Mellon Drive
- New
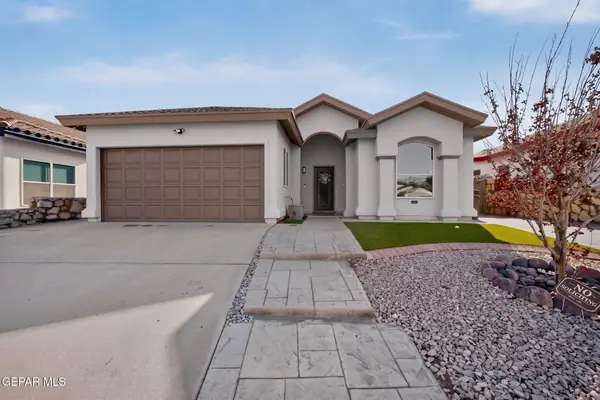 Listed by ERA$234,000Active3 beds 2 baths1,457 sq. ft.
192 Via Bella Place, El Paso, TX 79928
MLS# 951994Listed by: ERA SELLERS & BUYERS REAL ESTA - New
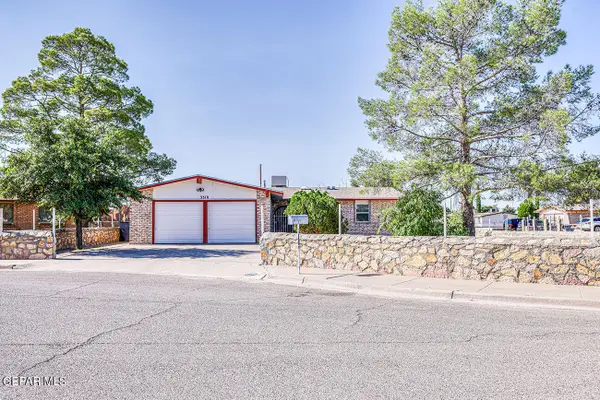 $210,000Active4 beds 2 baths1,345 sq. ft.
3310 E Glen Drive, El Paso, TX 79936
MLS# 951995Listed by: DAN OLIVAS & ASSOCIATES - New
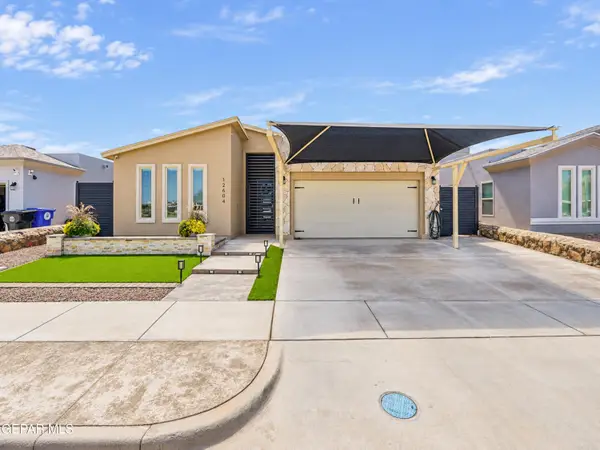 $330,000Active4 beds 3 baths1,825 sq. ft.
12604 Amesbury Avenue, El Paso, TX 79928
MLS# 951999Listed by: HARRIS REAL ESTATE GROUP, INC. - New
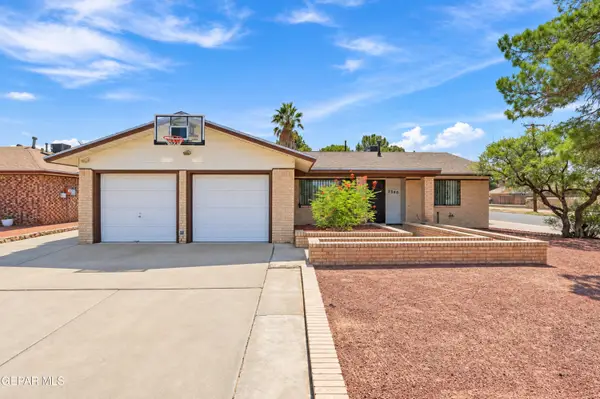 $290,000Active3 beds 4 baths1,595 sq. ft.
2300 Sea Side Drive, El Paso, TX 79936
MLS# 952005Listed by: REAL BROKER LLC - New
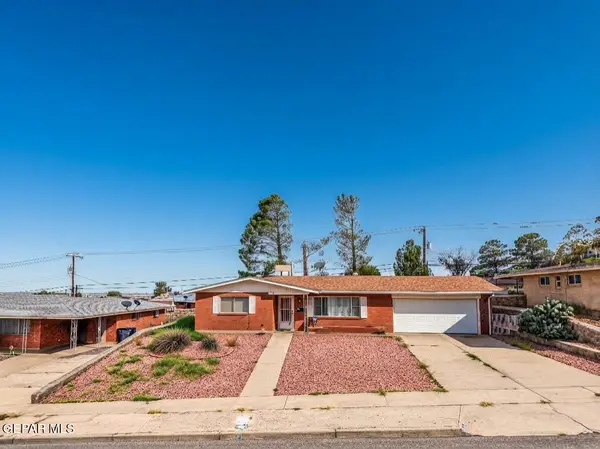 $220,000Active3 beds 2 baths1,660 sq. ft.
3504 Volcanic Avenue, El Paso, TX 79904
MLS# 951991Listed by: RE/MAX ASSOCIATES - New
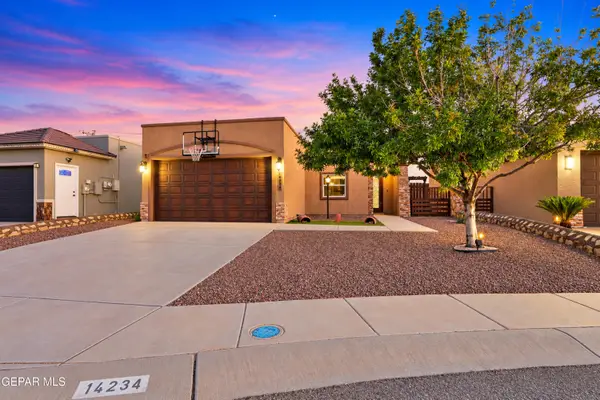 $240,000Active3 beds 2 baths1,408 sq. ft.
14234 Valour Point Avenue, El Paso, TX 79938
MLS# 951982Listed by: THE WAR TEAM - New
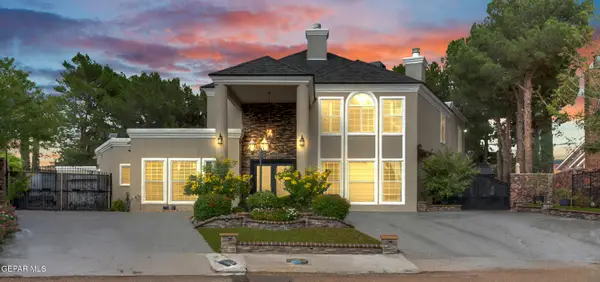 $659,700Active5 beds 5 baths3,810 sq. ft.
1924 Vanessa Leigh Drive, El Paso, TX 79936
MLS# 951983Listed by: SANDY MESSER AND ASSOCIATES - New
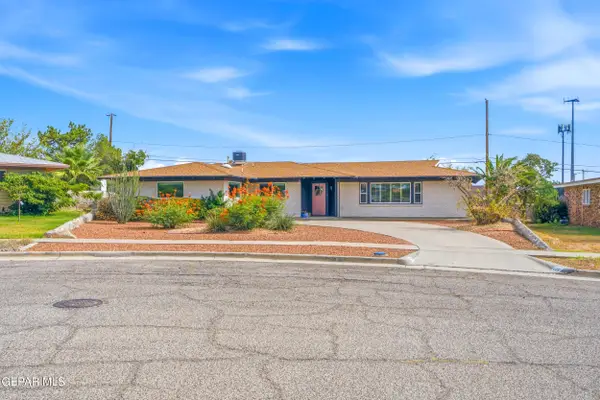 $319,900Active5 beds 2 baths2,064 sq. ft.
224 Viking Drive, El Paso, TX 79912
MLS# 951984Listed by: REVOLVE REALTY, LLC - New
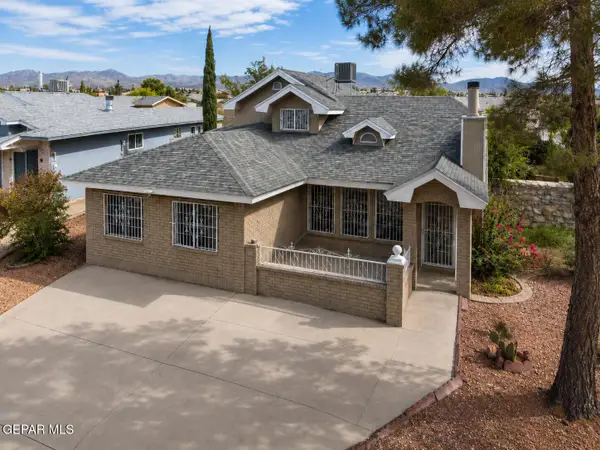 $269,000Active4 beds 2 baths1,841 sq. ft.
11829 Henry Phipps Drive, El Paso, TX 79936
MLS# 951985Listed by: HOME PROS REAL ESTATE GROUP - Open Sat, 6 to 8pmNew
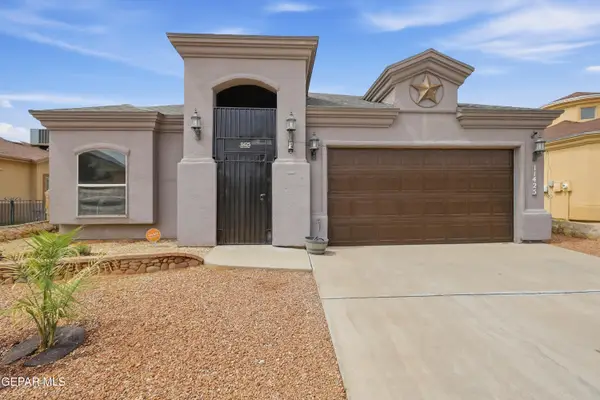 $299,777Active4 beds 2 baths1,912 sq. ft.
11425 Victor Flores Place, El Paso, TX 79934
MLS# 951978Listed by: SANDY MESSER AND ASSOCIATES


Protect your home and budget from life's surprises with an Assurant Home Warranty, backed by a partner that supports you through every step of homeownership. Explore Plans.
© 2023 - 2026 ERA Franchise Systems LLC. All rights reserved. ERA Franchise Systems LLC fully supports the principles of the Fair Housing Act and the Equal Opportunity Act. ERA, ERA Real Estate powered, and their respective logos are registered service marks of ERA Franchise Systems LLC. Each office is independently owned and operated.