
958 Bellissimo Court, El Paso, TX 79932
Local realty services provided by:ERA Sellers & Buyers Real Estate
Listed by: deyra a loya
Office: home pros real estate group
MLS#:949729
Source:TX_GEPAR
Price summary
- Price:$305,000
- Price per sq. ft.:$181.01
About this home
From the moment you arrive, you'll appreciate the gated front courtyard, mature landscaping, and attractive stone and metal fencing that add both character and privacy. Inside, the family room welcomes you from the entry and flows into the dining area and spacious kitchen, creating a functional layout for everyday living and entertaining. The kitchen features granite countertops, rich cabinetry, a decorative backsplash, stainless steel appliances, a breakfast bar, and plenty of cabinet and counter space. Upstairs, you'll find the primary bedroom along with three additional bedrooms. Additional features include refrigerated air, tile and wood-look flooring, and a designer front entry. The home also features the popular rear-entry garage with convenient alley access, helping keep the front of the home clean and inviting. With its spacious layout, stylish finishes, private front courtyard, and practical rear garage design, this home offers a great combination of comfort, functionality, and charm....
Contact an agent
Home facts
- Year built:2014
- Subdivision & Development:Borderland Village
- Listing ID #:949729
- Added:43 day(s) ago
- Updated:October 03, 2026 at 04:40 PM
Rooms and interior
- Bedrooms:4
- Total bathrooms:3
- Full bathrooms:2
- Half bathrooms:1
- Flooring:Carpet, Tile
- Bathrooms Description:Shower/tub
- Kitchen Description:Dishwasher, Disposal, Eat-in Kitchen, Free-Standing Gas Oven, Kitchen Island, Microwave
- Bedroom Description:Master Upstairs
- Living area:1,685 sq. ft.
Heating and cooling
- Cooling:Refrigerated
- Heating:Central, Forced Air
Structure and exterior
- Year built:2014
- Building area:1,685 sq. ft.
- Lot area:0.12 Acres
- Lot Features:Standard Lot
- Architectural Style:2 Story
- Construction Materials:Stucco
- Exterior Features:Back Yard Access, Walled Backyard, Walled Front
Schools
- High school:Canutillo
- Middle school:Lincoln
- Elementary school:Roberts
Utilities
- Water:City
Finances and disclosures
- Price:$305,000
- Price per sq. ft.:$181.01
- Tax amount:$7,800 (2016)
Features and amenities
- Appliances:Dishwasher, Free-Standing Gas Oven, Gas Water Heater, Microwave
- Amenities:Ceiling Fan(s), Walk-In Closet(s)
- Pool features:None
New listings near 958 Bellissimo Court
- New
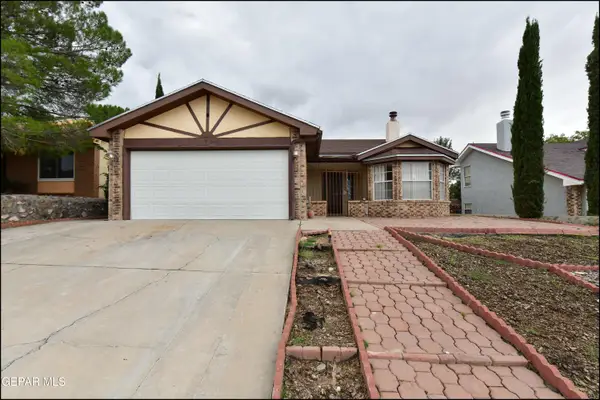 $205,000Active3 beds 2 baths1,149 sq. ft.
208 Arisano Drive, El Paso, TX 79932
MLS# 952199Listed by: SANDY MESSER AND ASSOCIATES - New
 $253,900Active3 beds 3 baths1,913 sq. ft.
11013 Bob Stone Drive, El Paso, TX 79936
MLS# 952198Listed by: KELLER WILLIAMS REALTY - Open Sat, 6 to 10pmNew
 $317,000Active3 beds 3 baths1,954 sq. ft.
2713 Tierra Malaga Place, El Paso, TX 79938
MLS# 952190Listed by: CLEARVIEW REALTY - Open Sat, 6 to 9pmNew
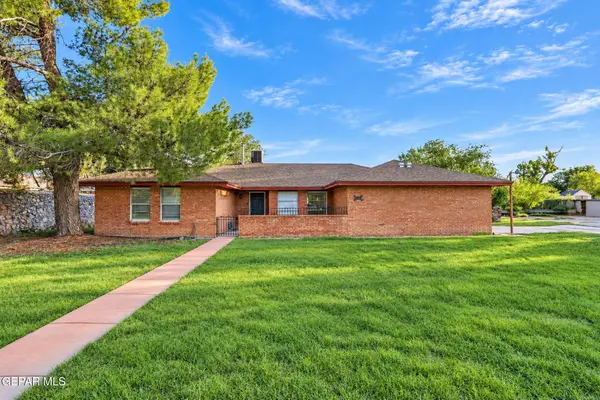 $310,000Active3 beds 2 baths1,900 sq. ft.
220 Serrania Drive, El Paso, TX 79932
MLS# 952195Listed by: HOME PROS REAL ESTATE GROUP - New
 $890,000Active6 beds 6 baths8,400 sq. ft.
14150 Clay Springs Road, El Paso, TX 79938
MLS# 952196Listed by: REVOLVE REALTY, LLC - New
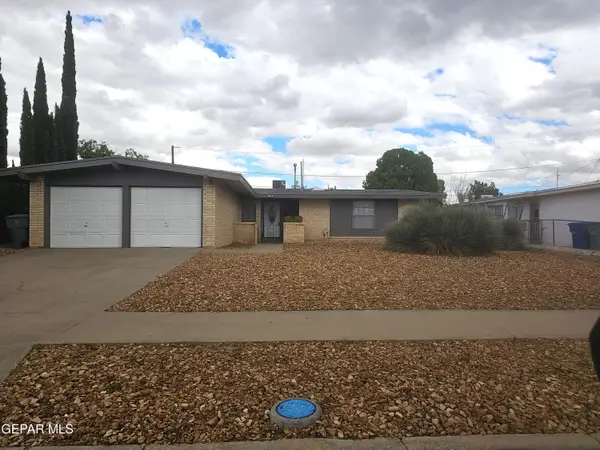 $212,500Active3 beds 2 baths1,432 sq. ft.
2812 Cabot Place, El Paso, TX 79935
MLS# 952197Listed by: SUNDANCE PROPERTY MGMT. SVCS. - New
 $210,500Active3 beds 3 baths1,199 sq. ft.
1741 Karl Wyler Drive, El Paso, TX 79936
MLS# 952193Listed by: EL PASO HOMES REALTY - New
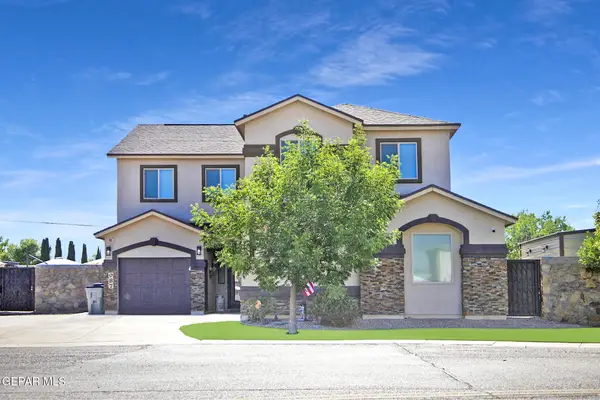 $599,000Active4 beds 3 baths2,639 sq. ft.
987 Grandevole Drive, El Paso, TX 79932
MLS# 952188Listed by: HOME PROS REAL ESTATE GROUP - New
 $205,000Active3 beds 2 baths1,161 sq. ft.
7333 Wilcox Drive Drive, El Paso, TX 79915
MLS# 952189Listed by: EL PASO HOMES REALTY - New
 $284,900Active3 beds 2 baths2,020 sq. ft.
14202 Peyton Edwards Avenue, El Paso, TX 79938
MLS# 952192Listed by: RUBEN G SCHAEFFER


Protect your home and budget from life's surprises with an Assurant Home Warranty, backed by a partner that supports you through every step of homeownership. Explore Plans.
© 2023 - 2026 ERA Franchise Systems LLC. All rights reserved. ERA Franchise Systems LLC fully supports the principles of the Fair Housing Act and the Equal Opportunity Act. ERA, ERA Real Estate powered, and their respective logos are registered service marks of ERA Franchise Systems LLC. Each office is independently owned and operated.