
9921 Trinidad Drive, El Paso, TX 79925
Local realty services provided by:ERA Sellers & Buyers Real Estate
Listed by: vickie a bruder
Office: sandy messer and associates
MLS#:952048
Source:TX_GEPAR
Price summary
- Price:$465,000
- Price per sq. ft.:$151.02
About this home
Presenting a rare opportunity to own a beautifully updated, spacious home in a highly desirable neighborhood. This impressive property features a versatile 5-bedroom layout plus a bonus flex room, perfect for modern living.
The heart of the home is the completely remodeled chef's kitchen, which features a grand, quartz-topped island with built-in storage, custom cabinets, a double-bowl apron sink. Adjacent to the kitchen, you will find a large, dedicated laundry area and a lovely 3/4 remodeled bath. Located just behind this space, the private fifth bedroom and flex room are both equipped with efficient mini-split climate systems. Four additional bedrooms are situated on the right side of the home, including a private master suite at the rear of the house. This master retreat features a recently remodeled en-suite bath complete with a large walk-in shower and a double vanity. To round out this exceptional property, two nice storage sheds are included.
Contact an agent
Home facts
- Year built:1964
- Subdivision & Development:Palm Grove
- Listing ID #:952048
- Added:1 day(s) ago
- Updated:October 01, 2026 at 04:58 AM
Rooms and interior
- Bedrooms:5
- Total bathrooms:3
- Full bathrooms:1
- Flooring:Carpet, Tile
- Kitchen Description:Dishwasher, Disposal, Free-Standing Gas Oven, Kitchen Island, Microwave, Refrigerator
- Living area:3,079 sq. ft.
Heating and cooling
- Cooling:Refrigerated
- Heating:Central, Forced Air
Structure and exterior
- Year built:1964
- Building area:3,079 sq. ft.
- Lot area:0.22 Acres
- Lot Features:Subdivided
- Architectural Style:1 Story
- Construction Materials:Brick Veneer
- Exterior Features:Back Yard Access, Walled Backyard
Schools
- High school:Eastwood
- Middle school:Eastwoodm
- Elementary school:Scotsdale
Utilities
- Water:City
Finances and disclosures
- Price:$465,000
- Price per sq. ft.:$151.02
- Tax amount:$8,437 (2026)
Features and amenities
- Appliances:Dishwasher, Free-Standing Gas Oven, Gas Water Heater, Microwave, Refrigerator
- Pool features:None
New listings near 9921 Trinidad Drive
- New
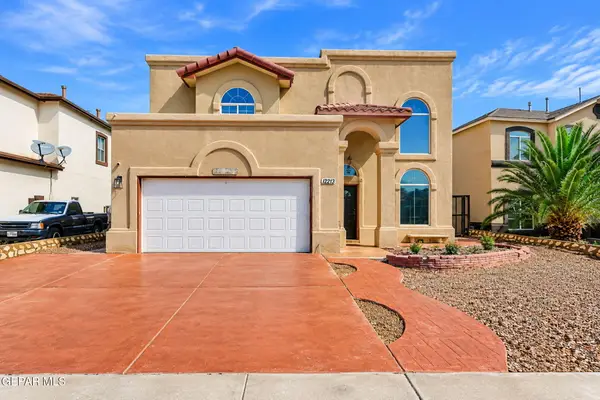 $289,950Active4 beds 3 baths1,974 sq. ft.
11231 Iverson Court, El Paso, TX 79928
MLS# 952037Listed by: JPAR EP (869) - New
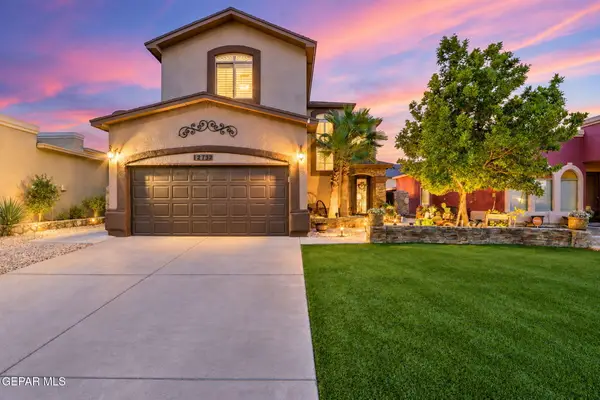 $289,950Active4 beds 3 baths1,893 sq. ft.
12732 Destiny Avenue, El Paso, TX 79938
MLS# 952038Listed by: KELLER WILLIAMS REALTY - New
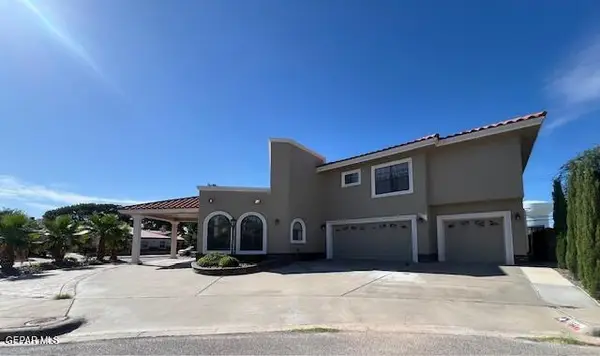 $995,000Active5 beds 6 baths4,815 sq. ft.
1921 Preview Place, El Paso, TX 79936
MLS# 952034Listed by: ALPHA OMEGA REAL ESTATE GROUP LLC - New
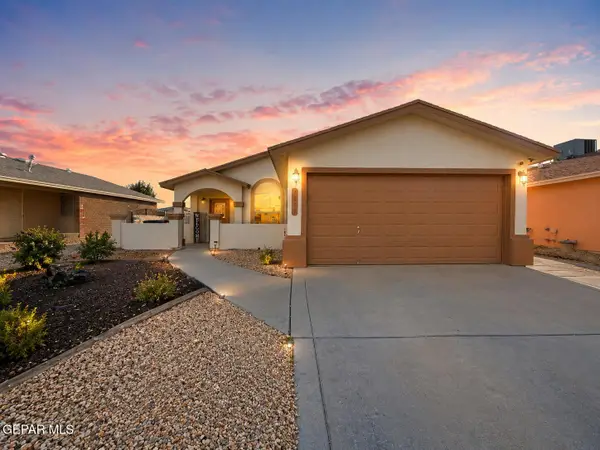 $230,000Active3 beds 3 baths1,480 sq. ft.
3273 Garden Point Drive, El Paso, TX 79938
MLS# 952036Listed by: REALTY ONE GROUP MENDEZ BURK - New
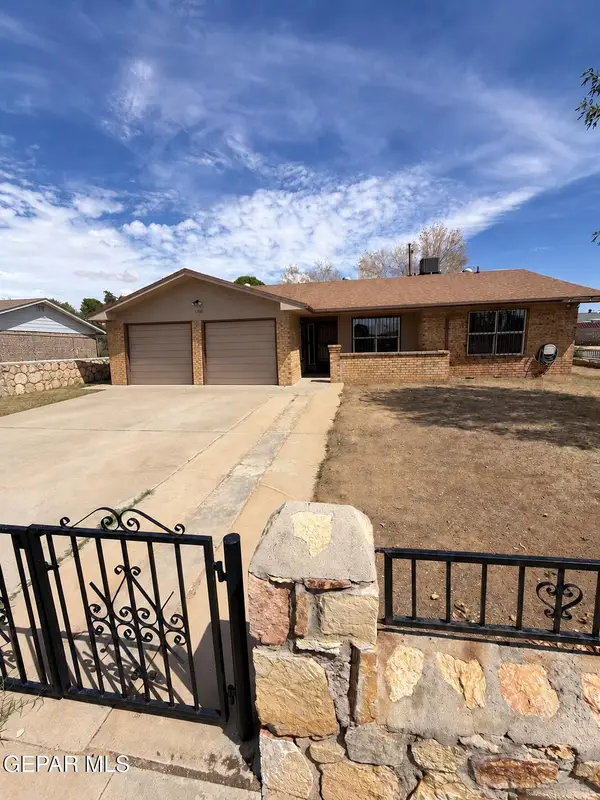 $259,000Active3 beds 2 baths1,601 sq. ft.
3300 Funston Place, El Paso, TX 79936
MLS# 952024Listed by: BEST AGENTS REAL ESTATE CO LLC - New
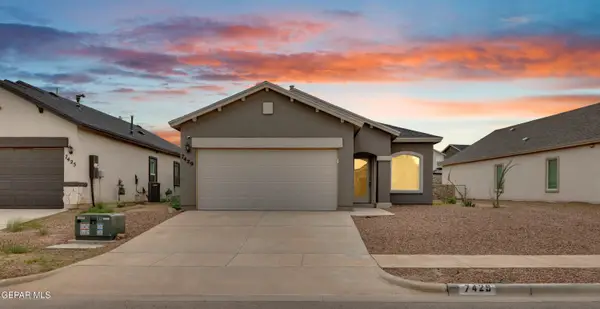 $249,000Active3 beds 2 baths1,431 sq. ft.
7429 Norte Mesa Lane, El Paso, TX 79934
MLS# 952020Listed by: EXP REALTY LLC - New
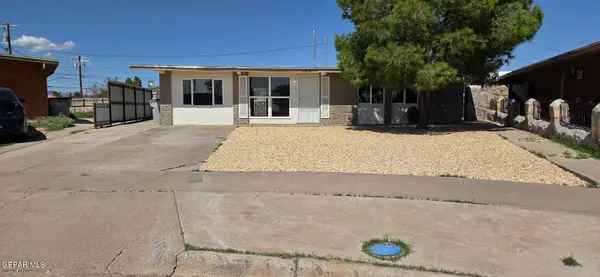 $206,950Active3 beds 4 baths1,373 sq. ft.
7856 Jersey Street, El Paso, TX 79915
MLS# 952022Listed by: MAJESTIC, REALTORS 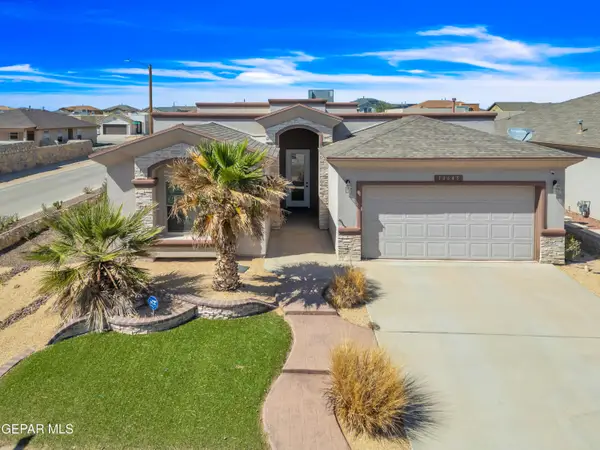 $275,000Pending4 beds 2 baths1,972 sq. ft.
14645 Alton Oaks, El Paso, TX 79938
MLS# 952013Listed by: EXP REALTY LLC- Open Sat, 9pm to 12amNew
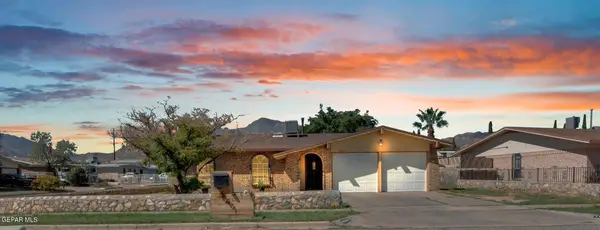 $250,000Active3 beds 2 baths1,332 sq. ft.
10401 Aphrodite Drive, El Paso, TX 79924
MLS# 952006Listed by: EXP REALTY LLC - New
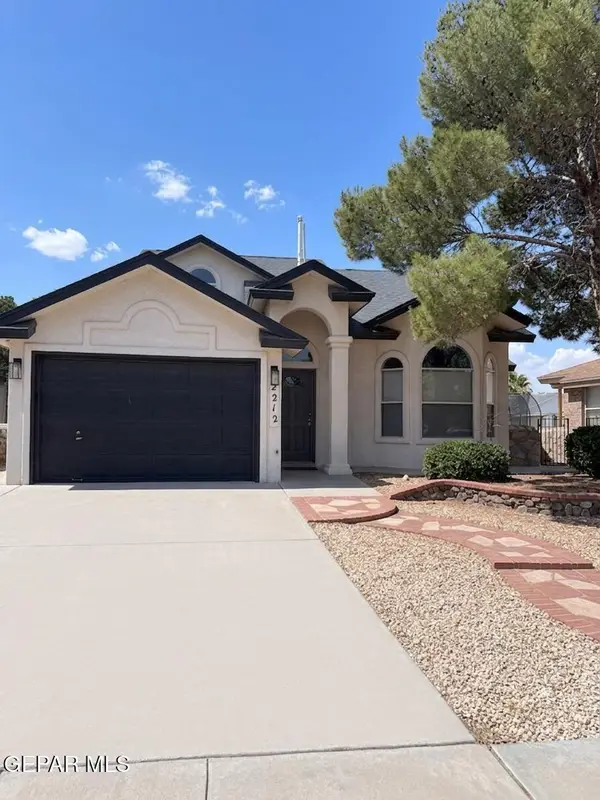 $265,000Active3 beds 2 baths1,484 sq. ft.
2212 Tierra De Oro Way, El Paso, TX 79938
MLS# 952008Listed by: HOME PROS REAL ESTATE GROUP


Protect your home and budget from life's surprises with an Assurant Home Warranty, backed by a partner that supports you through every step of homeownership. Explore Plans.
© 2023 - 2026 ERA Franchise Systems LLC. All rights reserved. ERA Franchise Systems LLC fully supports the principles of the Fair Housing Act and the Equal Opportunity Act. ERA, ERA Real Estate powered, and their respective logos are registered service marks of ERA Franchise Systems LLC. Each office is independently owned and operated.