
9961 Debbie Drive, El Paso, TX 79925
Local realty services provided by:ERA Sellers & Buyers Real Estate
Listed by: mario de la pena
Office: home pros real estate group
MLS#:951495
Source:TX_GEPAR
Price summary
- Price:$335,000
- Price per sq. ft.:$151.93
About this home
Welcome to this inviting 3-bedroom, 2.5-bath home offering 2,205 sq. ft. of living space on a generous 8,090 sq. ft. lot, located in the desirable Eastwood Heights subdivision on El Paso's Eastside. A standout feature is the spacious tandem garage perfect for car enthusiasts, extra storage, or recreational vehicles. Conveniently located just minutes from I-10 and Montana Avenue, with easy access to shopping, dining, schools, and everyday conveniences. Don't miss the opportunity to own a spacious home in this established and sought-after Eastside neighborhood!
Contact an agent
Home facts
- Year built:1959
- Subdivision & Development:Eastwood Heights
- Listing ID #:951495
- Added:1 day(s) ago
- Updated:September 21, 2026 at 03:33 PM
Rooms and interior
- Bedrooms:3
- Total bathrooms:3
- Full bathrooms:1
- Half bathrooms:1
- Flooring:Carpet, Tile, Wood
- Kitchen Description:Dishwasher, Free-Standing Gas Oven, Microwave, Refrigerator
- Living area:2,205 sq. ft.
Heating and cooling
- Cooling:Ceiling Fan(s), Refrigerated
- Heating:Central, Heat Pump
Structure and exterior
- Year built:1959
- Building area:2,205 sq. ft.
- Lot area:0.19 Acres
- Lot Features:Standard Lot
- Architectural Style:1 Story
- Construction Materials:Brick
- Exterior Features:Covered, Walled Backyard
Schools
- High school:Eastwood
- Middle school:Estwd Knol
- Elementary school:Scotsdale
Utilities
- Water:City
Finances and disclosures
- Price:$335,000
- Price per sq. ft.:$151.93
- Tax amount:$5,105 (2026)
Features and amenities
- Appliances:Dishwasher, Free-Standing Gas Oven, Microwave, Refrigerator
- Amenities:Ceiling Fan(s)
Parking
- Garage:Yes
- Garage spaces:1
New listings near 9961 Debbie Drive
- New
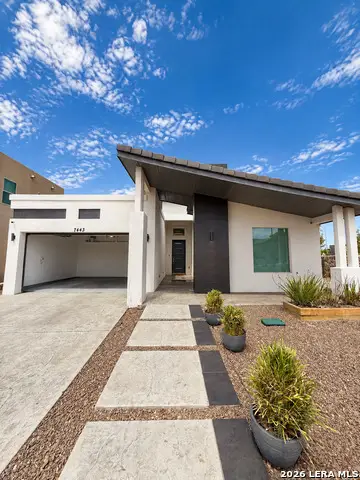 $550,000Active4 beds 3 baths2,148 sq. ft.
7443 Wooden Nickel, El Paso, TX 79911
MLS# 2018120Listed by: AXEN REALTY - New
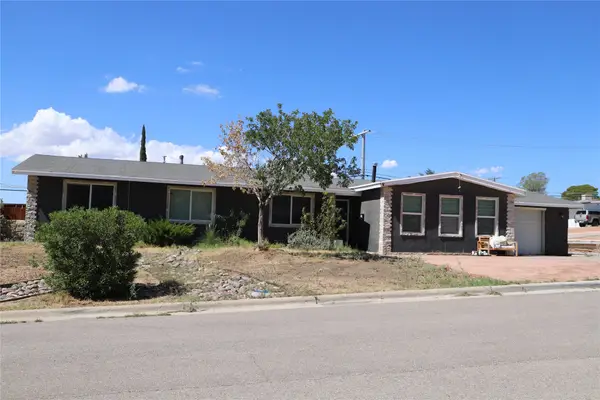 $365,000Active4 beds 2 baths1,938 sq. ft.
3741 Greenwich Drive, El Paso, TX 79902
MLS# 16843843Listed by: EXP REALTY, LLC - New
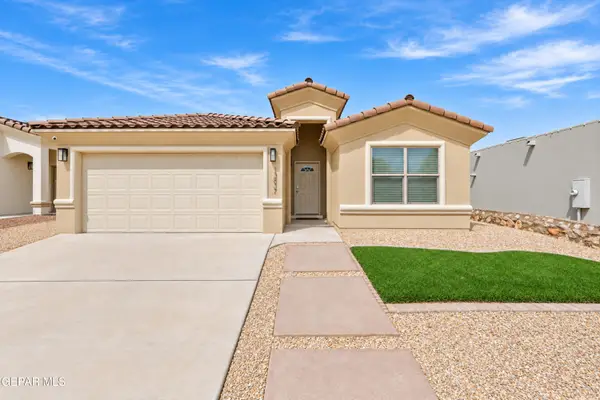 $280,000Active3 beds 2 baths1,493 sq. ft.
13837 Lorenz Avenue, El Paso, TX 79928
MLS# 951508Listed by: CLEARVIEW REALTY - New
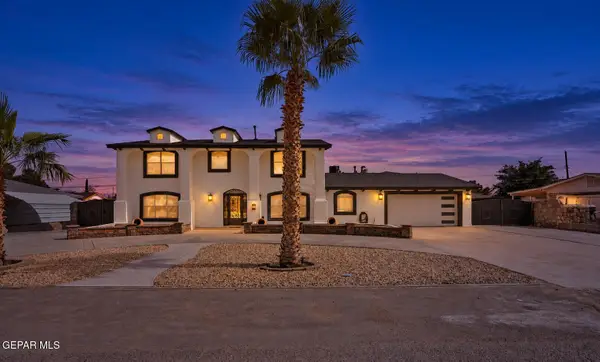 $519,950Active5 beds 5 baths3,885 sq. ft.
640 Horncastle Road, El Paso, TX 79907
MLS# 951507Listed by: HOME PROS REAL ESTATE GROUP - New
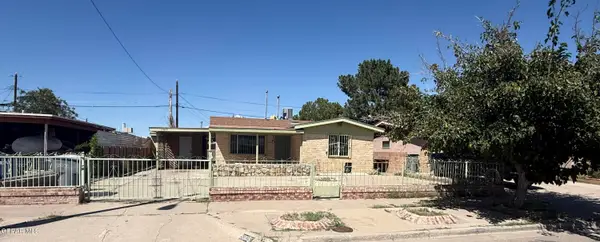 $270,000Active3 beds 3 baths996 sq. ft.
5905 Mainzer Avenue, El Paso, TX 79905
MLS# 951504Listed by: AMAR REAL ESTATE GROUP 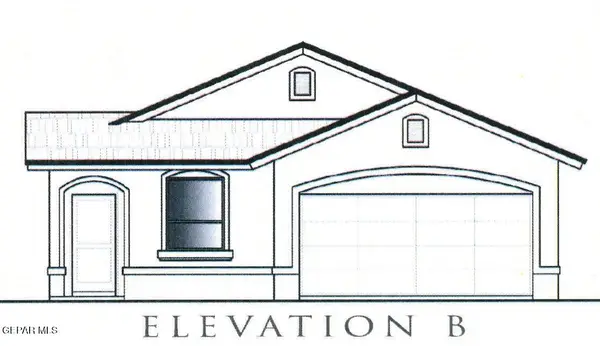 $250,790Pending3 beds 2 baths1,415 sq. ft.
10708 Jay Novacek Street, El Paso, TX 79924
MLS# 951497Listed by: TRI-STATE VENTURES REALTY, LLC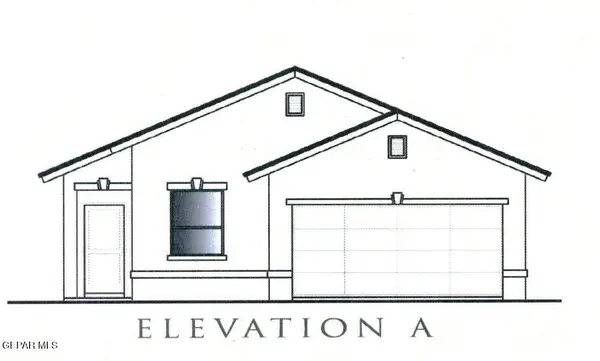 $251,005Pending3 beds 2 baths1,415 sq. ft.
10720 Aaron Street, El Paso, TX 79924
MLS# 951498Listed by: TRI-STATE VENTURES REALTY, LLC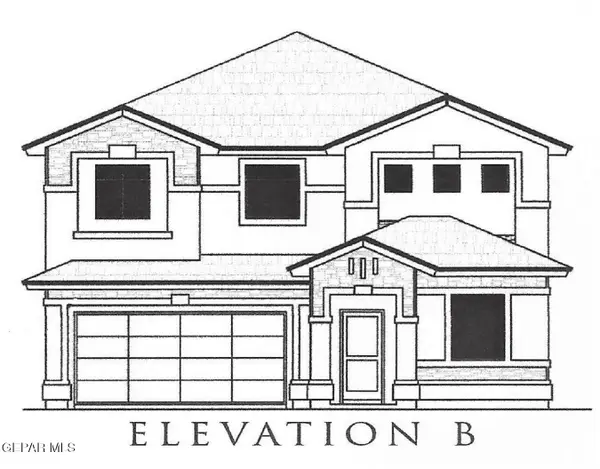 $362,715Pending3 beds 3 baths2,798 sq. ft.
10709 Jay Novacek Street, El Paso, TX 79924
MLS# 951500Listed by: TRI-STATE VENTURES REALTY, LLC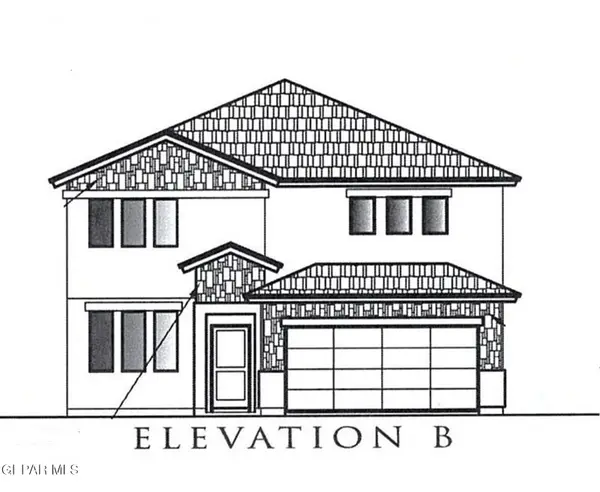 $320,910Pending4 beds 3 baths2,340 sq. ft.
5941 Emmitt Smith Street, El Paso, TX 79924
MLS# 951502Listed by: TRI-STATE VENTURES REALTY, LLC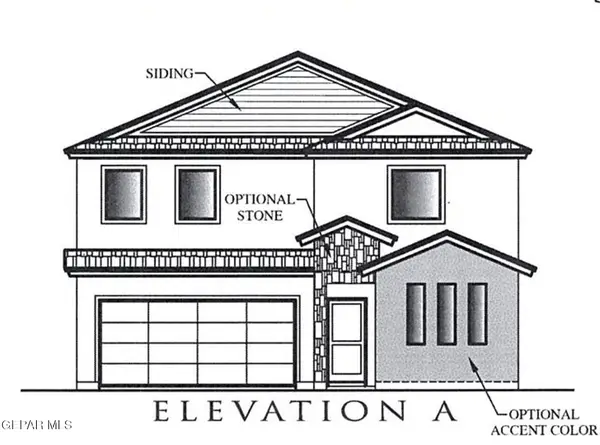 $373,355Pending4 beds 3 baths2,667 sq. ft.
10716 Aaron Street, El Paso, TX 79924
MLS# 951503Listed by: TRI-STATE VENTURES REALTY, LLC


Protect your home and budget from life's surprises with an Assurant Home Warranty, backed by a partner that supports you through every step of homeownership. Explore Plans.
© 2023 - 2026 ERA Franchise Systems LLC. All rights reserved. ERA Franchise Systems LLC fully supports the principles of the Fair Housing Act and the Equal Opportunity Act. ERA, ERA Real Estate powered, and their respective logos are registered service marks of ERA Franchise Systems LLC. Each office is independently owned and operated.