
103 Azalea Ave, Elgin, TX 78621
Local realty services provided by:ERA Experts
Listed by: rick trejo
Office: keller williams realty
MLS#:1921016
Source:ACTRIS
103 Azalea Ave,Elgin, TX 78621
$285,500
- 5 Beds
- 2 Baths
- 1,740 sq. ft.
- Mobile / Manufactured
- Active
Price summary
- Price:$285,500
- Price per sq. ft.:$164.08
About this home
The stone-skirted exterior with vertical siding and wood siding establishes an immediate sense of place for this 1,782-square-foot modular home built in 2021. Positioned on a 0.71-acre lot at 103 Azalea Ave, the property offers a classic exterior completed by a metal roof, shutters, screens, and a porch. Inside, the open floorplan features vinyl, wood, hardwood, and laminate flooring. The kitchen and dining space is detailed with beamed ceilings, a kitchen island, built-in features, and stainless steel appliances including a cooktop, oven, range, range hood, exhaust fan, and dishwasher. The living space provides a built-in shiplap media alcove, ceiling fans, and recessed lighting, while the hallway is lined with classic paneled doors. The primary bedroom contains a walk-in closet, with crown molding featured in multiple bedrooms. Practical elements include a laundry closet located inside with a washer and dryer.
Outdoor living functions around a stone and paver patio featuring an outdoor kitchen with a built-in pizza oven. Stone pathways wind through the private yard, which is shaded by mature trees and borders a wood and neighborhood view. Parking is accommodated by a gravel driveway and open parking areas. This property is situated in Elgin, providing a quiet neighborhood setting with space between neighbors, while remaining a short drive from downtown Elgin, local schools, and commuter routes into Austin. Great Incentives!!...
Contact an agent
Home facts
- Year built:2021
- Subdivision & Development:The Estate
- Listing ID #:1921016
- Updated:October 04, 2026 at 03:48 PM
Rooms and interior
- Bedrooms:5
- Total bathrooms:2
- Full bathrooms:2
- Flooring:Vinyl
- Kitchen Description:Free-Standing Refrigerator
- Living area:1,740 sq. ft.
Heating and cooling
- Cooling:Electric
- Heating:Electric
- Central air:Yes
Structure and exterior
- Roof:Asphalt, Shingle
- Year built:2021
- Building area:1,740 sq. ft.
- Lot area:0.71 Acres
- Lot Features:Landscaped
- Construction Materials:Board & Batten Siding
- Exterior Features:Outdoor Grill, Private Yard
- Foundation Description:Pillar/Post/Pier
Schools
- High school:Elgin
- Elementary school:Elgin
Utilities
- Water:Public
- Sewer:Private Sewer, Septic Tank
Finances and disclosures
- Price:$285,500
- Price per sq. ft.:$164.08
- Tax amount:$5,384 (2026)
Features and amenities
- Appliances:Free-Standing Refrigerator
- Amenities:Pantry
Parking
- Total parking spaces:4
- Parking description:Driveway
New listings near 103 Azalea Ave
- New
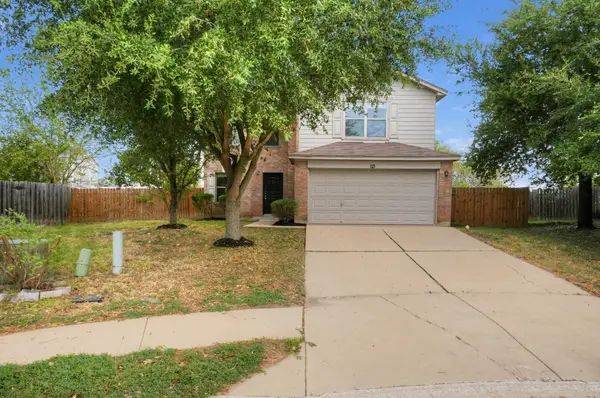 $214,900Active3 beds 3 baths1,738 sq. ft.
113 Hays Forest Cv, Elgin, TX 78621
MLS# 1106698Listed by: ENTERA REALTY LLC - New
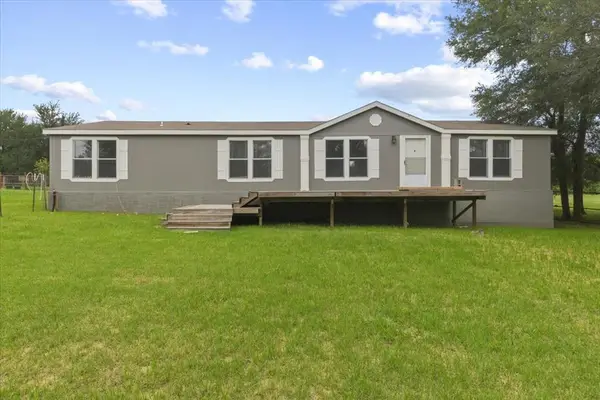 $495,000Active3 beds 2 baths2,048 sq. ft.
3063 County Road 484, Elgin, TX 78621
MLS# 2575659Listed by: COMPASS RE TEXAS, LLC - New
 $297,289Active4 beds 3 baths500 sq. ft.
224 Amity Bower Dr, Elgin, TX 78621
MLS# 2804614Listed by: DHS REALTY - New
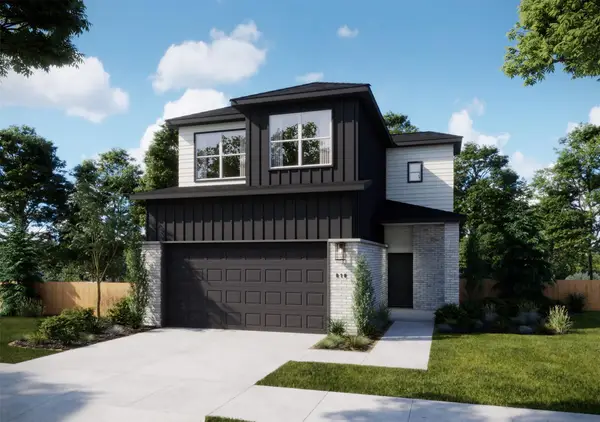 $285,990Active4 beds 3 baths500 sq. ft.
236 Amity Bower Dr, Elgin, TX 78621
MLS# 2815698Listed by: DHS REALTY - New
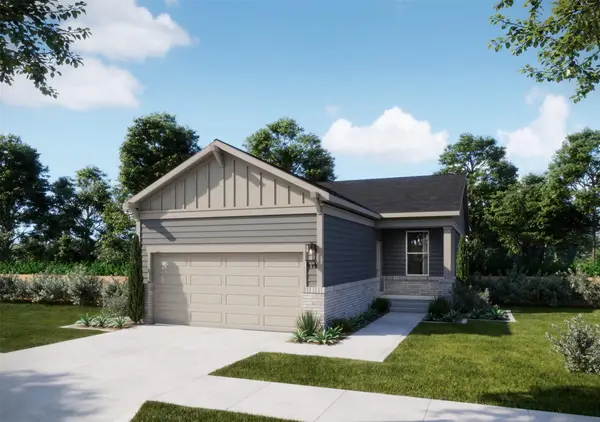 $239,990Active3 beds 2 baths500 sq. ft.
208 Amity Bower Drive, Elgin, TX 78621
MLS# 5495311Listed by: DHS REALTY - New
 $1,732,000Active-- beds -- baths
1090 Private Road 7046, Elgin, TX 78621
MLS# 5615220Listed by: ALL CITY REAL ESTATE LTD. CO - New
 $199,900Active3 beds 2 baths500 sq. ft.
220 Amity Bower Dr, Elgin, TX 78621
MLS# 5980130Listed by: DHS REALTY - New
 $262,289Active4 beds 2 baths500 sq. ft.
228 Amity Bower Dr, Elgin, TX 78621
MLS# 6835319Listed by: DHS REALTY - New
 $248,990Active4 beds 2 baths500 sq. ft.
204 Amity Bower Dr, Elgin, TX 78621
MLS# 8502319Listed by: DHS REALTY - New
 $311,089Active5 beds 3 baths500 sq. ft.
240 Amity Bower Dr, Elgin, TX 78621
MLS# 9971349Listed by: DHS REALTY


Protect your home and budget from life's surprises with an Assurant Home Warranty, backed by a partner that supports you through every step of homeownership. Explore Plans.
© 2023 - 2026 ERA Franchise Systems LLC. All rights reserved. ERA Franchise Systems LLC fully supports the principles of the Fair Housing Act and the Equal Opportunity Act. ERA, ERA Real Estate powered, and their respective logos are registered service marks of ERA Franchise Systems LLC. Each office is independently owned and operated.