
13809 Tucker Hedge Pass, Elgin, TX 78621
Local realty services provided by:ERA Experts
Listed by: chaquia thomas
Office: drb group realty, llc.
MLS#:1183874
Source:ACTRIS
Price summary
- Price:$399,990
- Price per sq. ft.:$130.29
- Monthly HOA dues:$96
About this home
Introducing the Tahiti Plan in Briarwood! This impressive two-story home offers 3,070 sq. ft. of thoughtfully designed living space, featuring 4 bedrooms, 3 full baths, and a dedicated media room perfect for movie nights and entertaining. The kitchen shines with premium finishes and an upgraded design, complemented by elegant buffet cabinetry that adds both style and extra storage. Retreat to the spacious primary suite, where the beautifully appointed shower features a luxurious marble seat for an added touch of comfort. With plenty of room to live, relax, and entertain, the Tahiti offers the space and features today's homebuyers are looking for!
Contact an agent
Home facts
- Year built:2026
- Subdivision & Development:Briarwood
- Listing ID #:1183874
- Updated:November 11, 2026 at 05:54 PM
Rooms and interior
- Bedrooms:4
- Total bathrooms:3
- Full bathrooms:3
- Flooring:Carpet, Tile, Vinyl
- Kitchen Description:Cooktop, Dishwasher, Disposal, Microwave, Oven, Stainless Steel Appliance(s)
- Living area:3,070 sq. ft.
Heating and cooling
- Cooling:Central
- Heating:Central, Natural Gas
- Central air:Yes
Structure and exterior
- Roof:Composition
- Year built:2026
- Building area:3,070 sq. ft.
- Lot area:0.14 Acres
- Lot Features:Interior Lot, Landscaped, Level
- Construction Materials:Masonry Partial
- Foundation Description:Slab
Schools
- High school:Elgin
- Elementary school:Neidig
Utilities
- Water:MUD
Finances and disclosures
- Price:$399,990
- Price per sq. ft.:$130.29
Features and amenities
- Appliances:Cooktop, Dishwasher, Disposal, Microwave, Oven, Stainless Steel Appliance(s)
Parking
- Total parking spaces:4
- Parking description:Attached, Garage
- Garage:Yes
- Garage spaces:2
New listings near 13809 Tucker Hedge Pass
- New
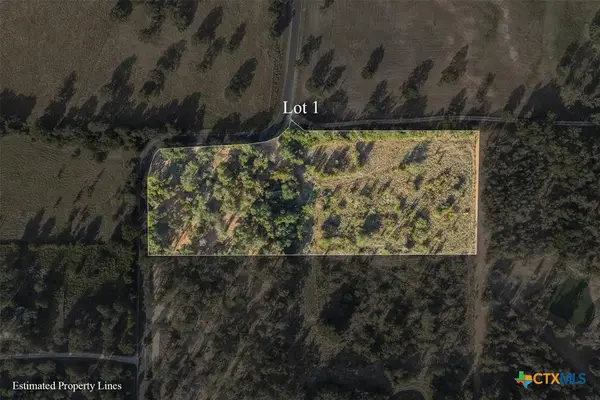 $255,000Active5 Acres
Lot 1 County Road 491, Elgin, TX 78621
MLS# 627872Listed by: LAND UNLIMITED - New
 $1,950,000Active1 beds 2 baths1,200 sq. ft.
337 Old Lexington Rd, Elgin, TX 78621
MLS# 8118916Listed by: JEANETTE SHELBY, REALTORS - New
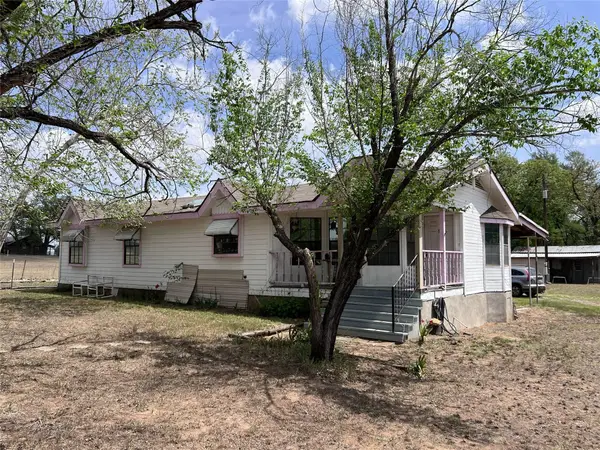 $175,000Active3 beds 2 baths1,386 sq. ft.
205 Blisard Rd, Elgin, TX 78621
MLS# 5728940Listed by: COLDWELL BANKER, G-M & ASSOC. - New
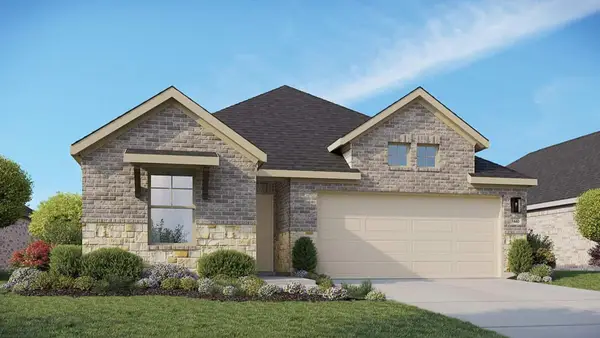 $309,990Active3 beds 2 baths1,660 sq. ft.
13817 Scarlett Song Dr, Elgin, TX 78621
MLS# 5258458Listed by: DRB GROUP REALTY, LLC 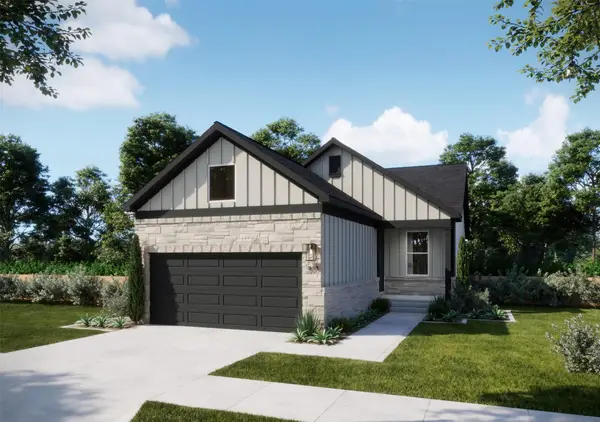 $242,490Active3 beds 2 baths1,482 sq. ft.
216 Amity Bower Dr, Elgin, TX 78621
MLS# 6088598Listed by: DHS REALTY- New
 $975,000Active4 beds 3 baths2,200 sq. ft.
1701 County Road 466, Elgin, TX 78621
MLS# 7732571Listed by: THE FDR GROUP - New
 $125,000Active0.31 Acres
510 W Brenham St, Elgin, TX 78621
MLS# 9201286Listed by: SPENCER PROPERTIES - New
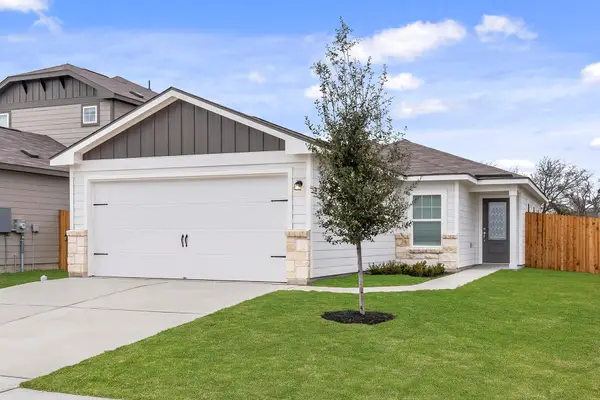 $256,900Active3 beds 2 baths1,076 sq. ft.
14517 Wahlbergs Way, Elgin, TX 78621
MLS# 1400725Listed by: LGI HOMES - New
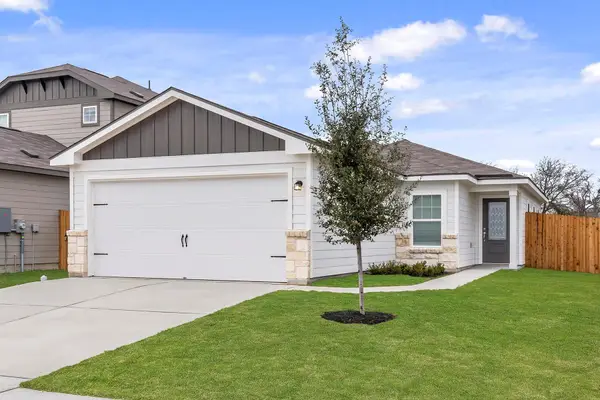 $256,900Active3 beds 2 baths1,076 sq. ft.
14701 Wahlbergs Way, Elgin, TX 78621
MLS# 4815148Listed by: LGI HOMES


Protect your home and budget from life's surprises with an Assurant Home Warranty, backed by a partner that supports you through every step of homeownership. Explore Plans.
© 2023 - 2026 ERA Franchise Systems LLC. All rights reserved. ERA Franchise Systems LLC fully supports the principles of the Fair Housing Act and the Equal Opportunity Act. ERA, ERA Real Estate powered, and their respective logos are registered service marks of ERA Franchise Systems LLC. Each office is independently owned and operated.