
337 Old Lexington Rd, Elgin, TX 78621
Local realty services provided by:ERA Experts
Listed by: jeanette shelby
Office: jeanette shelby, realtors
MLS#:8118916
Source:ACTRIS
Price summary
- Price:$1,950,000
- Price per sq. ft.:$1,625
About this home
Access to this spectacular property is controlled by a pipe-fence entrance with a solar powered gate. The main house is located on a hill affording gentle southerly breezes, views of the pastures, pond, and spectacular sunsets. The house’s contemporary lines of wood siding & a metal roof define this striking two-story residence. Inside the 1,200 sq' interior, the living room features a floor-to-ceiling stone fireplace, high ceilings, recessed lighting, & polished concrete floors. The open kitchen showcase white quartz countertops, dark flat-panel cabinetry, & a kitchen island with a breakfast bar. Stainless-steel appliances include a dishwasher, gas cooktop, microwave, & refrigerator. The bedroom, sitting area & office spaces upstairs offer vaulted ceilings, built-in bookcases, & carpeted flooring. The primary bathroom features dual sinks in a sleek vanity alongside tile flooring, & a spacious walk-in shower, while the downstairs half-bath offers a pedestal sink. Central air conditioning & heating for the main house are provided by a heat pump. Hot water is provided by a tankless system. Propane is provided by an underground tank.
Outside features a large fenced yard, a covered porch & an outdoor wood burning & gas fireplace perfect for enjoying cool evenings. There is also a guest house of approximately 324 sq', with a kitchenette & full bath with a walk-in shower. Air conditioning & heating for the guest house are provided by a mini-split unit. A storm shelter is located convenient to both houses (but thankfully has never been used!)
The property also includes an approximately 3500 square-foot metal barn for storage of the farm or hobby equipment, as well as a wood shop & garage/mechanic space for three cars. The wood shop and garage have air conditioning and heat. The property also includes a stocked pond approx 2 acres in size, with a wooden dock & shaded picnic area. A well is located nearby to irrigate food plots & maintain the pond....
Contact an agent
Home facts
- Year built:2019
- Subdivision & Development:Enoch Harris Survey
- Listing ID #:8118916
- Updated:November 12, 2026 at 05:46 PM
Rooms and interior
- Bedrooms:1
- Total bathrooms:2
- Full bathrooms:1
- Half bathrooms:1
- Flooring:Carpet, Concrete
- Kitchen Description:Dishwasher, Disposal, Free-Standing Gas Range, Microwave, Plumbed For Ice Maker, Refrigerator, Stainless Steel Appliance(s)
- Living area:1,200 sq. ft.
Heating and cooling
- Cooling:Central
- Heating:Central, Fireplace(s)
- Central air:Yes
Structure and exterior
- Roof:Metal
- Year built:2019
- Building area:1,200 sq. ft.
- Lot area:58.57 Acres
- Lot Features:Sloped Down
- Construction Materials:Frame
- Exterior Features:Gutters Full
- Foundation Description:Slab
Schools
- High school:Elgin
- Elementary school:Harvest Ridge
Utilities
- Water:Public, Well
- Sewer:Septic Tank
Finances and disclosures
- Price:$1,950,000
- Price per sq. ft.:$1,625
- Tax amount:$9,895 (2026)
Features and amenities
- Appliances:Dishwasher, Disposal, Electric Water Heater, Free-Standing Gas Range, Microwave, Plumbed For Ice Maker, RNGHD, Refrigerator, Stainless Steel Appliance(s), Washer/Dryer Stacked
- Laundry features:Washer/Dryer Stacked
- Amenities:Pantry
Parking
- Total parking spaces:6
- Parking description:Detached Carport, Door-Multi, Electric Gate, Garage, Heated Garage, Workshop in Garage
- Garage:Yes
- Garage spaces:6
New listings near 337 Old Lexington Rd
- New
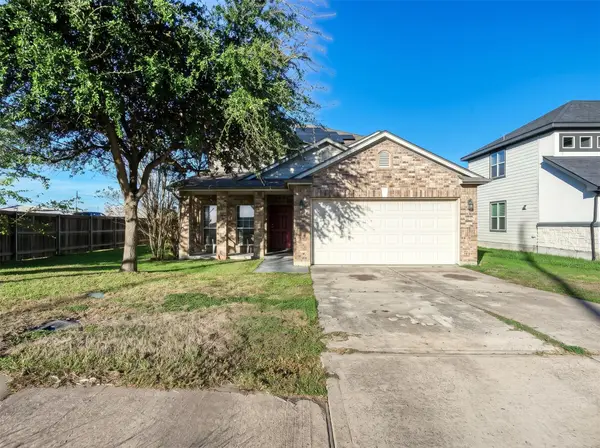 $345,000Active5 beds 4 baths3,342 sq. ft.
101 Blanco Woods Blvd, Elgin, TX 78621
MLS# 7053555Listed by: HORIZON REALTY - New
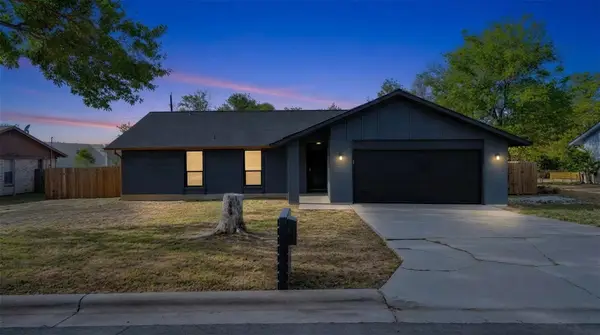 $209,000Active4 beds 2 baths1,469 sq. ft.
322 Mcclendon Dr, Elgin, TX 78621
MLS# 9644251Listed by: JBGOODWIN REALTORS WL - New
 $320,599Active5 beds 3 baths2,516 sq. ft.
23813 Grackle Cv, Elgin, TX 78621
MLS# 1106297Listed by: KELLER WILLIAMS CITY-VIEW - New
 $331,990Active4 beds 3 baths2,251 sq. ft.
25528 Farmers Crop Ln, Elgin, TX 78621
MLS# 4774587Listed by: D.R. HORTON, AMERICA'S BUILDER - New
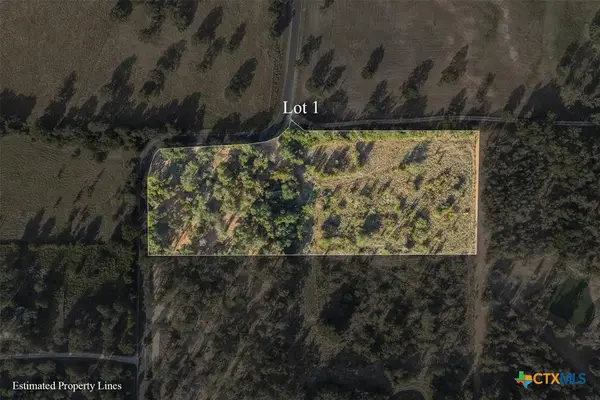 $255,000Active5 Acres
Lot 1 County Road 491, Elgin, TX 78621
MLS# 627872Listed by: LAND UNLIMITED - New
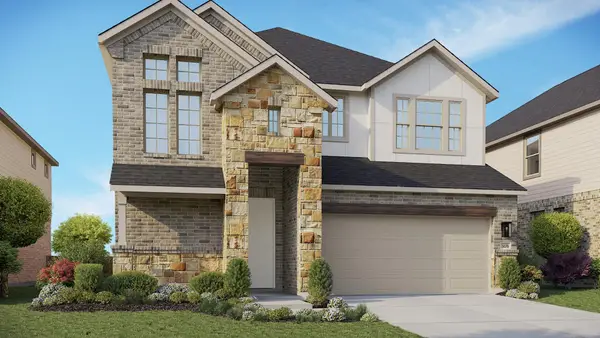 $399,990Active4 beds 3 baths3,070 sq. ft.
13809 Tucker Hedge Pass, Elgin, TX 78621
MLS# 1183874Listed by: DRB GROUP REALTY, LLC - New
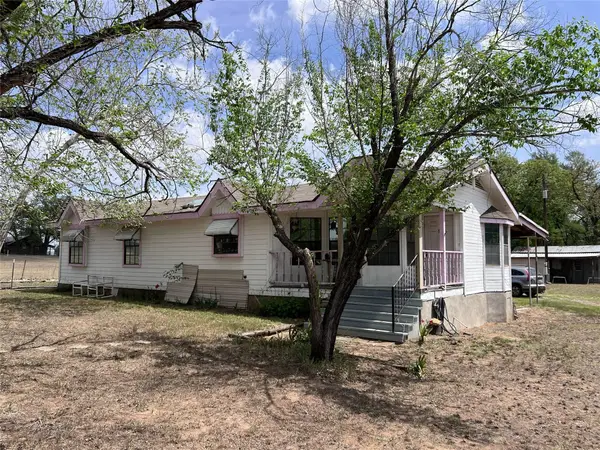 $175,000Active3 beds 2 baths1,386 sq. ft.
205 Blisard Rd, Elgin, TX 78621
MLS# 5728940Listed by: COLDWELL BANKER, G-M & ASSOC. - New
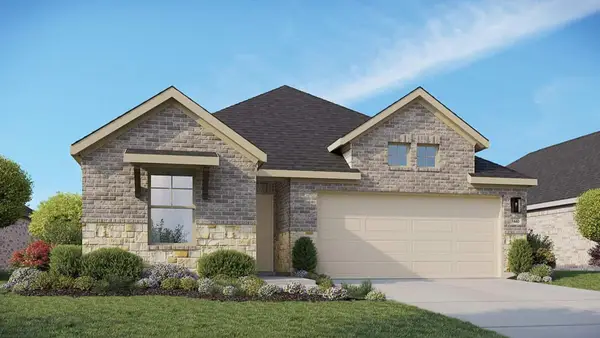 $309,990Active3 beds 2 baths1,660 sq. ft.
13817 Scarlett Song Dr, Elgin, TX 78621
MLS# 5258458Listed by: DRB GROUP REALTY, LLC 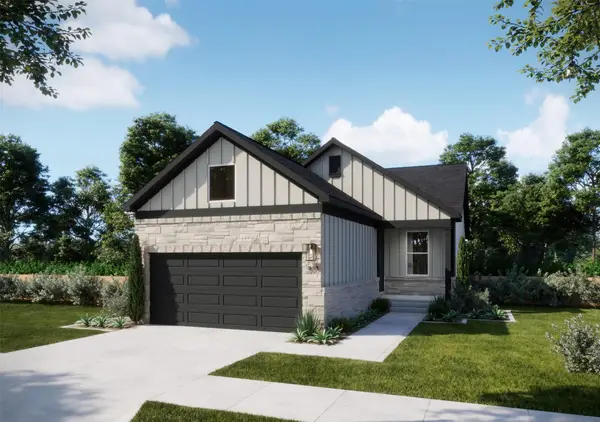 $242,490Active3 beds 2 baths1,482 sq. ft.
216 Amity Bower Dr, Elgin, TX 78621
MLS# 6088598Listed by: DHS REALTY


Protect your home and budget from life's surprises with an Assurant Home Warranty, backed by a partner that supports you through every step of homeownership. Explore Plans.
© 2023 - 2026 ERA Franchise Systems LLC. All rights reserved. ERA Franchise Systems LLC fully supports the principles of the Fair Housing Act and the Equal Opportunity Act. ERA, ERA Real Estate powered, and their respective logos are registered service marks of ERA Franchise Systems LLC. Each office is independently owned and operated.