
14651 Stirrup, Elmendorf, TX 78112
Local realty services provided by:ERA Experts
14651 Stirrup,Elmendorf, TX 78112
$299,900
- 3 Beds
- 3 Baths
- 1,547 sq. ft.
- Single family
- Active
Listed by: xaveria tucker
Office: princely realty group llc.
MLS#:2007883
Source:LERA
Price summary
- Price:$299,900
- Price per sq. ft.:$193.86
- Monthly HOA dues:$25
About this home
Short Sale: The gorgeous RC Holland plan is full of curb appeal, with its welcoming covered front porch and front-yard landscaping. This 2-story home plan features 3 bedrooms, 2.5 bathrooms, and an expansive family room. Also enjoy a cozy dining area and a beautiful, fully equipped kitchen with energy-efficient appliances. Plus, a great back porch and an additional loft area on the second floor. This home is located off US 181 and minutes away from Calaveras Lake, 22 minutes from Downtown San Antonio, and part of the East Central School District.
Contact an agent
Home facts
- Year built:2022
- Subdivision & Development:BUTTERFIELD RANCH
- Listing ID #:2007883
- Added:45 day(s) ago
- Updated:September 27, 2026 at 01:47 PM
Rooms and interior
- Bedrooms:3
- Total bathrooms:3
- Full bathrooms:2
- Half bathrooms:1
- Flooring:Carpeting, Vinyl
- Dining Description:Breakfast Bar
- Bathrooms Description:Tub/Shower Combo
- Kitchen Description:Breakfast Bar, Dishwasher, Disposal, Ice Maker Connection, Island Kitchen, Self-Cleaning Oven
- Bedroom Description:Master Bedroom Upstairs, Walk-In Closets
- Living area:1,547 sq. ft.
Heating and cooling
- Cooling:One Central
- Heating:Central, Electric
Structure and exterior
- Roof:Composition
- Year built:2022
- Building area:1,547 sq. ft.
- Lot area:0.12 Acres
- Architectural Style:Traditional, Two Story
- Construction Materials:Brick
- Exterior Features:Covered Patio
- Foundation Description:Slab
- Levels:2 Story
Schools
- High school:East Central
- Middle school:Heritage
- Elementary school:Harmony
Utilities
- Water:Water System
- Sewer:Sewer System
Finances and disclosures
- Price:$299,900
- Price per sq. ft.:$193.86
- Tax amount:$4,806 (2025)
Features and amenities
- Laundry features:Dryer Connection, Laundry Lower Level, Washer Connection
- Amenities:Smoke Alarm
Parking
- Parking description:Two Car Garage
 IDX information is provided exclusively for consumers’ personal, non-commercial use, that it may not be used for any purpose other than to identify prospective properties consumers may be interested in purchasing, and that the data is deemed reliable but is not guaranteed accurate by LERA MLS (Local Expertise Regional Access). The MLS may, at its discretion, require use of other disclaimers as necessary to protect participants and/or the MLS from liability.
 New listings near 14651 Stirrup
- New
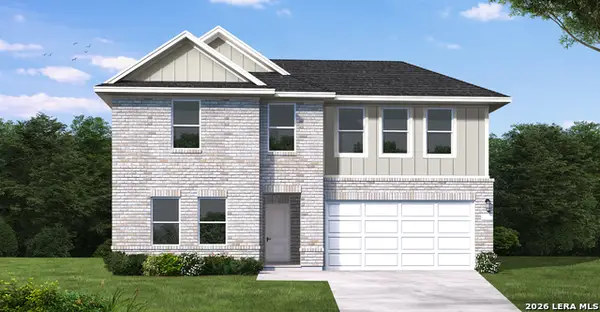 $375,740Active4 beds 3 baths2,227 sq. ft.
17312 Scotch Pine Drive, Elmendorf, TX 78112
MLS# 2019414Listed by: EXP REALTY - New
 $368,090Active4 beds 3 baths1,956 sq. ft.
17411 Scotch Pine Drive, Elmendorf, TX 78112
MLS# 2019396Listed by: EXP REALTY - New
 $226,249Active4 beds 2 baths1,692 sq. ft.
6515 Basalts Garden, Elmendorf, TX 78112
MLS# 2019205Listed by: KELLER WILLIAMS CITY-VIEW - New
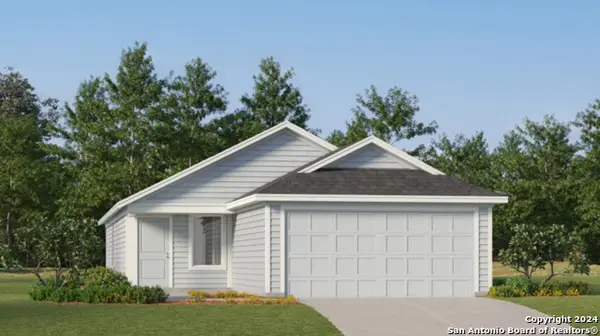 $227,249Active4 beds 2 baths1,692 sq. ft.
6523 Basalts Garden, Elmendorf, TX 78112
MLS# 2019207Listed by: KELLER WILLIAMS CITY-VIEW - New
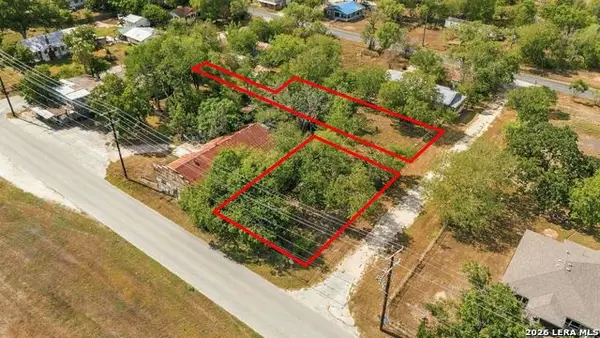 $65,000Active0.34 Acres
17109 Old Corpus Christi Rd, Elmendorf, TX 78112
MLS# 2018996Listed by: EXQUISITE PROPERTIES, LLC - New
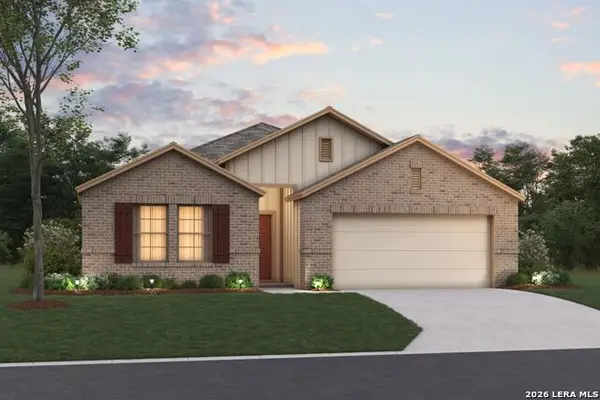 $450,610Active4 beds 3 baths2,025 sq. ft.
3827 Jeremy Lane, Elmendorf, TX 78112
MLS# 2018605Listed by: ESCAPE REALTY - New
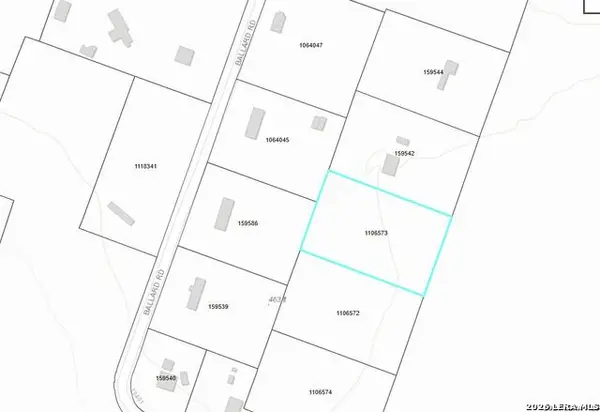 $75,000Active1.65 Acres
000 Ballard, Elmendorf, TX 78112
MLS# 2018573Listed by: TOWERS REALTY & INVESTMENTS - New
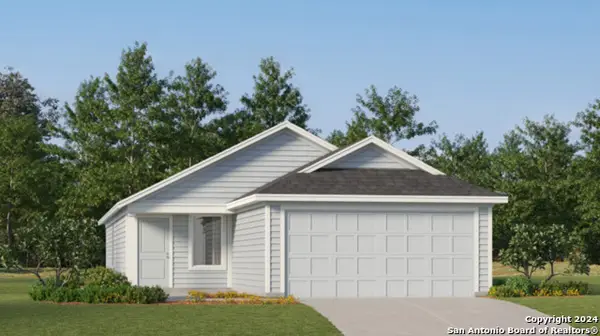 $225,249Active4 beds 2 baths1,692 sq. ft.
15227 Mudstone Place, Elmendorf, TX 78112
MLS# 2018597Listed by: KELLER WILLIAMS CITY-VIEW - New
 $459,510Active4 beds 2 baths2,552 sq. ft.
3823 Jeremy Lane, Elmendorf, TX 78112
MLS# 2018445Listed by: ESCAPE REALTY - New
 $441,420Active4 beds 2 baths1,930 sq. ft.
3914 Joshuas Path, Elmendorf, TX 78112
MLS# 2018433Listed by: ESCAPE REALTY


Protect your home and budget from life's surprises with an Assurant Home Warranty, backed by a partner that supports you through every step of homeownership. Explore Plans.
© 2023 - 2026 ERA Franchise Systems LLC. All rights reserved. ERA Franchise Systems LLC fully supports the principles of the Fair Housing Act and the Equal Opportunity Act. ERA, ERA Real Estate powered, and their respective logos are registered service marks of ERA Franchise Systems LLC. Each office is independently owned and operated.