
7411 Norris West Dr, Elmendorf, TX 78112
Local realty services provided by:ERA Brokers Consolidated
7411 Norris West Dr,Elmendorf, TX 78112
$115,000
- 4 Beds
- 2 Baths
- 1,568 sq. ft.
- Single family
- Active
Listed by: christine rangel
Office: stepstone realty, llc.
MLS#:2010403
Source:LERA
Price summary
- Price:$115,000
- Price per sq. ft.:$73.34
About this home
Have your Licensed rep set up your showing today! Seller WILL NOT consider any offers sight unseen. Looking to get out of the city? Here is the place for you: 1.007 acres, mature trees and 1,536 square feet of potential for you to design as you wish. The property has 3 bedrooms with a flex room that could be an office or 4th bedroom and 2 full baths. The primary bath is currently a blank canvas for your design. Book your showing today!!! Selling AS-IS, and the seller will NOT make any repairs. Licensed rep check docs. Room measurements are not exact. ONLY SERIOUS offers will be considered. NO WHOLESALERS & NO DAISY CHAINS!!!
Contact an agent
Home facts
- Year built:1995
- Subdivision & Development:RANCHVIEW ESTATES
- Listing ID #:2010403
- Added:1 day(s) ago
- Updated:August 22, 2026 at 01:44 PM
Rooms and interior
- Bedrooms:4
- Total bathrooms:2
- Full bathrooms:2
- Flooring:Carpeting, Linoleum
- Bedroom Description:Ceiling Fan
- Living area:1,568 sq. ft.
Heating and cooling
- Cooling:One Central
- Heating:Central, Electric
Structure and exterior
- Roof:Composition
- Year built:1995
- Building area:1,568 sq. ft.
- Lot area:1.01 Acres
- Architectural Style:One Story
- Construction Materials:Siding
- Levels:1 Story
Schools
- High school:Call District
- Middle school:Call District
- Elementary school:Call District
Utilities
- Sewer:Septic
Finances and disclosures
- Price:$115,000
- Price per sq. ft.:$73.34
- Tax amount:$2,858 (2026)
Features and amenities
- Amenities:Ceiling Fans
 IDX information is provided exclusively for consumers’ personal, non-commercial use, that it may not be used for any purpose other than to identify prospective properties consumers may be interested in purchasing, and that the data is deemed reliable but is not guaranteed accurate by LERA MLS (Local Expertise Regional Access). The MLS may, at its discretion, require use of other disclaimers as necessary to protect participants and/or the MLS from liability.
 New listings near 7411 Norris West Dr
- New
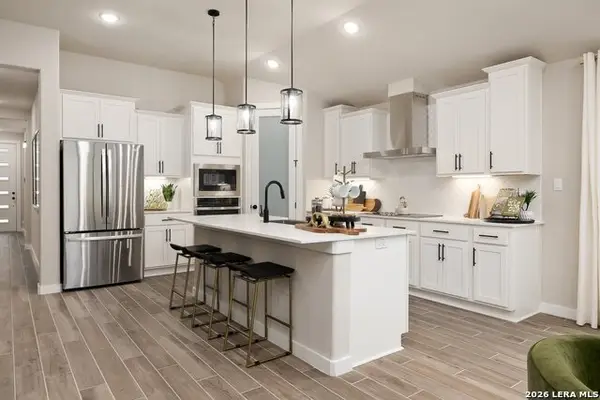 $352,889Active4 beds 2 baths1,980 sq. ft.
17147 Elder Walnut Dr, Elmendorf, TX 78112
MLS# 2010856Listed by: LPT REALTY, LLC - New
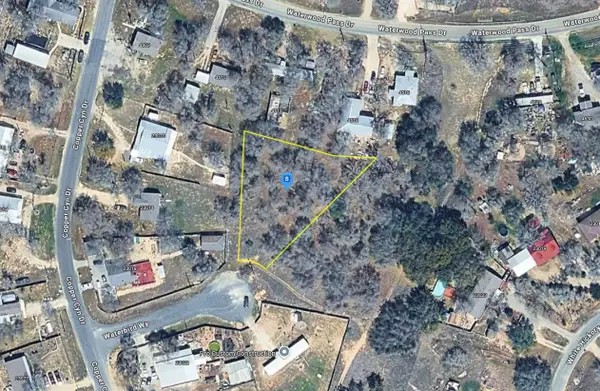 $84,999Active0.58 Acres
2320 Waterbird Way, Elmendorf, TX 78112
MLS# 21365973Listed by: PLATLABS, LLC - New
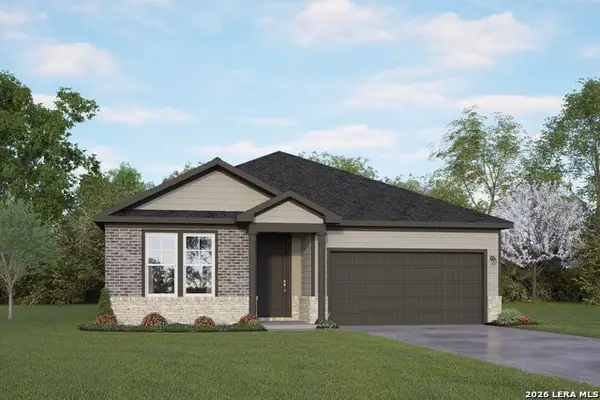 $339,990Active4 beds 3 baths1,917 sq. ft.
8738 Thyme Meadow, Elmendorf, TX 78112
MLS# 2010466Listed by: EXP REALTY - New
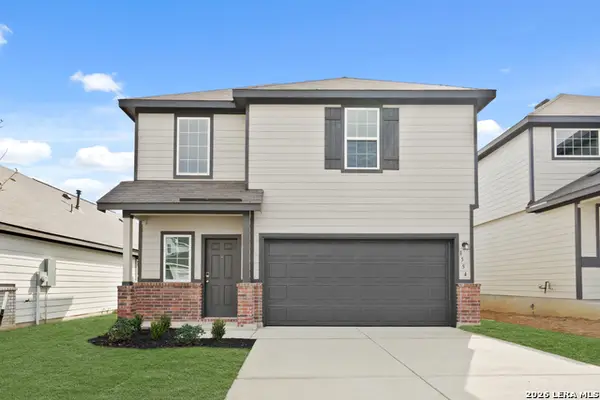 $247,990Active3 beds 3 baths1,624 sq. ft.
8554 Catnip Pass, Elmendorf, TX 78112
MLS# 2009892Listed by: LEGEND HOMES - New
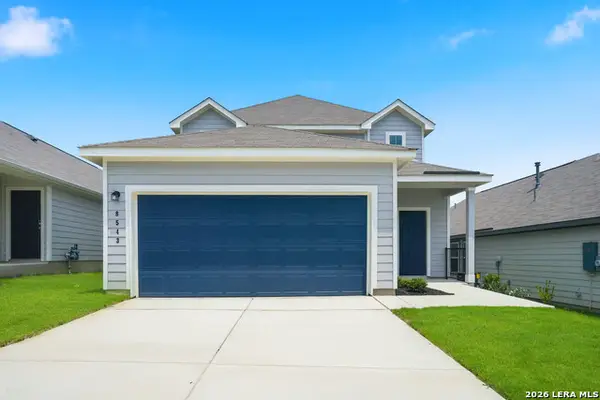 $297,990Active5 beds 3 baths2,622 sq. ft.
8543 Catnip Pass, Elmendorf, TX 78112
MLS# 2009894Listed by: LEGEND HOMES - New
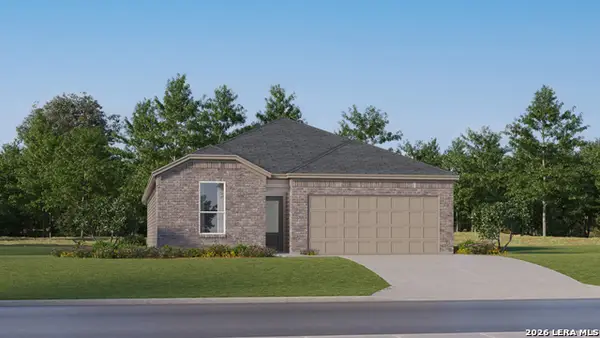 $264,999Active4 beds 3 baths2,024 sq. ft.
13324 Charnockite Trails, Elmendorf, TX 78112
MLS# 2009781Listed by: KELLER WILLIAMS CITY-VIEW - New
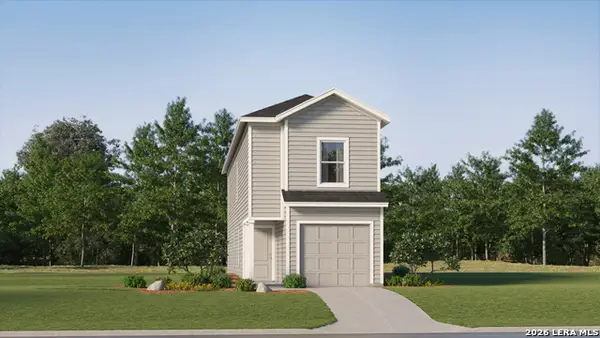 $173,999Active4 beds 3 baths1,535 sq. ft.
14406 Monzonite Garden, Elmendorf, TX 78112
MLS# 2009782Listed by: KELLER WILLIAMS CITY-VIEW - New
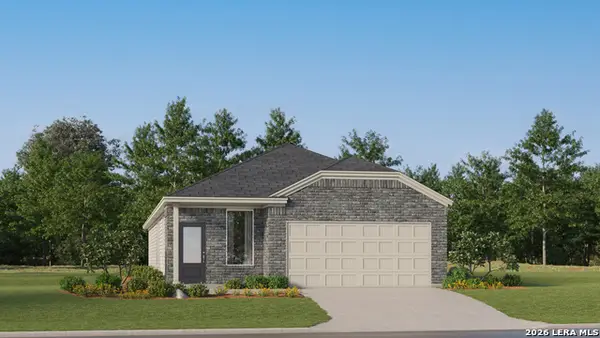 $243,999Active4 beds 3 baths1,795 sq. ft.
6520 Dacite Place, Elmendorf, TX 78112
MLS# 2009783Listed by: KELLER WILLIAMS CITY-VIEW - New
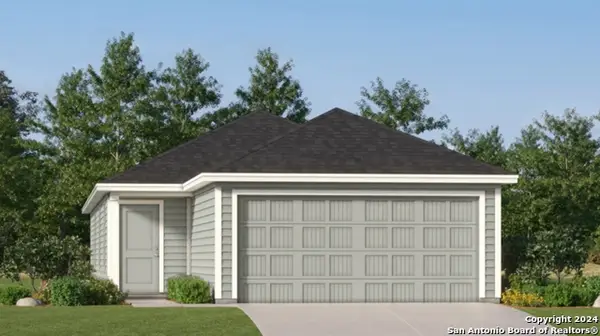 $168,249Active4 beds 2 baths1,483 sq. ft.
6522 Hornblende Trails, Elmendorf, TX 78112
MLS# 2009784Listed by: KELLER WILLIAMS CITY-VIEW


Protect your home and budget from life's surprises with an Assurant Home Warranty, backed by a partner that supports you through every step of homeownership. Explore Plans.
© 2023 - 2026 ERA Franchise Systems LLC. All rights reserved. ERA Franchise Systems LLC fully supports the principles of the Fair Housing Act and the Equal Opportunity Act. ERA, ERA Real Estate powered, and their respective logos are registered service marks of ERA Franchise Systems LLC. Each office is independently owned and operated.