
8738 Thyme Meadow, Elmendorf, TX 78112
Local realty services provided by:ERA Experts
8738 Thyme Meadow,Elmendorf, TX 78112
$343,105
- 4 Beds
- 3 Baths
- 1,917 sq. ft.
- Single family
- Active
Listed by: dayton schrader
Office: exp realty
MLS#:2010466
Source:LERA
Price summary
- Price:$343,105
- Price per sq. ft.:$178.98
- Monthly HOA dues:$40
About this home
Discover the Daphne in Elmendorf's Hickory Ridge, ready in December 2026. This home features an open floor plan that flows seamlessly from the living room into a gourmet kitchen with built-in appliances and complete with a breakfast nook. This one-story plan includes a guest suite with en-suite bath, perfect for visitors or multi-generational living. A built-in mud bench near the two-car garage provides effortless daily organization. In the primary suite, you will find a tray ceiling and a large closet with ample storage space, and two additional bedrooms and a third bath round out the living spaces. Step outside to the covered patio, perfect for relaxing in your backyard. The community offers impressive amenities, including a pool, clubhouse, a lazy river, and a convenient onsite elementary school. Attached photos are representative of the floor plan and may depict non-standard features and upgrades. Schedule your visit today!
Contact an agent
Home facts
- Year built:2026
- Subdivision & Development:HICKORY RIDGE
- Listing ID #:2010466
- Added:47 day(s) ago
- Updated:October 07, 2026 at 01:59 PM
Rooms and interior
- Bedrooms:4
- Total bathrooms:3
- Full bathrooms:3
- Flooring:Carpeting, Ceramic Tile, Vinyl
- Bathrooms Description:Double Vanity, Shower Only
- Kitchen Description:Dishwasher, Disposal, Eat-In Kitchen, Island Kitchen, Microwave Oven, Stove/Range, Walk-In Pantry
- Bedroom Description:Full Bath, Walk-In Closet, Walk-In Closets
- Living area:1,917 sq. ft.
Heating and cooling
- Cooling:One Central
- Heating:1 Unit, Electric, Heat Pump
Structure and exterior
- Roof:Composition
- Year built:2026
- Building area:1,917 sq. ft.
- Lot area:0.15 Acres
- Architectural Style:Contemporary, One Story
- Construction Materials:1 Side Masonry, Brick, Cement Fiber
- Exterior Features:Covered Patio, Privacy Fence, Sprinkler System
- Foundation Description:Slab
- Levels:1 Story
Schools
- High school:East Central
- Middle school:Heritage
- Elementary school:Harmony
Utilities
- Water:City
- Sewer:City, Sewer System
Finances and disclosures
- Price:$343,105
- Price per sq. ft.:$178.98
- Tax amount:$2 (2026)
Features and amenities
- Laundry features:Dryer Connection, Laundry Main Level, Laundry Room, Washer Connection
- Amenities:Attic - Radiant Barrier Decking, Clubhouse, Electric Water Heater, High Speed Internet, Plumb for Water Softener, Private Garbage Service, Smoke Alarm, Utility Room Inside
Parking
- Parking description:Garage Door Opener, Two Car Garage
 IDX information is provided exclusively for consumers’ personal, non-commercial use, that it may not be used for any purpose other than to identify prospective properties consumers may be interested in purchasing, and that the data is deemed reliable but is not guaranteed accurate by LERA MLS (Local Expertise Regional Access). The MLS may, at its discretion, require use of other disclaimers as necessary to protect participants and/or the MLS from liability.
 New listings near 8738 Thyme Meadow
- New
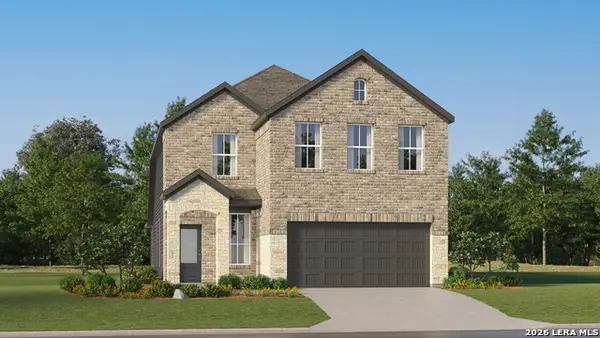 $256,999Active4 beds 3 baths2,267 sq. ft.
6541 Chalk Cave, Elmendorf, TX 78112
MLS# 2021797Listed by: KELLER WILLIAMS CITY-VIEW - New
 $455,220Active4 beds 3 baths2,240 sq. ft.
3918 Joshuas Path, Elmendorf, TX 78112
MLS# 2021670Listed by: ESCAPE REALTY - New
 $474,560Active5 beds 3 baths2,848 sq. ft.
4010 Joshuas Path, Elmendorf, TX 78112
MLS# 2021662Listed by: ESCAPE REALTY - New
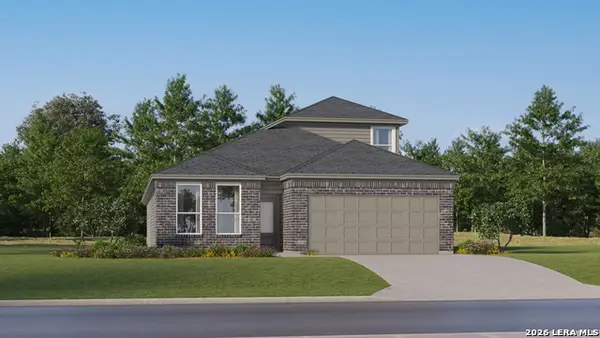 $272,999Active4 beds 3 baths2,378 sq. ft.
13340 Charnockite Trails, Elmendorf, TX 78112
MLS# 2020483Listed by: KELLER WILLIAMS CITY-VIEW - New
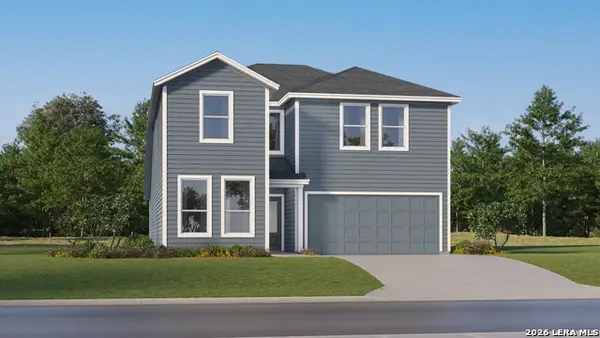 $306,999Active5 beds 3 baths2,780 sq. ft.
13344 Charnockite Trails, Elmendorf, TX 78112
MLS# 2020484Listed by: KELLER WILLIAMS CITY-VIEW - New
 $174,999Active3 beds 2 baths1,360 sq. ft.
14322 Breccia Cove, Elmendorf, TX 78112
MLS# 2020485Listed by: KELLER WILLIAMS CITY-VIEW - New
 $145,799Active3 beds 2 baths1,192 sq. ft.
6694 Coquina Cove, Elmendorf, TX 78112
MLS# 2020020Listed by: KELLER WILLIAMS CITY-VIEW - New
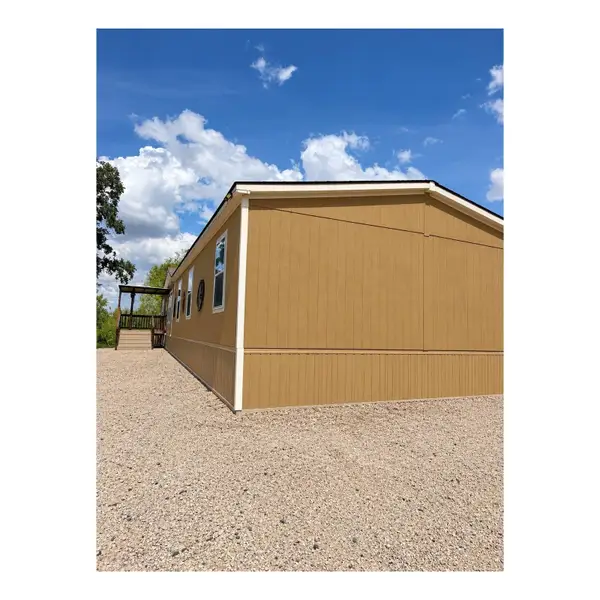 $375,000Active4 beds 3 baths1,890 sq. ft.
18124 County Road 163, Elmendorf, TX 78112
MLS# 48416977Listed by: EXCEED REALTY LLC - New
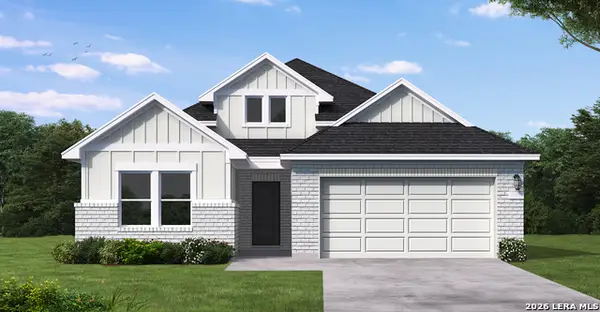 $365,990Active4 beds 3 baths1,956 sq. ft.
17316 Scotch Pine Drive, Elmendorf, TX 78112
MLS# 2019839Listed by: EXP REALTY 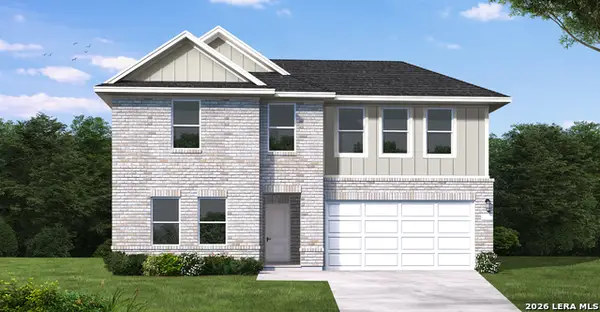 $375,740Active4 beds 3 baths2,227 sq. ft.
17312 Scotch Pine Drive, Elmendorf, TX 78112
MLS# 2019414Listed by: EXP REALTY


Protect your home and budget from life's surprises with an Assurant Home Warranty, backed by a partner that supports you through every step of homeownership. Explore Plans.
© 2023 - 2026 ERA Franchise Systems LLC. All rights reserved. ERA Franchise Systems LLC fully supports the principles of the Fair Housing Act and the Equal Opportunity Act. ERA, ERA Real Estate powered, and their respective logos are registered service marks of ERA Franchise Systems LLC. Each office is independently owned and operated.