
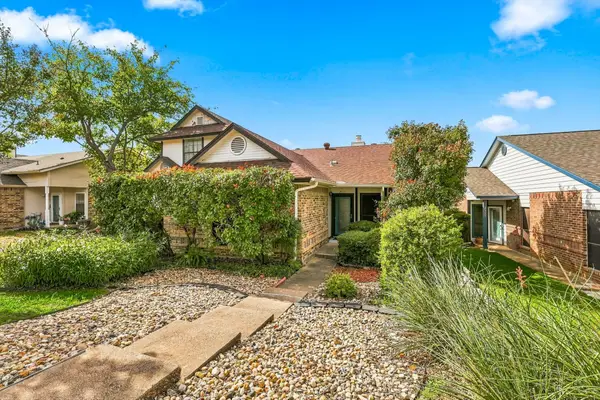
1011 High Hawk Trail, Euless, TX 76039
Local realty services provided by:ERA Courtyard Real Estate
Upcoming open houses
- Sun, Nov 2201:00 pm - 03:00 pm
Listed by: laurie wall, mary ruth reeves
Office: the wall team realty assoc
MLS#:21415108
Source:GDAR
Price summary
- Price:$814,000
- Price per sq. ft.:$214.55
- Monthly HOA dues:$55
About this home
Welcome to this beautiful 4-bedroom, 5-bathroom home in the highly desirable Creekwood Estates community, offering an exceptional blend of timeless elegance, thoughtful design, and luxurious indoor-outdoor living. Step inside to discover soaring ceilings, gorgeous crown molding, and hand-scraped hardwood floors throughout the main living areas. A dedicated home office featuring custom wainscoting provides an elegant and functional work-from-home space. The open-concept floorplan is ideal for both everyday living and entertaining. At the heart of the home, the gourmet kitchen showcases granite countertops, rich Alder cabinetry, stainless steel appliances, double ovens, and an expansive island with bar seating, seamlessly connecting the kitchen to the surrounding living spaces. The thoughtfully designed split-bedroom layout offers added privacy, with a spacious primary suite featuring a luxurious ensuite bath and an impressive walk-in closet designed to accommodate your wardrobe and storage needs. Upstairs, the entertainment continues with a dedicated media room and an oversized game room complete with a wet bar and half bath, creating the perfect setting for movie nights, game days, and entertaining. Step outside to your private outdoor retreat, where an oversized covered patio invites year-round enjoyment. Gather around the outdoor fireplace or entertain with ease using the built-in gas grill and refrigerator. Adding to this home's exceptional appeal is a rare wraparound driveway, providing valuable additional parking for guests. Residents also enjoy convenient access to nearby walking trails and parks, along with the highly regarded Grapevine-Colleyville Independent School District. With its elegant finishes, versatile living spaces, exceptional entertaining areas, and sought-after location, this Creekwood Estates residence offers a wonderful opportunity to experience refined living in a welcoming community....
Contact an agent
Home facts
- Year built:2008
- Subdivision & Development:Creekwood Estates
- Listing ID #:21415108
- Added:1 day(s) ago
- Updated:November 21, 2026 at 05:23 PM
Rooms and interior
- Bedrooms:4
- Total bathrooms:5
- Full bathrooms:3
- Half bathrooms:2
- Flooring:Carpet, Hardwood, Tile
- Kitchen Description:Dishwasher, Double Oven, Electric Oven, Gas Cooktop, Microwave
- Living area:3,794 sq. ft.
Heating and cooling
- Cooling:Ceiling Fans, Central Air
- Heating:Central
- Central air:Yes
Structure and exterior
- Roof:Composition
- Year built:2008
- Building area:3,794 sq. ft.
- Lot area:0.23 Acres
- Lot Features:Interior Lot
- Architectural Style:Traditional
- Construction Materials:Brick
- Foundation Description:Slab
- Levels:2 Story
Schools
- High school:Colleyville Heritage
- Middle school:Heritage
- Elementary school:Bear Creek
Finances and disclosures
- Price:$814,000
- Price per sq. ft.:$214.55
- Tax amount:$14,249
Features and amenities
- Appliances:Dishwasher, Double Oven, Electric Oven, Gas Cooktop, Microwave
- Amenities:Window Coverings
Parking
- Garage:Yes
- Garage spaces:2
 Information provided, in part, by North Texas Real Estate Information Systems, Inc. Last Updated November 21, 2026 Listings with the NTREIS logo are listed by brokerages other than ERA Courtyard Real Estate.
New listings near 1011 High Hawk Trail
- Open Sat, 11am to 1pmNew
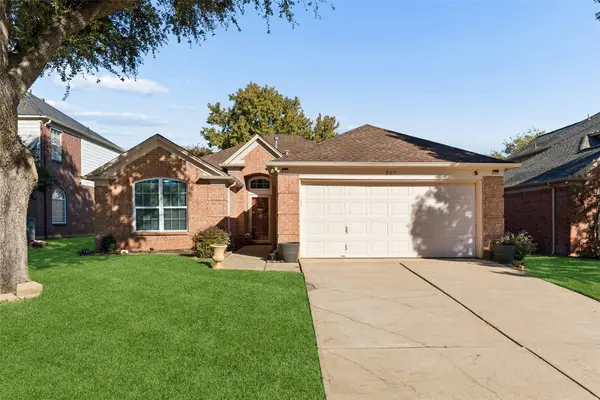 $399,000Active3 beds 2 baths1,475 sq. ft.
307 Branch Bend, Euless, TX 76039
MLS# 21432898Listed by: REDFIN CORPORATION - New
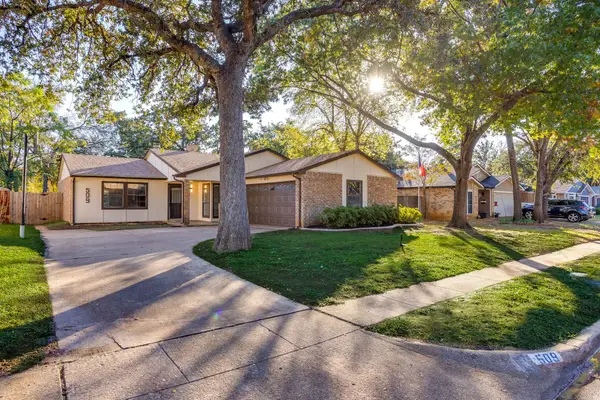 $345,000Active3 beds 2 baths1,404 sq. ft.
509 Westover Drive, Euless, TX 76039
MLS# 21437851Listed by: HELLO REALTY COMPANY - New
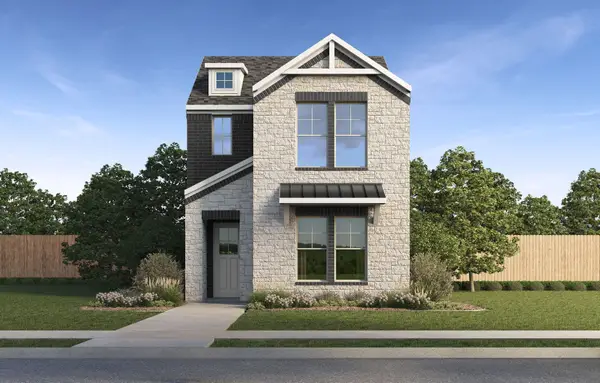 $474,240Active4 beds 3 baths1,924 sq. ft.
900 Crossvine Drive, Euless, TX 76039
MLS# 21439543Listed by: KELLER WILLIAMS REALTY LONE ST - New
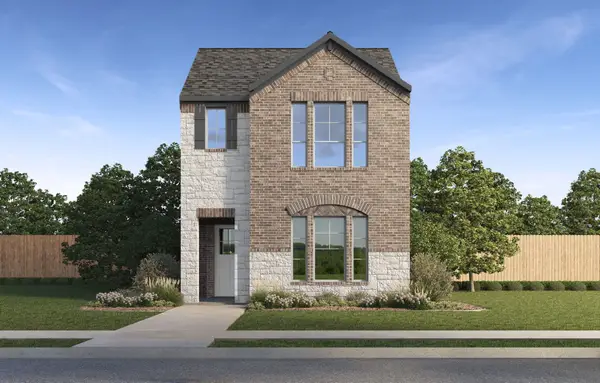 $474,240Active3 beds 3 baths2,004 sq. ft.
203 Crossvine Drive, Euless, TX 76039
MLS# 21439546Listed by: KELLER WILLIAMS REALTY LONE ST - New
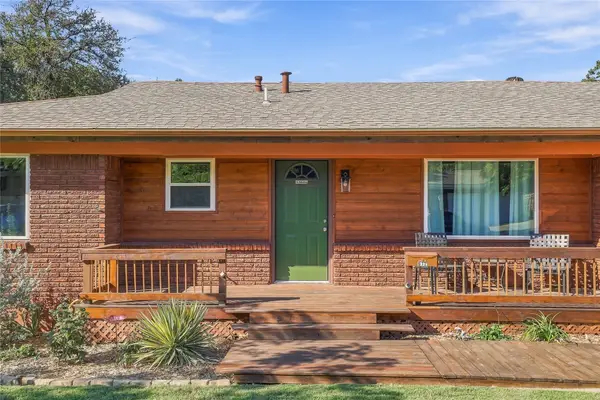 $364,999Active3 beds 2 baths1,622 sq. ft.
612 Oakwood Drive, Euless, TX 76040
MLS# 21434959Listed by: REAL BROKER, LLC - New
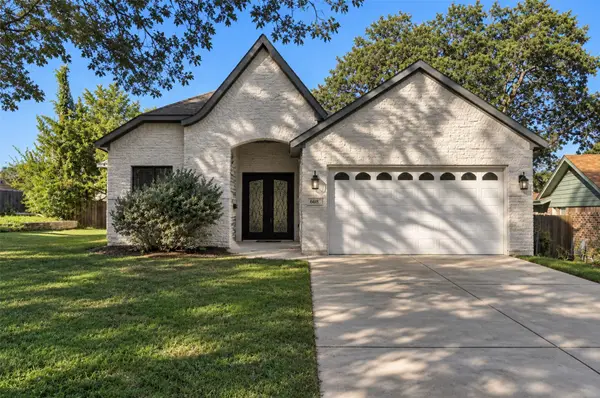 $575,000Active4 beds 3 baths2,409 sq. ft.
608 Sagebrush Trail, Euless, TX 76040
MLS# 21405777Listed by: RE/MAX TRINITY - New
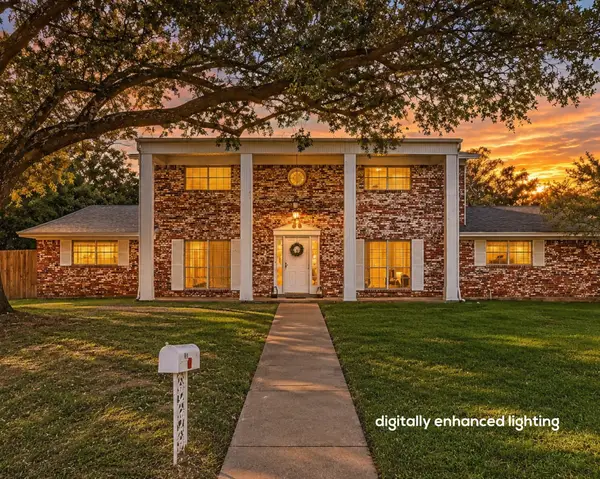 $402,000Active5 beds 4 baths2,898 sq. ft.
712 Live Oak Drive, Euless, TX 76040
MLS# 21436491Listed by: EBBY HALLIDAY, REALTORS - New
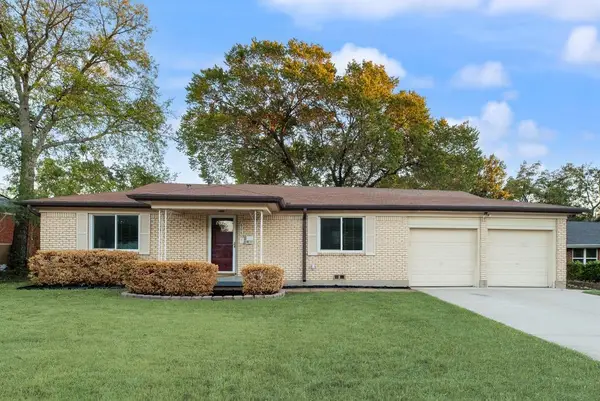 $269,900Active3 beds 2 baths1,346 sq. ft.
404 E Alexander, Euless, TX 76040
MLS# 21436256Listed by: DALTON WADE, INC. - New
 $248,500Active2 beds 2 baths1,112 sq. ft.
2715 Stratford Court, Euless, TX 76039
MLS# 21435472Listed by: IT'S CLOSING TIME REALTY


Protect your home and budget from life's surprises with an Assurant Home Warranty, backed by a partner that supports you through every step of homeownership. Explore Plans.
© 2023 - 2026 ERA Franchise Systems LLC. All rights reserved. ERA Franchise Systems LLC fully supports the principles of the Fair Housing Act and the Equal Opportunity Act. ERA, ERA Real Estate powered, and their respective logos are registered service marks of ERA Franchise Systems LLC. Each office is independently owned and operated.