
712 Live Oak Drive, Euless, TX 76040
Local realty services provided by:ERA Newlin & Company
Listed by: george lynch
Office: ebby halliday, realtors
MLS#:21436491
Source:GDAR
Price summary
- Price:$402,000
- Price per sq. ft.:$138.72
About this home
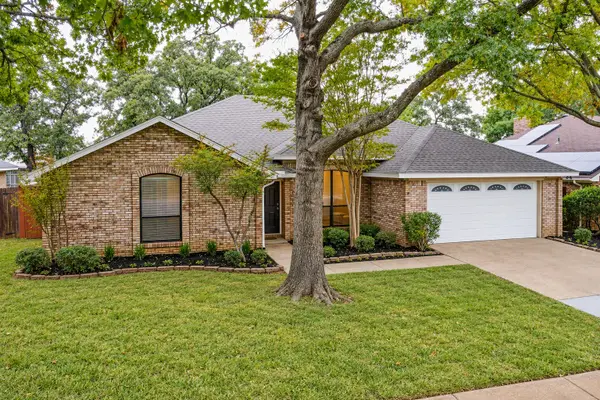
A Rare Original. A Remarkable Opportunity. Offered for the first time on the open market, this distinctive 1967 custom home, designed by the developer of Timberline Estates, is a celebration of vintage character, generous space, and timeless craftsmanship. Rich in original details, the home showcases beautiful real wood paneling, original wood cabinetry, solid wood-panel interior doors, and a striking extended hearth surrounding the wood-burning fireplace. The foyer makes an unforgettable first impression with original terrazzo tile and wonderfully preserved vintage flocked wallpaper.
With 5 bedrooms, 3 full baths and a ¾ bath, two living areas, and two dining areas, the floor plan offers flexibility for a variety of living arrangements, entertaining, hobbies, or working from home. A convenient laundry chute connects the second floor directly to the utility room below—a thoughtful detail from a past era. A spacious two-car garage with an additional single-car carport provides ample parking, while a generous, self-contained workshop and convenient garage sink add an especially appealing dimension for projects and pursuits. Outside, a magnificent live oak graces the front yard and lends its name to the drive, while greenspace to the north and across the cul-de-sac creates an appealing sense of openness and privacy.
This is not a cookie-cutter home; it offers suburban living without HOA restrictions. Its custom details offer a rare opportunity to appreciate vintage craftsmanship while bringing your own ideas and personal touches to the next chapter. Conveniently located with easy access to SH 183 and SH 121, the home is minutes from DFW International Airport, the new H-E-B grocery store, and the many shopping, dining, and everyday conveniences of the Mid-Cities. Located within the highly regarded Hurst-Euless-Bedford ISD.
Distinctive in character, generous in space, and remarkable in opportunity. A truly one-of-a-kind home at a remarkable price....
Contact an agent
Home facts
- Year built:1967
- Subdivision & Development:Timberline Estates
- Listing ID #:21436491
- Added:1 day(s) ago
- Updated:November 18, 2026 at 02:30 PM
Rooms and interior
- Bedrooms:5
- Total bathrooms:4
- Full bathrooms:3
- Half bathrooms:1
- Flooring:Carpet, Ceramic Tile, Terrazzo, Vinyl
- Kitchen Description:Dishwasher, Disposal, Double Oven, Electric Cooktop
- Living area:2,898 sq. ft.
Heating and cooling
- Cooling:Ceiling Fans, Central Air, Electric, Heat Pump, Multi Units
- Heating:Central, Electric, Zoned
- Central air:Yes
Structure and exterior
- Year built:1967
- Building area:2,898 sq. ft.
- Lot area:0.35 Acres
- Lot Features:Cul De Sac, Few Trees, Greenbelt, Sprinkler System, Subdivision
- Architectural Style:Colonial, Traditional
- Construction Materials:Brick, Vinyl Siding
- Foundation Description:Slab
- Levels:2 Story
Schools
- High school:Trinity
- Middle school:Harwood
- Elementary school:Wilshire
Finances and disclosures
- Price:$402,000
- Price per sq. ft.:$138.72
- Tax amount:$5,493
Features and amenities
- Appliances:Dishwasher, Disposal, Double Oven, Electric Cooktop
- Amenities:Bay Windows, Irrigation Equipment, Security System, Security System Owned, Smoke Detectors
Parking
- Garage:Yes
- Garage spaces:2
- Carport spaces:1
 Information provided, in part, by North Texas Real Estate Information Systems, Inc. Last Updated November 18, 2026 Listings with the NTREIS logo are listed by brokerages other than ERA Newlin & Company.
New listings near 712 Live Oak Drive
- New
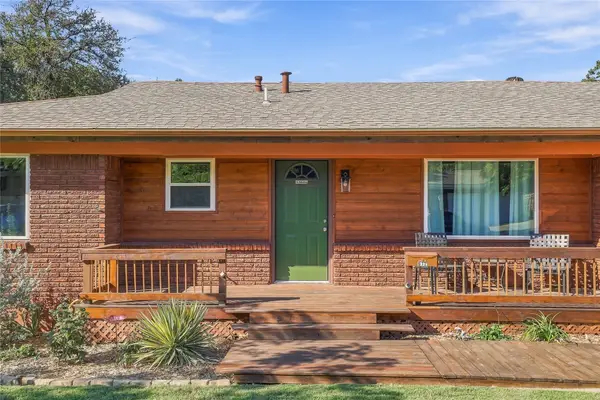 $364,999Active3 beds 2 baths1,622 sq. ft.
612 Oakwood Drive, Euless, TX 76040
MLS# 21434959Listed by: REAL BROKER, LLC - New
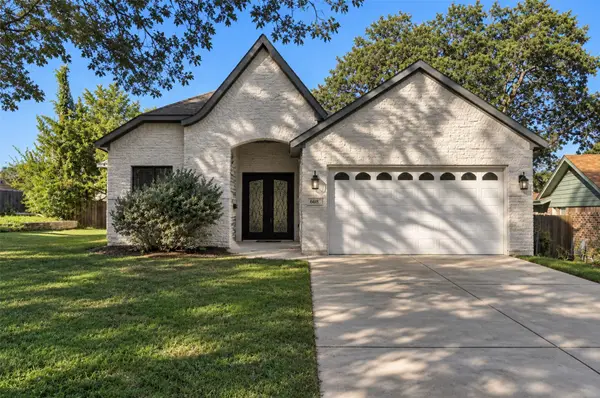 $575,000Active4 beds 3 baths2,409 sq. ft.
608 Sagebrush Trail, Euless, TX 76040
MLS# 21405777Listed by: RE/MAX TRINITY - New
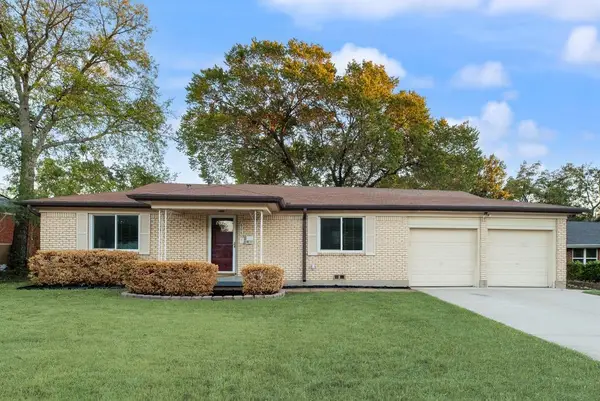 $269,900Active3 beds 2 baths1,346 sq. ft.
404 E Alexander, Euless, TX 76040
MLS# 21436256Listed by: DALTON WADE, INC. - New
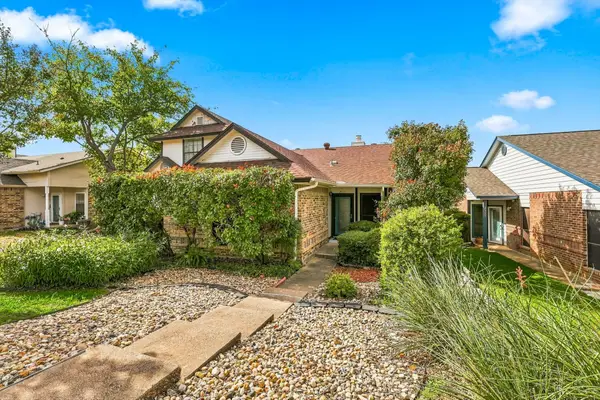 $248,500Active2 beds 2 baths1,112 sq. ft.
2715 Stratford Court, Euless, TX 76039
MLS# 21435472Listed by: IT'S CLOSING TIME REALTY - New
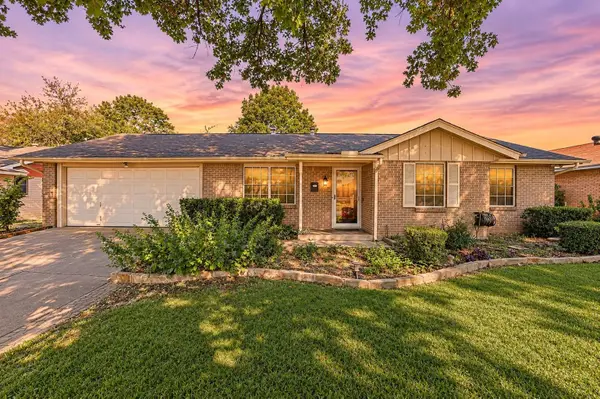 $275,000Active3 beds 2 baths1,123 sq. ft.
610 Bayless Drive, Euless, TX 76040
MLS# 21433859Listed by: C21 FINE HOMES JUDGE FITE - New
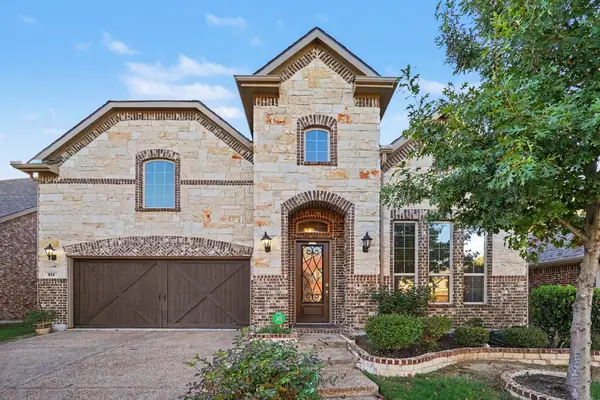 $740,000Active4 beds 4 baths3,291 sq. ft.
513 Pineview Drive, Euless, TX 76039
MLS# 21435603Listed by: EXP REALTY LLC - New
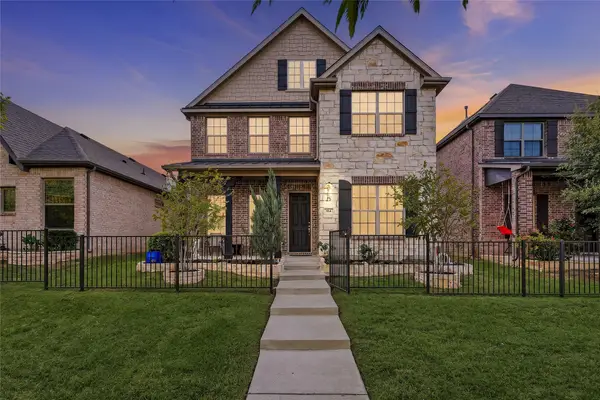 $565,000Active5 beds 4 baths2,832 sq. ft.
914 Adam Way, Euless, TX 76040
MLS# 21433891Listed by: REAL BROKER, LLC - New
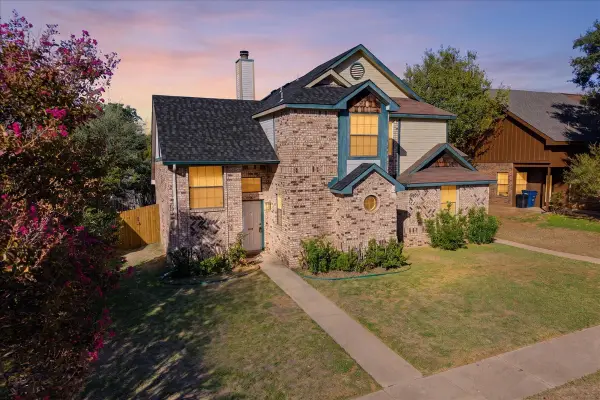 $289,900Active3 beds 2 baths1,286 sq. ft.
716 Bordeaux Drive, Euless, TX 76039
MLS# 21434509Listed by: EXIT REALTY ELITE - New
 $489,000Active3 beds 3 baths2,343 sq. ft.
2207 Eva Lane, Euless, TX 76040
MLS# 21431163Listed by: FRANKS REALTY INTERNATIONAL


Protect your home and budget from life's surprises with an Assurant Home Warranty, backed by a partner that supports you through every step of homeownership. Explore Plans.
© 2023 - 2026 ERA Franchise Systems LLC. All rights reserved. ERA Franchise Systems LLC fully supports the principles of the Fair Housing Act and the Equal Opportunity Act. ERA, ERA Real Estate powered, and their respective logos are registered service marks of ERA Franchise Systems LLC. Each office is independently owned and operated.