
1410 Fort Davis Drive, Euless, TX 76039
Local realty services provided by:ERA Courtyard Real Estate
1410 Fort Davis Drive,Euless, TX 76039
$615,000
- 3 Beds
- 2 Baths
- 2,016 sq. ft.
- Single family
- Active
Upcoming open houses
- Sun, Oct 0402:00 pm - 04:00 pm
Listed by: jennifer huch
Office: keller williams realty
MLS#:21375148
Source:GDAR
Price summary
- Price:$615,000
- Price per sq. ft.:$305.06
- Monthly HOA dues:$71.67
About this home
Refined Luxury. Effortless Living. A Home with Substance, Structure & Style. Experience elevated single-story living in Glade Parks at 1410 Fort Davis Dr, where natural textures, sophisticated finishes, and purposeful design create a home that feels polished, comfortable, and distinctly refined. The open-concept floor plan connects the gourmet kitchen, dining area, and spacious family room, anchored by a beautiful fireplace. The living space flows seamlessly to a private backyard oasis professionally landscaped with gorgeous planters, an extended covered patio, ambient lighting, and an outdoor fireplace connection—creating an inviting setting for morning coffee, sunset gatherings, weekend entertaining, and cozy evenings under the stars. The gourmet kitchen features upgraded shaker cabinetry, elegant Carrara quartz countertops, an under-mount sink, custom adjustable shelving, designer tile, and a custom backsplash. Wood flooring and refined fireplace details add warmth and dimension throughout the home. The private primary suite offers a serene retreat with Carrara quartz countertops, dual vanities with under-mount sinks, a luxurious soaking tub, and a frameless glass shower. A dedicated study provides a versatile setting for work, reading, research, or quiet reflection. Integrated technology and infrastructure include CAT5e structured wiring, RG6 TV wiring, camera prewire and conduit, an upgraded 48-inch structured wiring panel, extensive LED lighting, and under-cabinet lighting. Enhanced driveway improvements, a spacious two-car garage, and a generous two-car driveway provide added convenience for everyday living. Ideally situated in Glade Parks, the home offers convenient access to dining, shopping, entertainment, recreation, and major DFW transportation corridors. Beautifully layered, well-appointed, and designed for a life well lived. 1410 Fort Davis Dr brings refined luxury and effortless living together in one exceptional home. Buyer to verify all info....
Contact an agent
Home facts
- Year built:2018
- Subdivision & Development:Glade Parks Residential Add
- Listing ID #:21375148
- Added:1 day(s) ago
- Updated:October 01, 2026 at 02:10 PM
Rooms and interior
- Bedrooms:3
- Total bathrooms:2
- Full bathrooms:2
- Flooring:Ceramic Tile, Wood
- Kitchen Description:Dishwasher, Disposal, Double Oven, Gas Cooktop
- Living area:2,016 sq. ft.
Heating and cooling
- Cooling:Central Air, Electric
- Heating:Central, Natural Gas
- Central air:Yes
Structure and exterior
- Roof:Composition
- Year built:2018
- Building area:2,016 sq. ft.
- Lot area:0.14 Acres
- Lot Features:Landscaped, Subdivision
- Architectural Style:Traditional
- Construction Materials:Brick
- Foundation Description:Slab
- Levels:1 Story
Schools
- High school:Colleyville Heritage
- Middle school:Colleyville
- Elementary school:Heritage
Finances and disclosures
- Price:$615,000
- Price per sq. ft.:$305.06
- Tax amount:$10,501
Features and amenities
- Appliances:Dishwasher, Disposal, Double Oven, Gas Cooktop
- Amenities:Fire Alarm, Smoke Detectors, Window Coverings
Parking
- Garage:Yes
- Garage spaces:2
 Information provided, in part, by North Texas Real Estate Information Systems, Inc. Last Updated October 1, 2026 Listings with the NTREIS logo are listed by brokerages other than ERA Courtyard Real Estate.
New listings near 1410 Fort Davis Drive
- New
 $378,000Active3 beds 2 baths1,270 sq. ft.
500 Bayberry Lane, Euless, TX 76039
MLS# 21398979Listed by: FORTUNE REAL PROPERTY MGMT - New
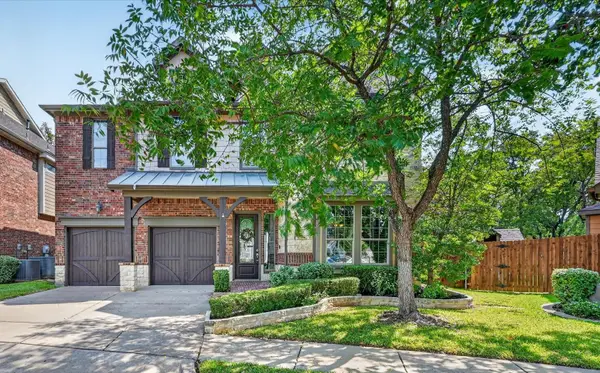 $679,000Active4 beds 4 baths3,273 sq. ft.
2512 Kodiak Circle, Euless, TX 76039
MLS# 21396240Listed by: BERKSHIRE HATHAWAYHS PENFED TX - New
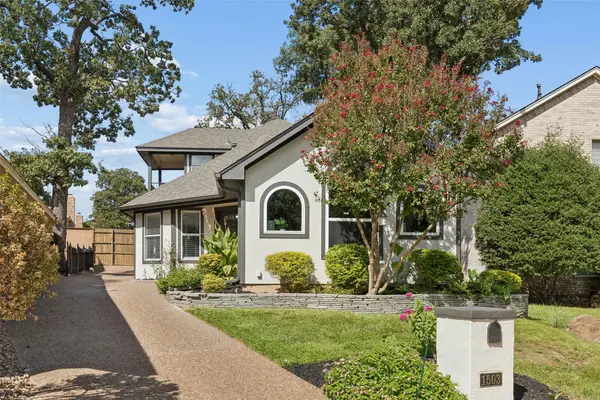 $409,900Active3 beds 3 baths1,848 sq. ft.
1503 Milla Court, Euless, TX 76039
MLS# 21400721Listed by: STEPSTONE REALTY LLC - New
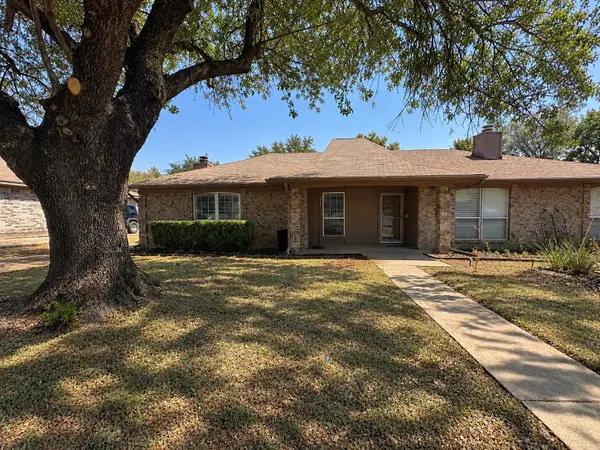 $250,000Active2 beds 1 baths1,044 sq. ft.
806 Blessing Creek Drive, Euless, TX 76039
MLS# 21397108Listed by: COMPASS RE TEXAS, LLC - New
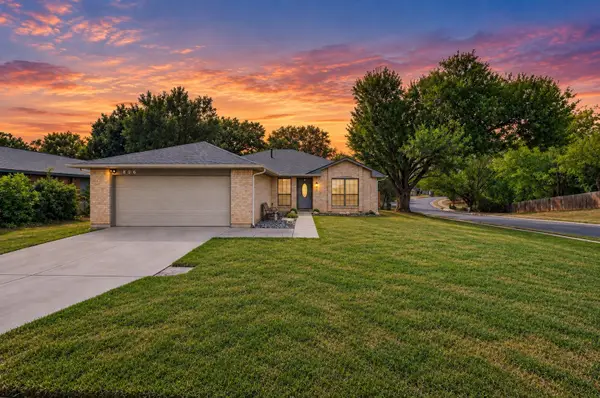 $400,000Active3 beds 2 baths1,735 sq. ft.
806 Creekside Drive, Euless, TX 76040
MLS# 21387503Listed by: REALTY OF AMERICA, LLC - New
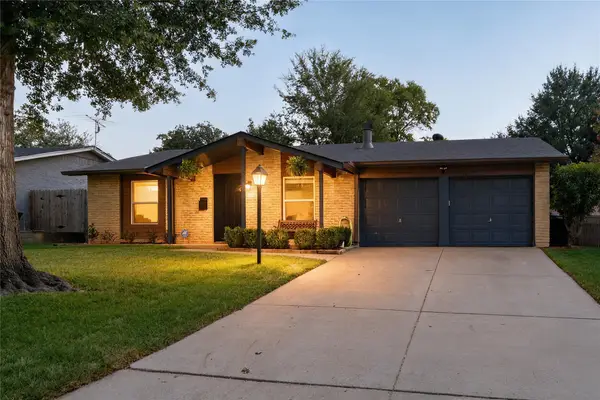 $319,000Active4 beds 2 baths1,502 sq. ft.
713 Shelmar Drive, Euless, TX 76039
MLS# 21393749Listed by: KEY 2 YOUR MOVE REAL ESTATE - New
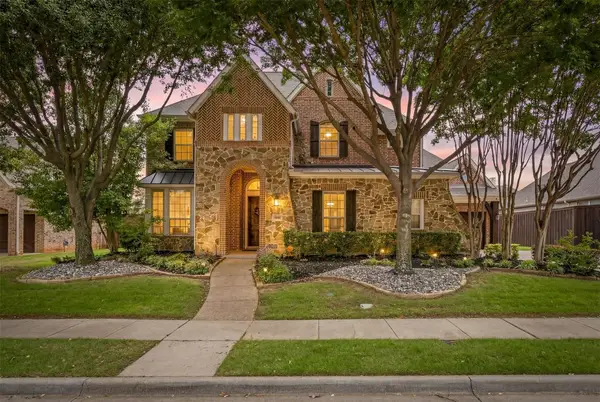 $920,000Active5 beds 4 baths4,167 sq. ft.
1005 High Hawk Trail, Euless, TX 76039
MLS# 21395386Listed by: VASTU REALTY INC. - Open Sun, 1 to 3pmNew
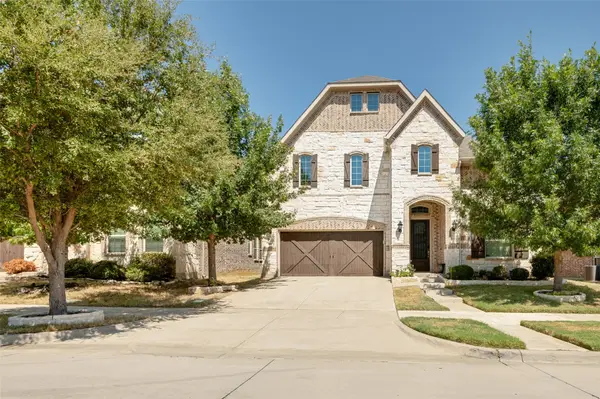 $770,000Active4 beds 4 baths3,566 sq. ft.
911 Mountain Laurel Drive, Euless, TX 76039
MLS# 21393613Listed by: RE/MAX TRINITY - New
 $239,900Active2 beds 2 baths1,120 sq. ft.
161 Merlin Way, Euless, TX 76039
MLS# 21389470Listed by: D&B BROKERAGE SERVICES LLC


Protect your home and budget from life's surprises with an Assurant Home Warranty, backed by a partner that supports you through every step of homeownership. Explore Plans.
© 2023 - 2026 ERA Franchise Systems LLC. All rights reserved. ERA Franchise Systems LLC fully supports the principles of the Fair Housing Act and the Equal Opportunity Act. ERA, ERA Real Estate powered, and their respective logos are registered service marks of ERA Franchise Systems LLC. Each office is independently owned and operated.