
41 Abbey Rd, Euless, TX 76039
Local realty services provided by:ERA Brokers Consolidated
Listed by: inelda brown
Office: international realty brokers
MLS#:5993638
Source:ACTRIS
41 Abbey Rd,Euless, TX 76039
$232,000
- 2 Beds
- 2 Baths
- 976 sq. ft.
- Townhouse
- Active
Price summary
- Price:$232,000
- Price per sq. ft.:$237.7
- Monthly HOA dues:$274
About this home
Recently updated, centrally located 2 bedrooms, 1.5 baths townhome with a fireplace and 2 parking spaces. The utility room and all bedrooms are upstairs. Amenities include a community pool, walking paths, & park. Water included in HOA.
Contact an agent
Home facts
- Year built:1983
- Subdivision & Development:MC CORMICK FARM ADDITION
- Listing ID #:5993638
- Updated:August 19, 2026 at 04:43 PM
Rooms and interior
- Bedrooms:2
- Total bathrooms:2
- Full bathrooms:1
- Half bathrooms:1
- Flooring:Carpet, Laminate, Tile
- Kitchen Description:Dishwasher, Disposal, Electric Range, Exhaust Fan, Oven, Stainless Steel Appliance(s)
- Living area:976 sq. ft.
Heating and cooling
- Cooling:Central, Electric
- Heating:Central, Electric
- Central air:Yes
Structure and exterior
- Roof:Composition
- Year built:1983
- Building area:976 sq. ft.
- Lot area:0.04 Acres
- Construction Materials:Brick
- Exterior Features:Gutters Full, Private Yard
- Foundation Description:Slab
Schools
- High school:Outside School District
- Elementary school:Outside School District
Utilities
- Water:Public
- Sewer:Public Sewer
Finances and disclosures
- Price:$232,000
- Price per sq. ft.:$237.7
Features and amenities
- Appliances:Dishwasher, Disposal, Electric Range, Exhaust Fan, Oven, Stainless Steel Appliance(s)
Parking
- Total parking spaces:2
- Parking description:Reserved
New listings near 41 Abbey Rd
- New
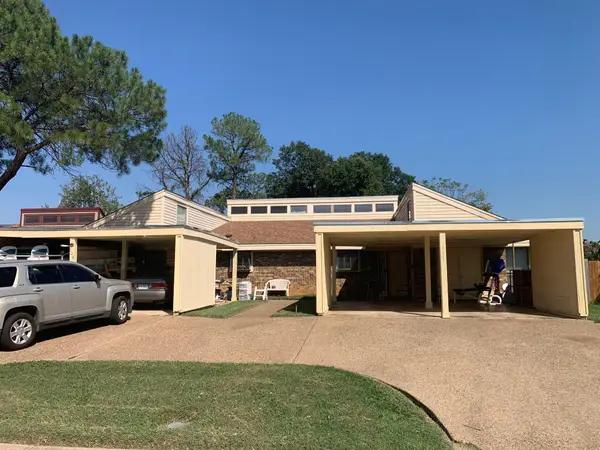 $569,000Active-- beds -- baths2,784 sq. ft.
109 Wilshire Drive, Euless, TX 76040
MLS# 21362935Listed by: LEGACY STREETS - Open Sat, 1:30 to 3:30pmNew
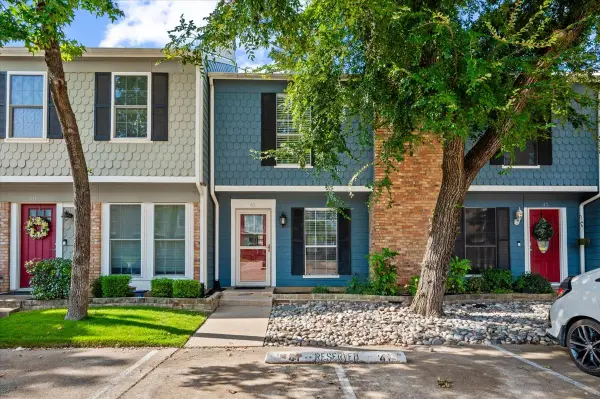 $232,000Active2 beds 2 baths976 sq. ft.
41 Abbey Road, Euless, TX 76039
MLS# 21362723Listed by: LUGARY, LLC - New
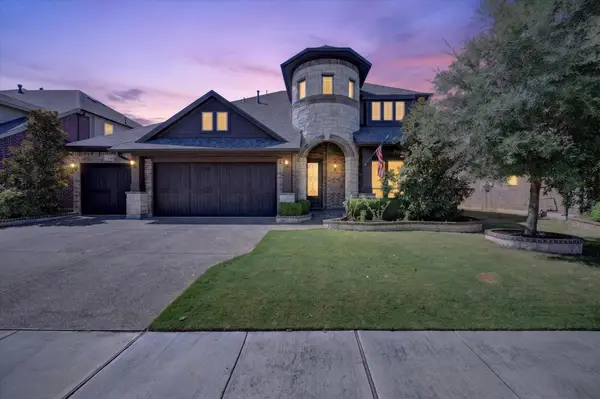 $749,000Active4 beds 4 baths3,114 sq. ft.
316 Jernigan Drive, Euless, TX 76040
MLS# 21361074Listed by: CLASSIC REALTY - Open Sun, 1 to 3pmNew
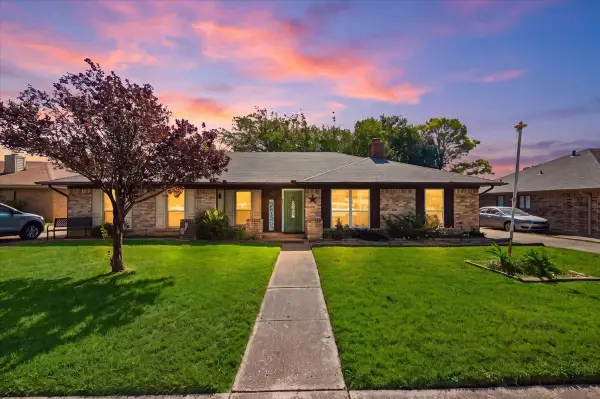 $265,000Active3 beds 2 baths1,064 sq. ft.
814 Rock Creek Drive, Euless, TX 76039
MLS# 21357767Listed by: EBBY HALLIDAY, REALTORS - New
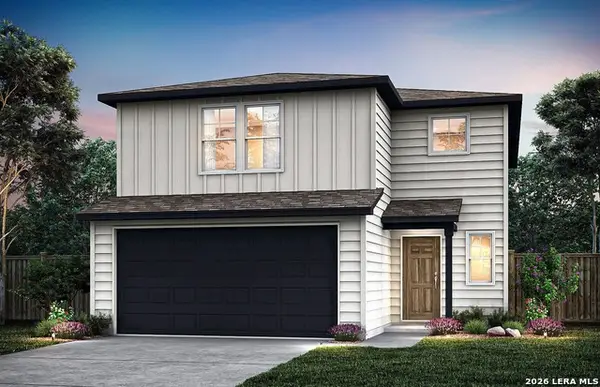 $285,050Active4 beds 3 baths2,034 sq. ft.
1126 Crane Court, Marion, TX 78124
MLS# 2008864Listed by: MOVE UP AMERICA - New
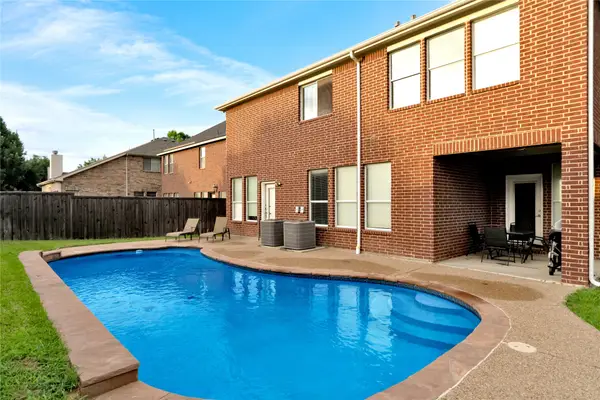 $515,000Active4 beds 3 baths2,666 sq. ft.
308 Foxbury Drive, Euless, TX 76040
MLS# 21360409Listed by: HAMRO REALTY COMPANY - New
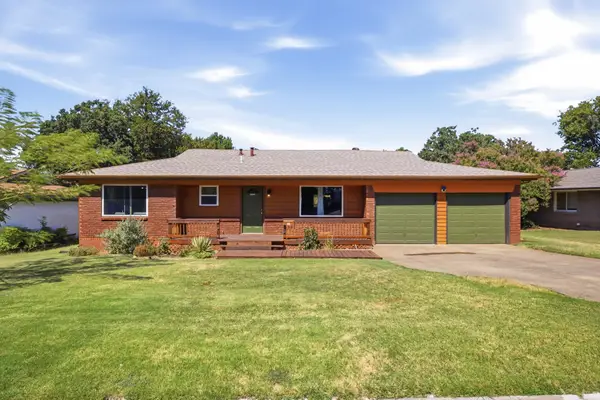 $374,999Active3 beds 2 baths1,622 sq. ft.
612 Oakwood Drive, Euless, TX 76040
MLS# 21356740Listed by: REAL BROKER, LLC - New
 $284,000Active3 beds 2 baths1,159 sq. ft.
1726 Magnolia Lane, Euless, TX 76039
MLS# 21359134Listed by: SUNNY GRAHAM REALTY - New
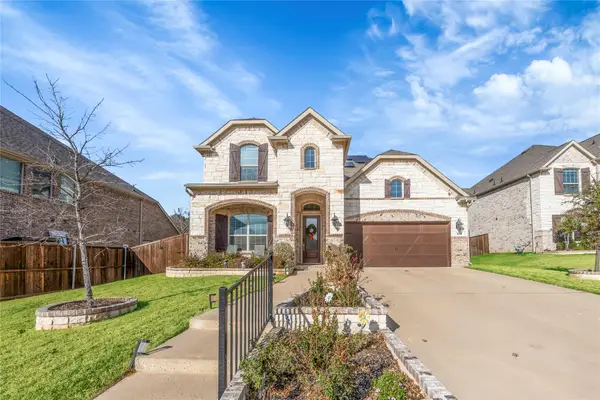 $719,000Active4 beds 4 baths2,993 sq. ft.
2218 Christopher Lane, Euless, TX 76040
MLS# 21359209Listed by: NEXION REALTY LLC


Protect your home and budget from life's surprises with an Assurant Home Warranty, backed by a partner that supports you through every step of homeownership. Explore Plans.
© 2023 - 2026 ERA Franchise Systems LLC. All rights reserved. ERA Franchise Systems LLC fully supports the principles of the Fair Housing Act and the Equal Opportunity Act. ERA, ERA Real Estate powered, and their respective logos are registered service marks of ERA Franchise Systems LLC. Each office is independently owned and operated.