
612 Oakwood Drive, Euless, TX 76040
Local realty services provided by:ERA Empower
Listed by: alisha rosse, kellie scherer
Office: real broker, llc.
MLS#:21356740
Source:GDAR
Price summary
- Price:$366,900
- Price per sq. ft.:$226.2
About this home
Welcome to 612 Oakwood Drive in Euless, a truly one-of-a-kind remodel where thoughtful updates and distinctive finishes come together beautifully. This updated ranch offers 3 bedrooms, 2 baths, two spacious living areas and a generous dining area. The kitchen features extended counters, granite countertops, abundant cabinet and counter space, a gas range with vented hood and updated appliances. The primary suite offers an updated bath, while two additional bedrooms share a full bath. Unique details throughout include cedar closets and extensive custom wood finishes that add warmth and character. Extensive improvements include updated plumbing and water lines, electrical, insulation and drywall throughout, wood flooring, cabinets, countertops, sinks, doors, windows with transferable warranty, and appliances. Step outside to a large backyard with plenty of room for pets or play, plus a covered deck, screened and covered outdoor patio with fountain, established gardens and storage building. A two-car garage completes this exceptional home. Centrally located between Dallas and Fort Worth and conveniently close to J.A. Carr Park, South Euless Park, shopping, dining, DFW Airport and major highways, with easy access to Arlington's entertainment and attractions. A MUST SEE!...
Contact an agent
Home facts
- Year built:1959
- Subdivision & Development:Oakwood Terrace Add
- Listing ID #:21356740
- Added:49 day(s) ago
- Updated:October 03, 2026 at 12:41 PM
Rooms and interior
- Bedrooms:3
- Total bathrooms:2
- Full bathrooms:2
- Flooring:Ceramic Tile, Wood
- Kitchen Description:Dishwasher, Disposal, Gas Range, Microwave, Refrigerator
- Living area:1,622 sq. ft.
Heating and cooling
- Cooling:Ceiling Fans, Central Air, Electric
- Heating:Central, Electric
- Central air:Yes
Structure and exterior
- Roof:Composition
- Year built:1959
- Building area:1,622 sq. ft.
- Lot area:0.24 Acres
- Lot Features:Interior Lot, Landscaped, Lawn, Sprinkler System, Subdivision
- Architectural Style:Ranch, Traditional
- Construction Materials:Brick, Wood Siding
- Foundation Description:Pillar Post Pier
- Levels:1 Story
Schools
- High school:Trinity
- Middle school:Central
- Elementary school:Oakwoodter
Finances and disclosures
- Price:$366,900
- Price per sq. ft.:$226.2
- Tax amount:$1,857
Features and amenities
- Appliances:Dishwasher, Disposal, Gas Range, Microwave, Plumbed For Gas, Refrigerator, Some Gas Appliances
- Amenities:Smoke Detectors, Window Coverings
Parking
- Garage:Yes
- Garage spaces:2
 Information provided, in part, by North Texas Real Estate Information Systems, Inc. Last Updated October 3, 2026 Listings with the NTREIS logo are listed by brokerages other than ERA Empower.
New listings near 612 Oakwood Drive
- New
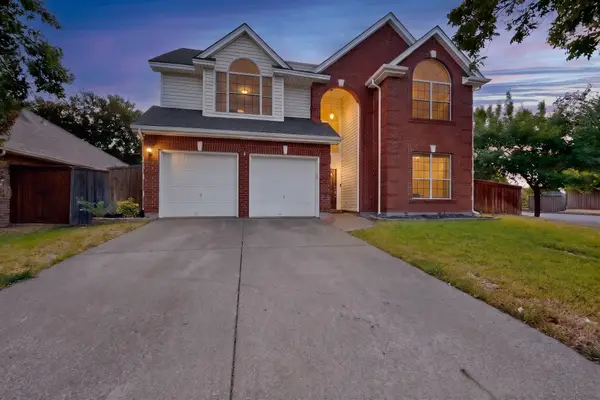 $544,975Active4 beds 3 baths2,374 sq. ft.
2600 Juniper Drive, Euless, TX 76039
MLS# 21402393Listed by: DALTON WADE, INC. - Open Sun, 1 to 3pmNew
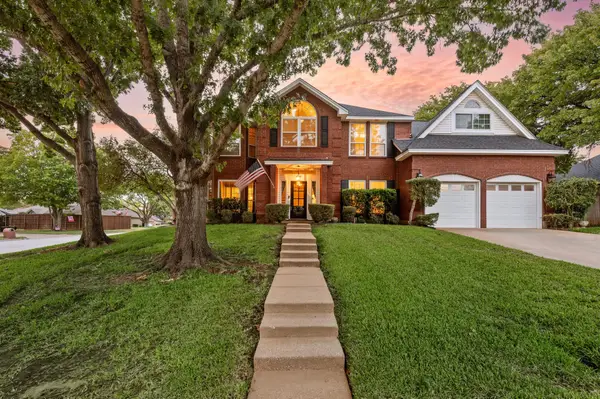 $669,500Active4 beds 3 baths3,177 sq. ft.
510 Anthony Drive, Euless, TX 76039
MLS# 21382950Listed by: THE WALL TEAM REALTY ASSOC - Open Sun, 1 to 5pmNew
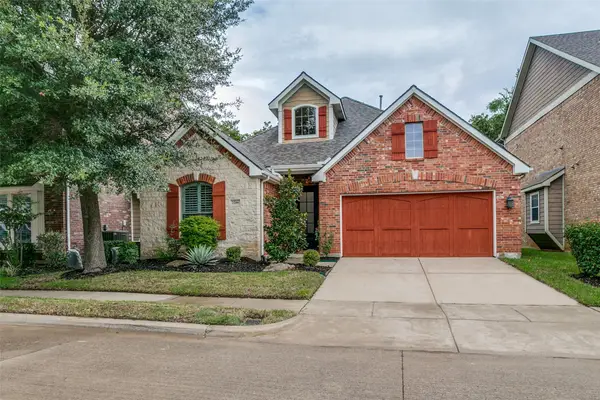 $545,000Active3 beds 3 baths1,888 sq. ft.
2206 Muskeg Lane, Euless, TX 76039
MLS# 21394796Listed by: EBBY HALLIDAY, REALTORS - Open Sun, 2 to 4pmNew
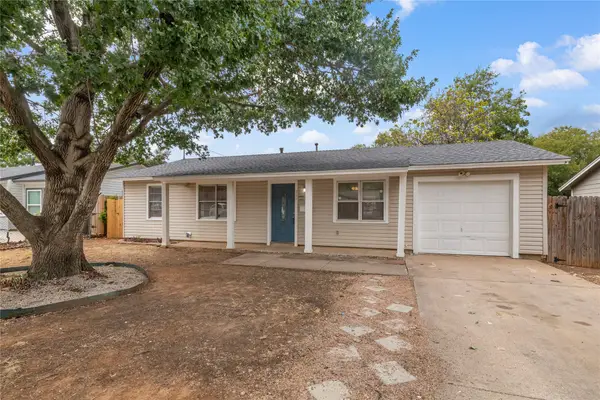 $269,990Active3 beds 1 baths1,001 sq. ft.
517 Aransas Drive, Euless, TX 76039
MLS# 21397652Listed by: KELLER WILLIAMS REALTY - Open Sun, 1 to 3pmNew
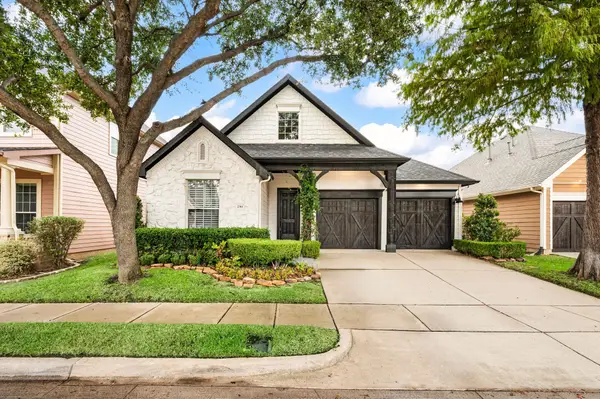 $429,900Active3 beds 2 baths1,861 sq. ft.
2301 Grizzly Run Lane, Euless, TX 76039
MLS# 21336986Listed by: THE WALL TEAM REALTY ASSOC - Open Sun, 2 to 4pmNew
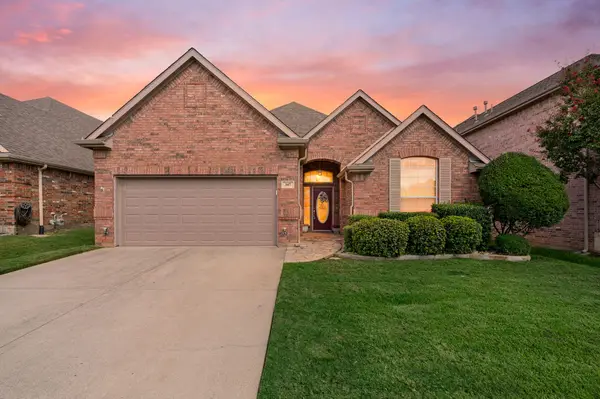 $509,000Active3 beds 2 baths2,206 sq. ft.
307 Park Haven Boulevard, Euless, TX 76039
MLS# 21397863Listed by: SOPHIE TEL DIAZ REAL ESTATE - New
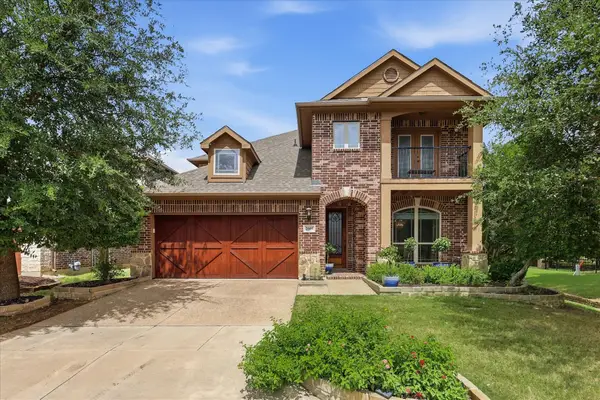 $749,000Active5 beds 4 baths3,376 sq. ft.
2600 Gateway Court, Euless, TX 76039
MLS# 21395280Listed by: EBBY HALLIDAY, REALTORS - New
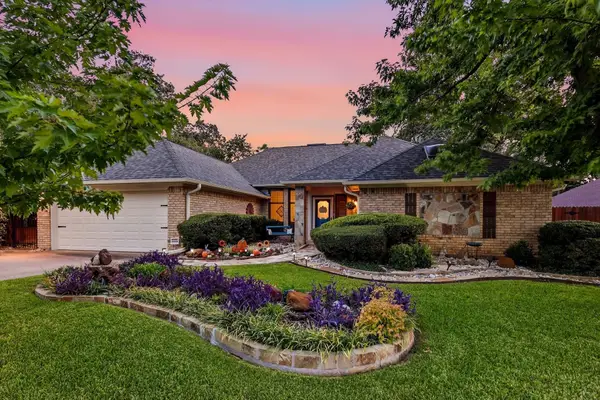 $465,000Active3 beds 2 baths2,168 sq. ft.
707 Glenn Drive, Euless, TX 76039
MLS# 21398287Listed by: EBBY HALLIDAY, REALTORS - New
 $750,000Active4 beds 3 baths3,183 sq. ft.
1800 Trail Lake Drive, Euless, TX 76039
MLS# 21400110Listed by: RE/MAX TRINITY - Open Sun, 2 to 4pmNew
 $615,000Active3 beds 2 baths2,016 sq. ft.
1410 Fort Davis Drive, Euless, TX 76039
MLS# 21375148Listed by: KELLER WILLIAMS REALTY


Protect your home and budget from life's surprises with an Assurant Home Warranty, backed by a partner that supports you through every step of homeownership. Explore Plans.
© 2023 - 2026 ERA Franchise Systems LLC. All rights reserved. ERA Franchise Systems LLC fully supports the principles of the Fair Housing Act and the Equal Opportunity Act. ERA, ERA Real Estate powered, and their respective logos are registered service marks of ERA Franchise Systems LLC. Each office is independently owned and operated.