
500 Oakwood Drive, Euless, TX 76040
Local realty services provided by:ERA Courtyard Real Estate
Listed by: hung dinh
Office: vina realtors llc.
MLS#:21363746
Source:GDAR
Price summary
- Price:$461,000
- Price per sq. ft.:$196
About this home
Beautiful home in an established neighborhood. Upgraded: Totally Luxury remodel Upgraded. Modern. Two Covered Patio. Fence Sheet Metal. Front Metal Fence. Automatic front Gate. Marble Floors. Marble wall panels. Second Kitchen. Open Patio. Solar Panel two systems: 28 Panels and 13 Panels. Transferable. Monthly $147.00 for 28 panels (First payment due 2028 Jan). Monthly $59.00 for 13 Panels. Contract 21 years Remaining. AC 2024. DIY AC 2 units install 2024, 2 tons in kitchen and 1 ton in Master Room. Decorative lights around the house. This should be the one you been looking for. Hurry. Will not last long.
Contact an agent
Home facts
- Year built:1961
- Subdivision & Development:Oakwood Terrace Add
- Listing ID #:21363746
- Added:44 day(s) ago
- Updated:October 03, 2026 at 12:42 PM
Rooms and interior
- Bedrooms:4
- Total bathrooms:2
- Full bathrooms:2
- Flooring:Ceramic Tile, Marble, Stone
- Kitchen Description:Dishwasher, Disposal, Electric Cooktop, Electric Oven, Vented Exhaust Fan
- Living area:2,352 sq. ft.
Heating and cooling
- Cooling:Central Air, Electric
- Heating:Central, Natural Gas
- Central air:Yes
Structure and exterior
- Roof:Composition
- Year built:1961
- Building area:2,352 sq. ft.
- Lot area:0.26 Acres
- Lot Features:Interior Lot, Irregular Lot
- Architectural Style:Traditional
- Construction Materials:Brick
- Foundation Description:Slab
- Levels:1 Story
Schools
- High school:Trinity
- Middle school:Central
- Elementary school:Oakwoodter
Finances and disclosures
- Price:$461,000
- Price per sq. ft.:$196
- Tax amount:$6,381
Features and amenities
- Appliances:Dishwasher, Disposal, Electric Cooktop, Electric Oven, Vented Exhaust Fan
- Amenities:Carbon Monoxide Detectors, Security System, Smoke Detectors
 Information provided, in part, by North Texas Real Estate Information Systems, Inc. Last Updated October 3, 2026 Listings with the NTREIS logo are listed by brokerages other than ERA Courtyard Real Estate.
New listings near 500 Oakwood Drive
- New
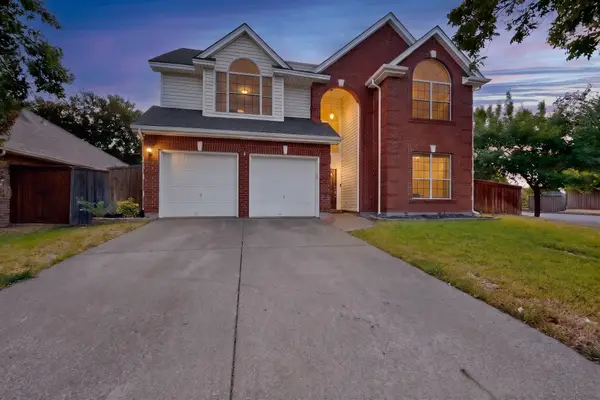 $544,975Active4 beds 3 baths2,374 sq. ft.
2600 Juniper Drive, Euless, TX 76039
MLS# 21402393Listed by: DALTON WADE, INC. - Open Sun, 1 to 3pmNew
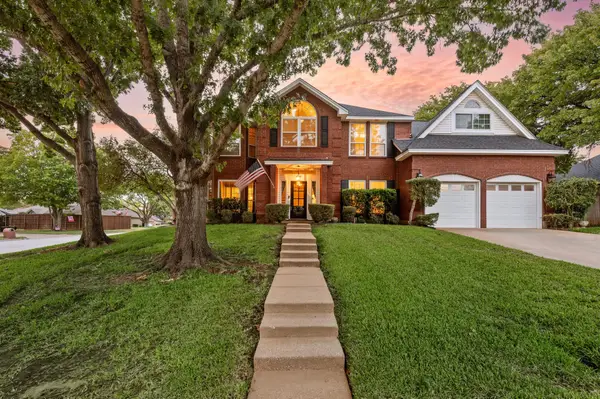 $669,500Active4 beds 3 baths3,177 sq. ft.
510 Anthony Drive, Euless, TX 76039
MLS# 21382950Listed by: THE WALL TEAM REALTY ASSOC - Open Sun, 1 to 5pmNew
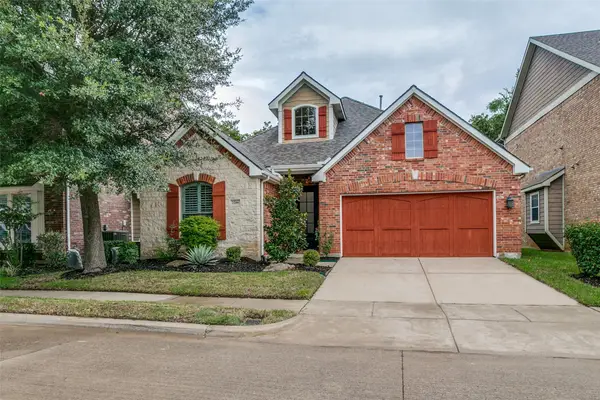 $545,000Active3 beds 3 baths1,888 sq. ft.
2206 Muskeg Lane, Euless, TX 76039
MLS# 21394796Listed by: EBBY HALLIDAY, REALTORS - Open Sun, 2 to 4pmNew
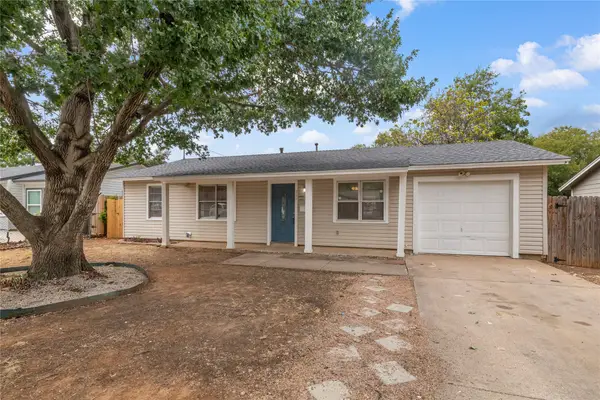 $269,990Active3 beds 1 baths1,001 sq. ft.
517 Aransas Drive, Euless, TX 76039
MLS# 21397652Listed by: KELLER WILLIAMS REALTY - Open Sun, 1 to 3pmNew
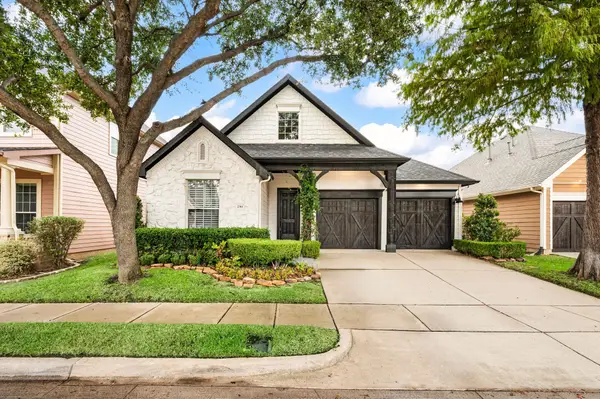 $429,900Active3 beds 2 baths1,861 sq. ft.
2301 Grizzly Run Lane, Euless, TX 76039
MLS# 21336986Listed by: THE WALL TEAM REALTY ASSOC - Open Sun, 2 to 4pmNew
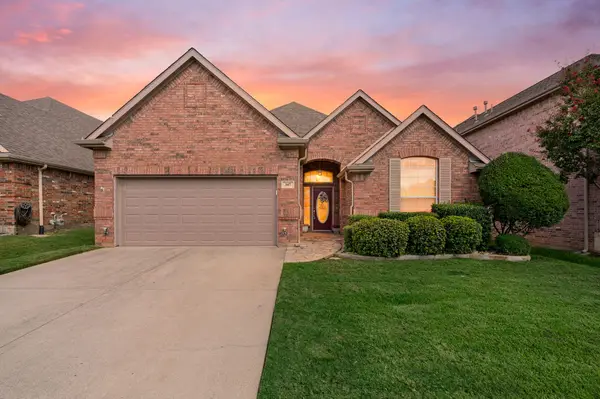 $509,000Active3 beds 2 baths2,206 sq. ft.
307 Park Haven Boulevard, Euless, TX 76039
MLS# 21397863Listed by: SOPHIE TEL DIAZ REAL ESTATE - New
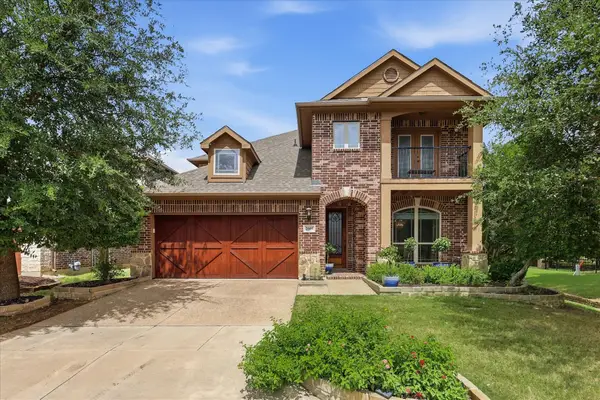 $749,000Active5 beds 4 baths3,376 sq. ft.
2600 Gateway Court, Euless, TX 76039
MLS# 21395280Listed by: EBBY HALLIDAY, REALTORS - New
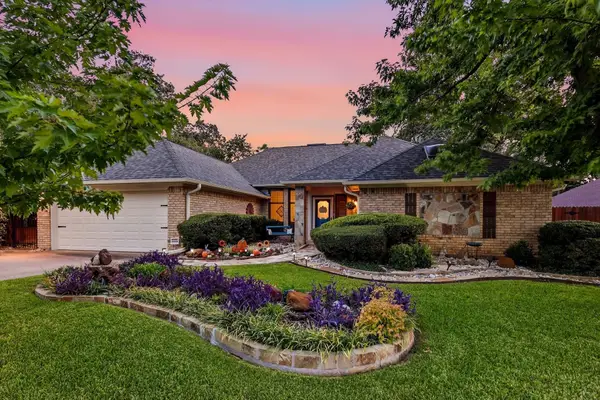 $465,000Active3 beds 2 baths2,168 sq. ft.
707 Glenn Drive, Euless, TX 76039
MLS# 21398287Listed by: EBBY HALLIDAY, REALTORS - New
 $750,000Active4 beds 3 baths3,183 sq. ft.
1800 Trail Lake Drive, Euless, TX 76039
MLS# 21400110Listed by: RE/MAX TRINITY - Open Sun, 2 to 4pmNew
 $615,000Active3 beds 2 baths2,016 sq. ft.
1410 Fort Davis Drive, Euless, TX 76039
MLS# 21375148Listed by: KELLER WILLIAMS REALTY


Protect your home and budget from life's surprises with an Assurant Home Warranty, backed by a partner that supports you through every step of homeownership. Explore Plans.
© 2023 - 2026 ERA Franchise Systems LLC. All rights reserved. ERA Franchise Systems LLC fully supports the principles of the Fair Housing Act and the Equal Opportunity Act. ERA, ERA Real Estate powered, and their respective logos are registered service marks of ERA Franchise Systems LLC. Each office is independently owned and operated.