
4403 FM 1131, Evadale, TX 77615
Local realty services provided by:American Real Estate ERA Powered
4403 FM 1131,Buna, TX 77615
$774,900
- 5 Beds
- 3 Baths
- 3,150 sq. ft.
- Single family
- Active
Listed by: alexandra harper
Office: jla realty
MLS#:270713
Source:TX_BBOR
Price summary
- Price:$774,900
- Price per sq. ft.:$246
About this home
Stunningly beautiful, custom built, modern farmhouse on 15+ acres in Evadale ISD, offering space, character and an incredibly flexible floor plan. This 4 bedroom, 2.5 bath home features LVP flooring, shiplap accents, custom built ins, a gas log fireplace and private office/craft room with barn doors and black granite. The kitchen boasts a farmhouse sink, gas range, vent hood, illuminated upper cabinetry, pendant lighting, & walk in pantry. The primary suite is a standout with an exposed brick accent wall, tray ceiling and chandelier. The bathroom features marble flooring, soaking tub, custom tiled shower, dual sinks, built in vanity and a built out walk in closet. Upstairs, a spacious flex room is currently used as a private suite and easily functions as a 5th bedroom, plus a second living area upstairs offers even more! Spray foam insulation, decked attic storage, well designed laundry, water well, 2 car carport and abundant custom storage complete this one of a kind property!
Contact an agent
Home facts
- Listing ID #:270713
- Added:1 day(s) ago
- Updated:September 06, 2026 at 02:44 PM
Rooms and interior
- Bedrooms:5
- Total bathrooms:3
- Full bathrooms:2
- Half bathrooms:1
- Flooring:Luxury Vinyl Plank, Tile Floors
- Kitchen Description:Breakfast Bar, Dishwasher, Free Standing Range, Gas Stove, Microwave, Quartz, Refrigerator
- Living area:3,150 sq. ft.
Heating and cooling
- Cooling:Central Electric
- Heating:Central Electric
Structure and exterior
- Roof:Arch. Comp. Shingle
- Building area:3,150 sq. ft.
- Lot area:15.32 Acres
- Construction Materials:Brick Veneer, HardiBoard
- Exterior Features:Barn, Covered Patio
- Foundation Description:Slab
- Levels:2 Story
Utilities
- Water:Water Well
Finances and disclosures
- Price:$774,900
- Price per sq. ft.:$246
Features and amenities
- Amenities:Blinds/Shades, Bookcase, Ceiling Fan(s), Inside Utility Room, Sheetrock
Parking
- Parking description:Attached Carport
New listings near 4403 FM 1131
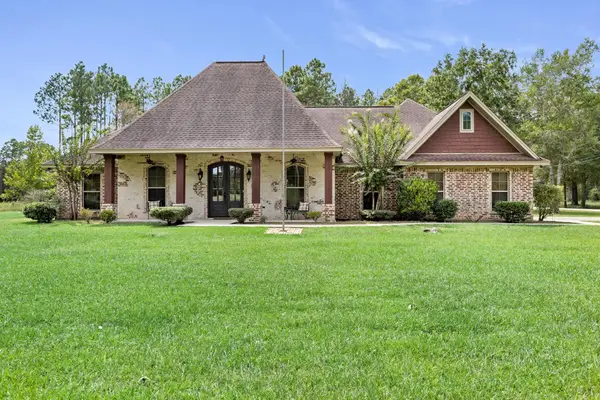 $440,000Active5 beds 2 baths2,136 sq. ft.
141 CR 889, Evadale, TX 77615
MLS# 270351Listed by: KEY2CLOSE REALTY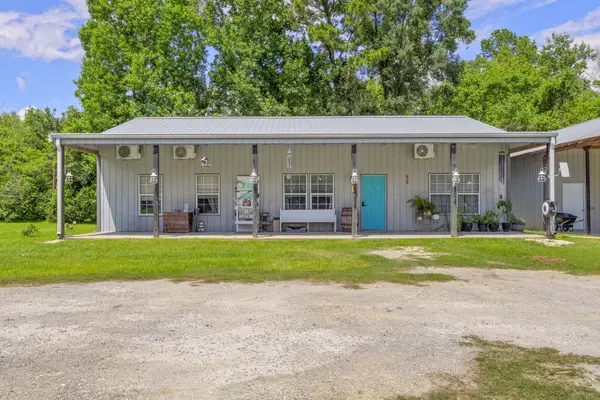 $250,000Active4 beds 2 baths1,500 sq. ft.
768 County Road 792, Buna, TX 77612
MLS# 68008165Listed by: PROPERTY PROS REAL ESTATE & CO $64,200Active2 Acres
2045 FM 1131, Evadale, TX 77615
MLS# 269267Listed by: JNK HOME & LAND, LLC $190,000Active16.98 Acres
3020 FM 105, Buna, TX 77612
MLS# 269256Listed by: TRIANGLE REAL ESTATE, LLC $15,000Active0.33 Acres
100 Block CR 853, Evadale, TX 77612
MLS# 269100Listed by: BRAND REALTY, LLC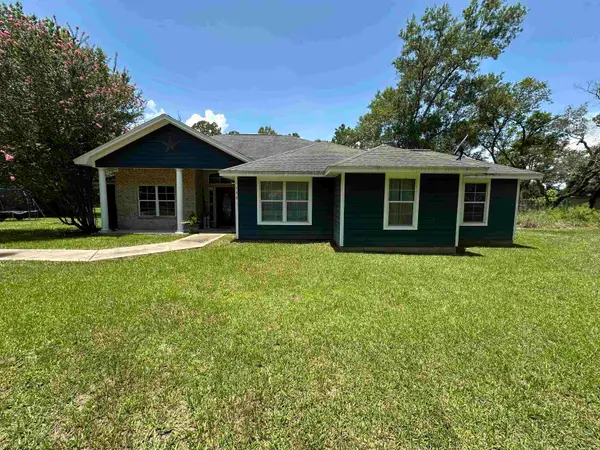 $259,900Pending4 beds 2 baths1,996 sq. ft.
166 County Road 854, Evadale, TX 77615
MLS# 268911Listed by: LIVE OAK REAL ESTATE GROUP $450,000Active3 beds 2 baths2,100 sq. ft.
334 County Road 847, Evadale, TX 77615
MLS# 268447Listed by: TRIANGLE REAL ESTATE, LLC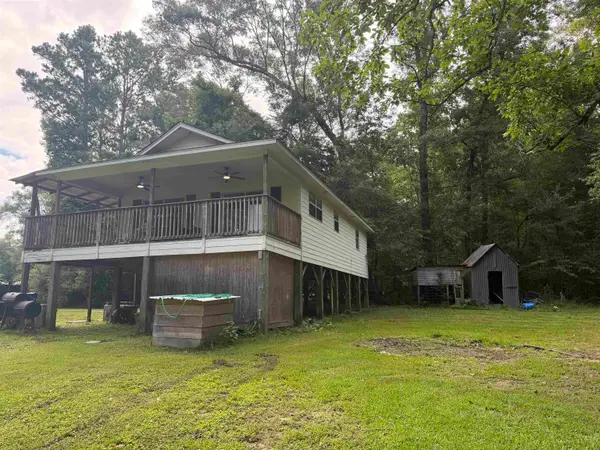 $79,900Active2 beds 1 baths864 sq. ft.
121 Private Road 8382, Evadale, TX 77615
MLS# 268438Listed by: RIVER REALTY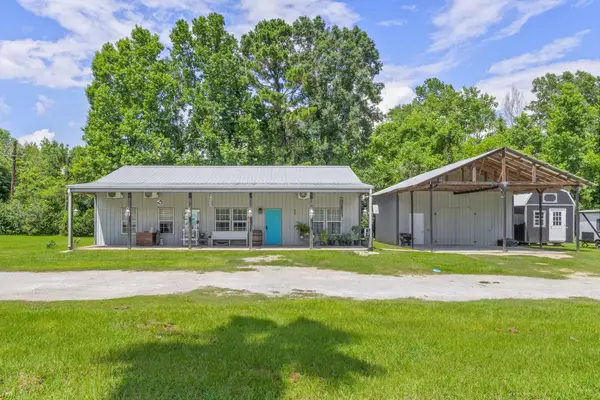 $250,000Active4 beds 2 baths1,500 sq. ft.
768 County Road 792, Buna, TX 77612
MLS# 268393Listed by: PROPERTY PROS REAL ESTATE & CO


Protect your home and budget from life's surprises with an Assurant Home Warranty, backed by a partner that supports you through every step of homeownership. Explore Plans.
© 2023 - 2026 ERA Franchise Systems LLC. All rights reserved. ERA Franchise Systems LLC fully supports the principles of the Fair Housing Act and the Equal Opportunity Act. ERA, ERA Real Estate powered, and their respective logos are registered service marks of ERA Franchise Systems LLC. Each office is independently owned and operated.