
274 County Road 851, Buna, TX 77612
Local realty services provided by:American Real Estate ERA Powered
274 County Road 851,Buna, TX 77612
$140,000
- 2 Beds
- 1 Baths
- 806 sq. ft.
- Single family
- Active
Listed by: abby reeves
Office: exp realty, llc.
MLS#:271520
Source:TX_BBOR
Price summary
- Price:$140,000
- Price per sq. ft.:$173.7
About this home
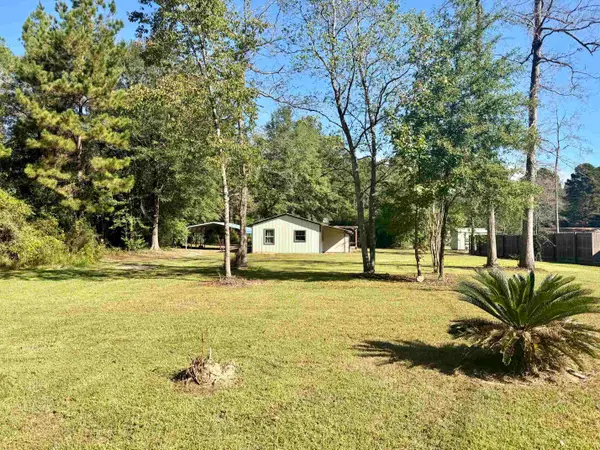
Welcome to this charming 2 bedroom, 1 bath home in Evadale ISD! Nestled in a quiet neighborhood, this home features a welcoming covered front porch and a yard with mature trees and room to enjoy the outdoors. Enjoy a cozy place to call home with space outside to garden, relax, or entertain. Appliances convey with the home! A detached carport, additional parking, and a storage building add everyday convenience. Come see all this home has to offer!
Contact an agent
Home facts
- Listing ID #:271520
- Added:1 day(s) ago
- Updated:October 10, 2026 at 02:54 PM
Rooms and interior
- Bedrooms:2
- Total bathrooms:1
- Full bathrooms:1
- Kitchen Description:Convection Oven, Cook Top, Dishwasher, Microwave, Pantry, Refrigerator, Self-Clean Oven
- Living area:806 sq. ft.
Heating and cooling
- Cooling:Central Electric
- Heating:Central Electric
Structure and exterior
- Roof:Arch. Comp. Shingle
- Building area:806 sq. ft.
- Lot area:0.5 Acres
- Construction Materials:HardiBoard, Vinyl Siding
- Exterior Features:Storage Bldg(s)
- Foundation Description:Slab
- Levels:1 Story
Utilities
- Water:City Water
- Sewer:City Sewer
Finances and disclosures
- Price:$140,000
- Price per sq. ft.:$173.7
Features and amenities
- Amenities:Ceiling Fan(s), Sheetrock, Shutters, Smoke Alarm, Storage Bldg(s)
Parking
- Parking description:Additional Parking, Detached Carport
New listings near 274 County Road 851
- New
 $199,900Active3 beds 2 baths1,450 sq. ft.
121 County Road 637, Buna, TX 77612
MLS# 271585Listed by: REAL BROKER, LLC - New
 $999,999Active3 beds 4 baths2,674 sq. ft.
1581 County Road 715, Buna, TX 77612
MLS# 271526Listed by: PROPERTY PROS REAL ESTATE & CO - New
 $149,900Active3 beds 1 baths1,376 sq. ft.
122 MAGNOLIA LN, Buna, TX 77612
MLS# 271485Listed by: JNK HOME & LAND, LLC - New
 $45,000Active1.9 Acres
648 Feldshua, Buna, TX 77612
MLS# 271391Listed by: DOUBLE K REALTY, LLC - New
 $432,500Active4 beds 3 baths1,698 sq. ft.
9865 W FM 1004, Buna, TX 77612
MLS# 271387Listed by: RIVER REALTY - New
 $6,500Active0 Acres
100 block CR 750, Buna, TX 77612
MLS# 271262Listed by: BRAND REALTY, LLC  $75,000Active1.92 Acres
359 County Road 725, Buna, TX 77612
MLS# 271197Listed by: DOUBLE K REALTY, LLC $375,000Active3 beds 2 baths2,034 sq. ft.
14020 W 1004, Buna, TX 77612-6654
MLS# 271149Listed by: COLDWELL BANKER SOUTHERN HOMES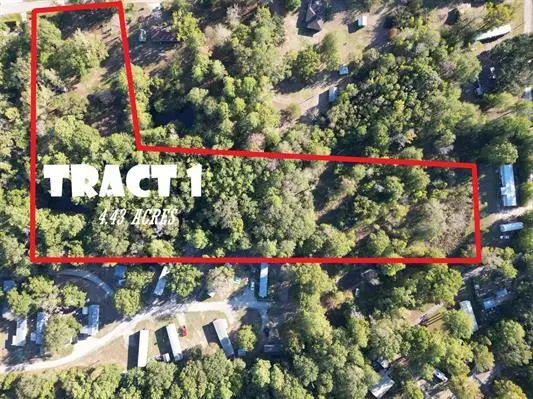 $150,000Active4.43 Acres
164 County Road 838, Buna, TX 77612
MLS# 70015355Listed by: DOUBLE K REALTY, LLC


Protect your home and budget from life's surprises with an Assurant Home Warranty, backed by a partner that supports you through every step of homeownership. Explore Plans.
© 2023 - 2026 ERA Franchise Systems LLC. All rights reserved. ERA Franchise Systems LLC fully supports the principles of the Fair Housing Act and the Equal Opportunity Act. ERA, ERA Real Estate powered, and their respective logos are registered service marks of ERA Franchise Systems LLC. Each office is independently owned and operated.