
352 Rio Bravo Drive, Fairview, TX 75069
Local realty services provided by:ERA Empower
352 Rio Bravo Drive,Fairview, TX 75069
$458,500Last list price
- 3 Beds
- 3 Baths
- - sq. ft.
- Single family
- Sold
Listed by: lee laux, kathy laux
Office: lk laux properties llc.
MLS#:21317056
Source:GDAR
Sorry, we are unable to map this address
Price summary
- Price:$458,500
- Monthly HOA dues:$326.67
About this home
MUST-SEE NEW LISTING in Heritage Ranch Golf & Country Club! This UNIQUE 3 bedroom, 3 bathroom Riviera floor plan delivers resort living with smart updates and a beautifully maintained interior.
The 1.5-story layout offers incredible flexibility: two bedrooms and two baths downstairs plus a Great Room and Dining or Office space. Upstairs, the oversized Loft with a Full Bath is perfect as a Guest Suite, media room, fitness area, or a private workspace.
Major updates mean peace of mind—new roof (2016), HVAC (2023), water heater (2015), plantation shutters, and stunning marble floors and fireplace. The open design flows into a spacious primary suite with dual vanities, large walk in shower. A 2-car garage with added built-in work area adds convenience.
Located in one of DFW’s most desirable 55+ communities, you’ll enjoy golf, pickleball, tennis, indoor and outdoor pools, fitness center, walking trails, gated security, two restaurants, and endless social activities. Minutes from shopping, dining, and medical care....
Contact an agent
Home facts
- Year built:2004
- Subdivision & Development:Heritage Ranch Add Ph I
- Listing ID #:21317056
- Added:54 day(s) ago
- Updated:September 07, 2026 at 06:04 AM
Rooms and interior
- Bedrooms:3
- Total bathrooms:3
- Full bathrooms:3
- Flooring:Carpet, Travertine
- Kitchen Description:Dishwasher, Disposal, Microwave
Heating and cooling
- Cooling:Central Air
- Heating:Central
- Central air:Yes
Structure and exterior
- Roof:Composition
- Year built:2004
- Architectural Style:Traditional
- Construction Materials:Brick
- Foundation Description:Slab
Schools
- High school:Lovejoy
- Middle school:Lovejoy
- Elementary school:Hart
Finances and disclosures
- Price:$458,500
- Tax amount:$10,583
Features and amenities
- Appliances:Dishwasher, Disposal, Microwave, Plumbed For Gas, Some Gas Appliances
- Amenities:Gated Community, Security Gate, Security Guard, Smoke Detectors
Parking
- Garage:Yes
- Garage spaces:2
 Information provided, in part, by North Texas Real Estate Information Systems, Inc. Last Updated September 7, 2026 Listings with the NTREIS logo are listed by brokerages other than ERA Empower.
New listings near 352 Rio Bravo Drive
- New
 $3,000,000Active6 beds 7 baths7,388 sq. ft.
914 Foxglove Trail, Fairview, TX 75069
MLS# 21375689Listed by: SOLTO REALTY - New
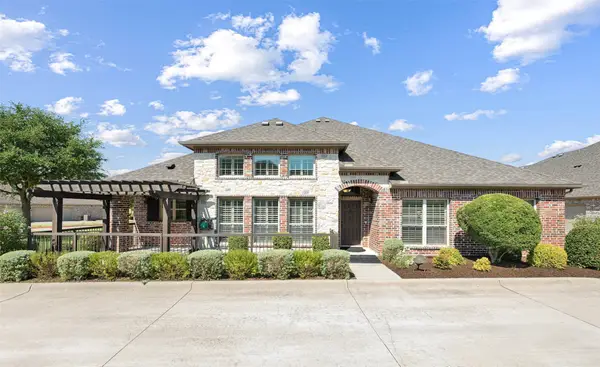 $488,500Active3 beds 2 baths1,698 sq. ft.
5682 Orchard Parkway, Fairview, TX 75069
MLS# 21369230Listed by: COLDWELL BANKER REALTY FRISCO - New
 $639,000Active1.5 Acres
301 American Pharoah Lane, Fairview, TX 75069
MLS# 21372819Listed by: MATLOCK REAL ESTATE GROUP - New
 $495,000Active2 beds 2 baths2,076 sq. ft.
916 Medinah Drive, Fairview, TX 75069
MLS# 21369937Listed by: DAVE PERRY MILLER REAL ESTATE - New
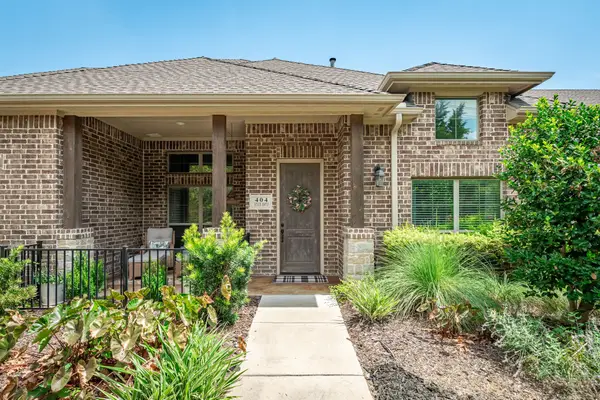 $462,500Active3 beds 3 baths1,962 sq. ft.
404 S State Highway 5, Fairview, TX 75069
MLS# 21350748Listed by: KELLER WILLIAMS PROSPER CELINA - New
 $1,100,000Active4 beds 4 baths2,843 sq. ft.
1380 Meandro Ria Lane, Fairview, TX 75069
MLS# 21369841Listed by: MONUMENT REALTY 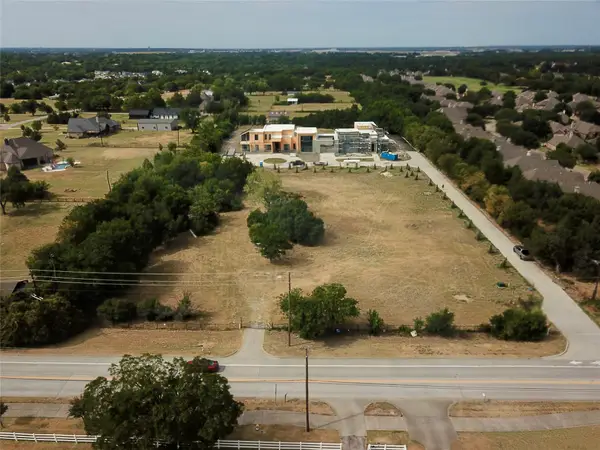 $889,000Active2.27 Acres
1301 Stacy Road, Fairview, TX 75069
MLS# 21361192Listed by: BEAM REAL ESTATE, LLC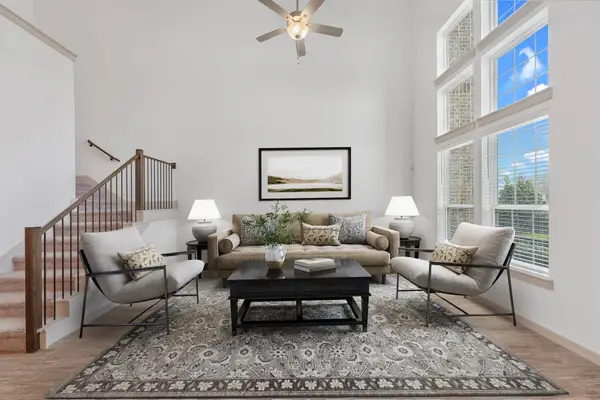 $344,999Active2 beds 3 baths1,840 sq. ft.
4870 Woodruff Way, Fairview, TX 75069
MLS# 21366911Listed by: POST OAK REALTY, LLC $540,000Active3 beds 2 baths2,268 sq. ft.
5610 Hummingbird Lane, Fairview, TX 75069
MLS# 21366412Listed by: BLVD REAL ESTATE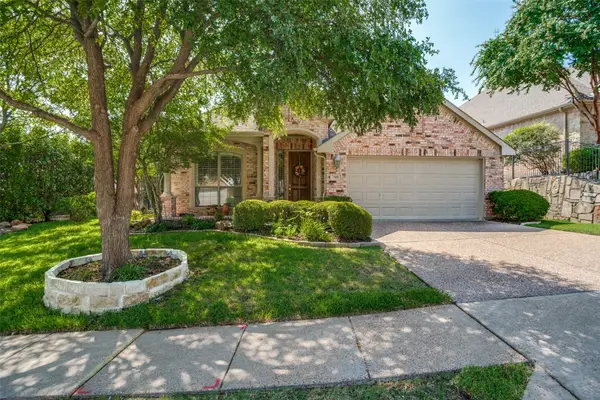 $485,000Pending2 beds 2 baths1,886 sq. ft.
705 Mustang Drive, Fairview, TX 75069
MLS# 21365194Listed by: EBBY HALLIDAY, REALTORS


Protect your home and budget from life's surprises with an Assurant Home Warranty, backed by a partner that supports you through every step of homeownership. Explore Plans.
© 2023 - 2026 ERA Franchise Systems LLC. All rights reserved. ERA Franchise Systems LLC fully supports the principles of the Fair Housing Act and the Equal Opportunity Act. ERA, ERA Real Estate powered, and their respective logos are registered service marks of ERA Franchise Systems LLC. Each office is independently owned and operated.