
5560 Emerson Court, Fairview, TX 75069
Local realty services provided by:ERA Newlin & Company
5560 Emerson Court,Fairview, TX 75069
$545,000Last list price
- 4 Beds
- 3 Baths
- - sq. ft.
- Single family
- Sold
Listed by: lance taylor
Office: keller williams legacy
MLS#:21332570
Source:GDAR
Sorry, we are unable to map this address
Price summary
- Price:$545,000
- Monthly HOA dues:$57.5
About this home
Incredible opportunity! Move-in ready and waiting for its new owners. Situated on a quiet cul-de-sac, this grand 4-bedroom, 3-bath home offers more than 3,400 square feet of impressive living space on a beautifully landscaped corner lot in Fairview. Soaring ceilings, graceful arches, abundant natural light, rich wood flooring, new carpet throughout, and a sweeping staircase create a dramatic first impression.
Multiple living and dining areas provide exceptional flexibility, including a private front study or music room, an upstairs game room, and a true dedicated theater with a raised viewing platform for memorable movie nights. The spacious family room features a striking floor-to-ceiling fireplace and opens effortlessly to the kitchen with granite countertops, an island, generous cabinetry, stainless-steel appliances, and a breakfast area.
Designed for gathering, the home offers exceptional space to host family and friends, whether celebrating indoors across the open living areas or carrying the party outside. The first-floor primary suite provides a relaxing retreat with a garden tub, separate shower, dual vanities, and walk-in closet. Upstairs bedrooms feature vaulted ceilings and distinctive architectural details.
Entertain year-round beneath the expansive covered patio with stamped concrete, ceiling fans, an outdoor kitchen, built-in grill, beverage refrigerator, serving bar, and plenty of room to dine al fresco. The fenced grassy backyard offers space to relax and play.
Enjoy an exceptional location near Fairview Town Center, The Village at Allen, H-E-B, shopping, dining, and entertainment, with convenient access to Stacy Road and US Highway 75 for easy travel throughout Allen, McKinney, Plano, and North Dallas....
Contact an agent
Home facts
- Year built:2008
- Subdivision & Development:Village Of Fairview Ph II
- Listing ID #:21332570
- Added:52 day(s) ago
- Updated:September 07, 2026 at 06:04 AM
Rooms and interior
- Bedrooms:4
- Total bathrooms:3
- Full bathrooms:3
- Flooring:Carpet, Ceramic Tile, Wood
- Kitchen Description:Convection Oven, Dishwasher, Disposal, Electric Cooktop, Microwave, Refrigerator
Heating and cooling
- Cooling:Attic Fan, Ceiling Fans, Central Air, Electric, Zoned
- Heating:Central, Natural Gas, Zoned
- Central air:Yes
Structure and exterior
- Roof:Composition
- Year built:2008
- Lot Features:Corner Lot, Cul De Sac, Few Trees, Landscaped, Lawn, Sprinkler System, Subdivision
- Architectural Style:Traditional
- Construction Materials:Brick
- Foundation Description:Slab
- Levels:2 Story
Schools
- High school:Mckinney
- Middle school:Faubion
- Elementary school:Jesse Mcgowen
Finances and disclosures
- Price:$545,000
- Tax amount:$9,917
Features and amenities
- Appliances:Convection Oven, Dishwasher, Disposal, Electric Cooktop, Gas Water Heater, Microwave, Refrigerator
- Amenities:Window Coverings
Parking
- Garage:Yes
- Garage spaces:2
 Information provided, in part, by North Texas Real Estate Information Systems, Inc. Last Updated September 7, 2026 Listings with the NTREIS logo are listed by brokerages other than ERA Newlin & Company.
New listings near 5560 Emerson Court
- New
 $3,000,000Active6 beds 7 baths7,388 sq. ft.
914 Foxglove Trail, Fairview, TX 75069
MLS# 21375689Listed by: SOLTO REALTY - New
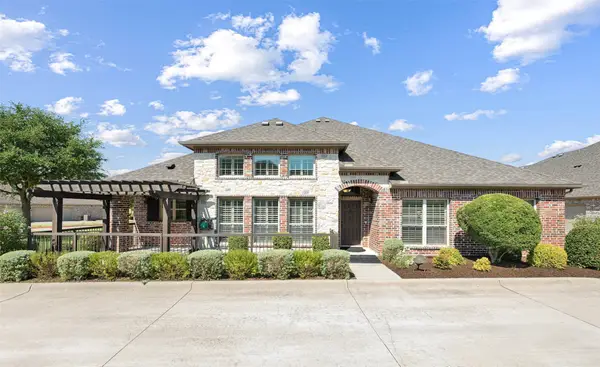 $488,500Active3 beds 2 baths1,698 sq. ft.
5682 Orchard Parkway, Fairview, TX 75069
MLS# 21369230Listed by: COLDWELL BANKER REALTY FRISCO - New
 $639,000Active1.5 Acres
301 American Pharoah Lane, Fairview, TX 75069
MLS# 21372819Listed by: MATLOCK REAL ESTATE GROUP - New
 $495,000Active2 beds 2 baths2,076 sq. ft.
916 Medinah Drive, Fairview, TX 75069
MLS# 21369937Listed by: DAVE PERRY MILLER REAL ESTATE - New
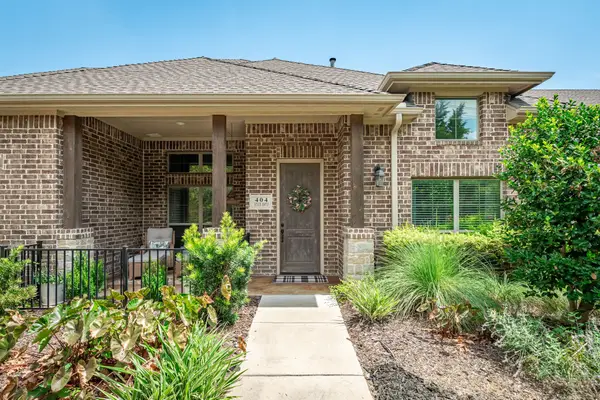 $462,500Active3 beds 3 baths1,962 sq. ft.
404 S State Highway 5, Fairview, TX 75069
MLS# 21350748Listed by: KELLER WILLIAMS PROSPER CELINA - New
 $1,100,000Active4 beds 4 baths2,843 sq. ft.
1380 Meandro Ria Lane, Fairview, TX 75069
MLS# 21369841Listed by: MONUMENT REALTY 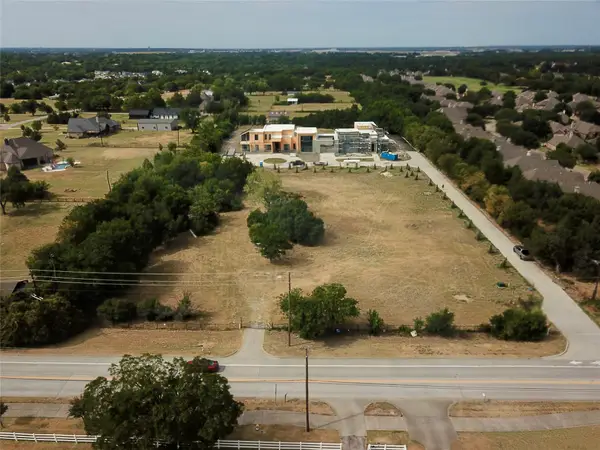 $889,000Active2.27 Acres
1301 Stacy Road, Fairview, TX 75069
MLS# 21361192Listed by: BEAM REAL ESTATE, LLC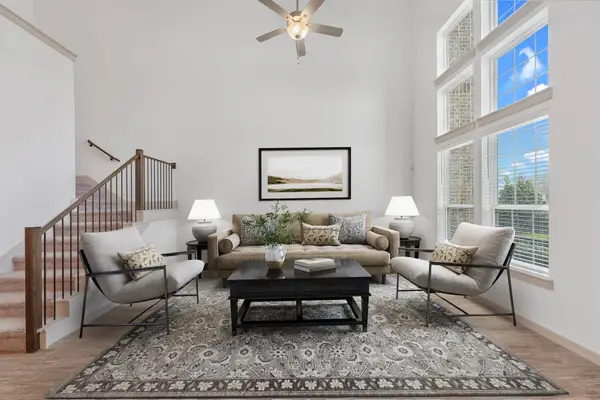 $344,999Active2 beds 3 baths1,840 sq. ft.
4870 Woodruff Way, Fairview, TX 75069
MLS# 21366911Listed by: POST OAK REALTY, LLC $540,000Active3 beds 2 baths2,268 sq. ft.
5610 Hummingbird Lane, Fairview, TX 75069
MLS# 21366412Listed by: BLVD REAL ESTATE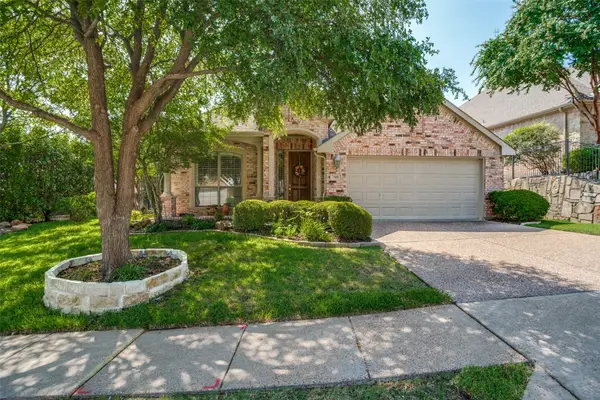 $485,000Pending2 beds 2 baths1,886 sq. ft.
705 Mustang Drive, Fairview, TX 75069
MLS# 21365194Listed by: EBBY HALLIDAY, REALTORS


Protect your home and budget from life's surprises with an Assurant Home Warranty, backed by a partner that supports you through every step of homeownership. Explore Plans.
© 2023 - 2026 ERA Franchise Systems LLC. All rights reserved. ERA Franchise Systems LLC fully supports the principles of the Fair Housing Act and the Equal Opportunity Act. ERA, ERA Real Estate powered, and their respective logos are registered service marks of ERA Franchise Systems LLC. Each office is independently owned and operated.