
1580 Verwood Circle, Farmers Branch, TX 75234
Local realty services provided by:ERA Courtyard Real Estate
Listed by: sandra drake
Office: ebby halliday, realtors
MLS#:21356570
Source:GDAR
Price summary
- Price:$925,000
- Price per sq. ft.:$284
- Monthly HOA dues:$137.25
About this home
Recently appraised for 950K August 2026!! Northwest-facing Ashton Woods designer home nestled on one of the largest oversized lots in Mercer Crossing, this magazine-worthy estate sits on a rare quarter-acre and offers picturesque, park views. A coveted 3-car garage and an exceptional collection of upgrades elevate the home, while the thoughtfully designed floor plan checks every box—with the primary suite, private guest or mother-in-law suite, and dedicated office all conveniently located on the main floor. The tranquil backyard oasis includes a resort-style heated saltwater pool, designer spa, covered patio, and expansive green space, perfect for entertaining or relaxing on weekends and evenings. Your cooking experience is elevated in the chef-style kitchen, which features a commercial-grade JennAir range (a $12,000 upgrade), stainless steel vent hood, JennAir dishwasher and built-in coffee maker, custom cabinetry, oversized island, and gorgeous mosaic tile backsplash. The sophisticated living room features a boldly designed marble fireplace with a striking shaker wall adding to the home’s high-caliber designer feel. The primary suite is a true retreat, featuring a spa-like ensuite with upgraded cabinetry and hardware, an oversized frameless shower with seating and gorgeous floor-to-ceiling tile, dual vanities, and a stunning stand-alone tub. Upstairs, two spacious secondary bedrooms with ensuite baths plus a cozy game room offer the perfect space for guests or multigenerational living. Whole-house water softener, hand-scraped engineered hardwood floors throughout the main living areas, and solar shades throughout add both energy efficiency and style. Located in the highly sought-after Mercer Crossing Master-Planned Community with an amenity center, gym, dog parks, playgrounds, lakes, and extensive walking trails. Unbeatable location with easy access to 635, I-35, President George Bush Turnpike, both airports, and countless shopping and dining options....
Contact an agent
Home facts
- Year built:2019
- Subdivision & Development:Verwood Add
- Listing ID #:21356570
- Added:2 day(s) ago
- Updated:August 17, 2026 at 04:45 AM
Rooms and interior
- Bedrooms:4
- Total bathrooms:4
- Full bathrooms:4
- Flooring:Carpet, Hardwood, Luxury Vinyl Plank
- Kitchen Description:Dishwasher, Double Oven, Gas Cooktop, Gas Range, Microwave, Refrigerator, Water Softener
- Living area:3,257 sq. ft.
Heating and cooling
- Cooling:Central Air
- Heating:Central
- Central air:Yes
Structure and exterior
- Roof:Composition
- Year built:2019
- Building area:3,257 sq. ft.
- Lot area:0.25 Acres
- Architectural Style:Traditional
- Construction Materials:Brick
- Foundation Description:Slab
- Levels:2 Story
Schools
- High school:Ranchview
- Middle school:Bush
- Elementary school:Landry
Finances and disclosures
- Price:$925,000
- Price per sq. ft.:$284
- Tax amount:$18,199
Features and amenities
- Appliances:Dishwasher, Double Oven, Gas Cooktop, Gas Range, Microwave, Refrigerator, Water Softener
Parking
- Garage:Yes
- Garage spaces:3
 Information provided, in part, by North Texas Real Estate Information Systems, Inc. Last Updated August 17, 2026 Listings with the NTREIS logo are listed by brokerages other than ERA Courtyard Real Estate.
New listings near 1580 Verwood Circle
- New
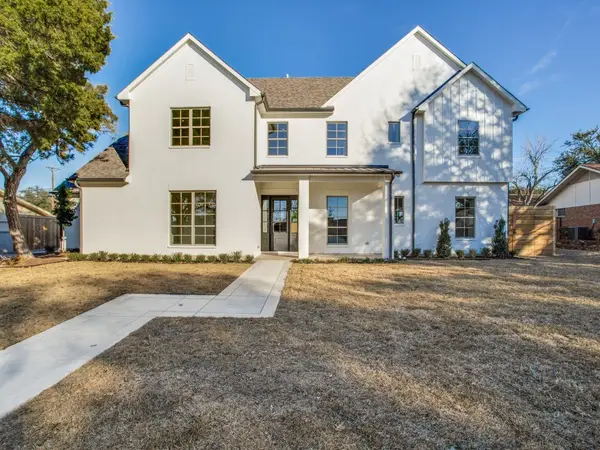 $1,150,000Active6 beds 5 baths4,000 sq. ft.
14720 Cherry Hills Drive, Farmers Branch, TX 75234
MLS# 21361046Listed by: WILLIAM DAVIS REALTY - New
 $219,900Active2 beds 2 baths1,034 sq. ft.
14800 Enterprise Drive #14B, Farmers Branch, TX 75234
MLS# 21358919Listed by: JASON MITCHELL REAL ESTATE TEXAS - New
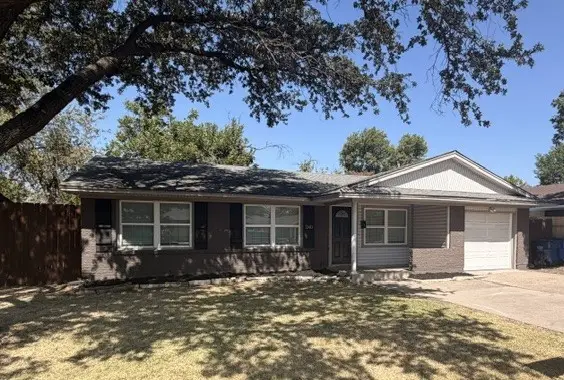 $269,000Active3 beds 1 baths1,063 sq. ft.
13403 Winterhaven Drive, Farmers Branch, TX 75234
MLS# 21359515Listed by: TOP G REALTY LLC - New
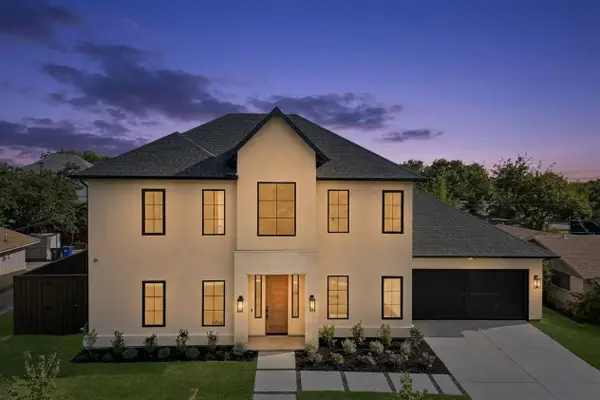 $1,750,000Active5 beds 5 baths4,581 sq. ft.
14421 Southern Pines Court, Farmers Branch, TX 75234
MLS# 21350370Listed by: REAL BROKER, LLC - New
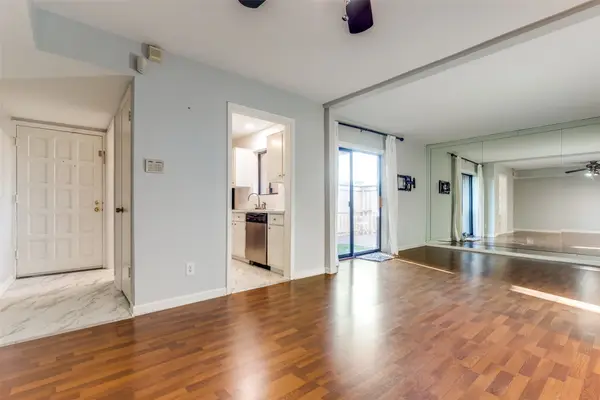 $159,900Active2 beds 2 baths917 sq. ft.
2803 Rio Branco Street #101J, Farmers Branch, TX 75234
MLS# 21355185Listed by: LATITUDE KEY INC. - New
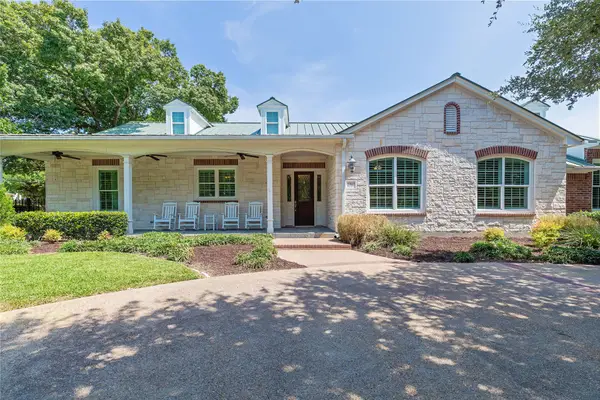 $725,000Active4 beds 4 baths2,798 sq. ft.
2707 Farmers Branch Lane, Farmers Branch, TX 75234
MLS# 21355545Listed by: VIBRANT REAL ESTATE - New
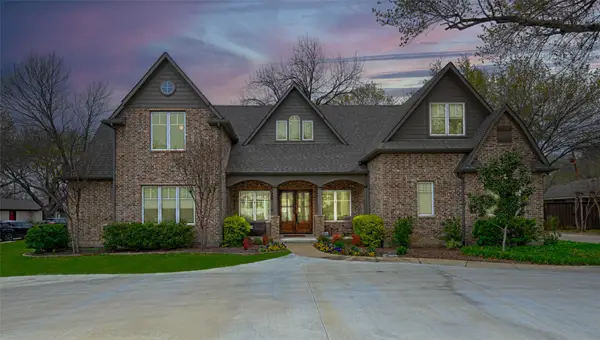 $1,160,000Active4 beds 4 baths3,388 sq. ft.
2737 Farmers Branch Lane, Farmers Branch, TX 75234
MLS# 21347893Listed by: UNITED REAL ESTATE - New
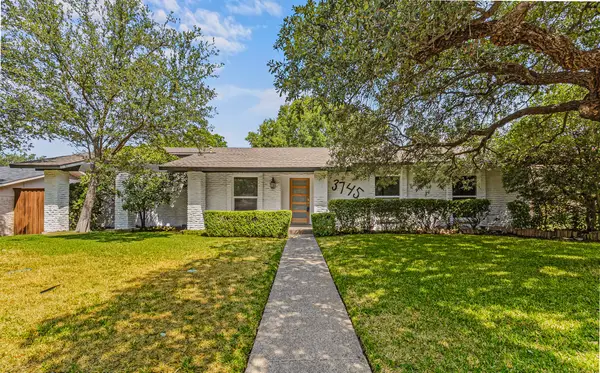 $558,000Active4 beds 2 baths1,885 sq. ft.
3745 Blue Trace Lane, Farmers Branch, TX 75244
MLS# 21352615Listed by: FATHOM REALTY - New
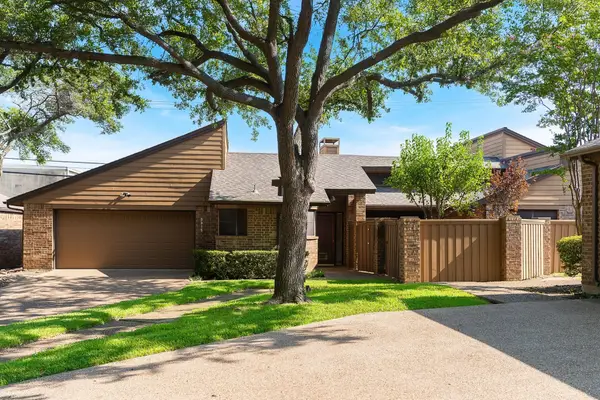 $365,000Active3 beds 2 baths1,605 sq. ft.
3315 Water Oak Court, Farmers Branch, TX 75234
MLS# 21348552Listed by: REAL BROKER, LLC


Protect your home and budget from life's surprises with an Assurant Home Warranty, backed by a partner that supports you through every step of homeownership. Explore Plans.
© 2023 - 2026 ERA Franchise Systems LLC. All rights reserved. ERA Franchise Systems LLC fully supports the principles of the Fair Housing Act and the Equal Opportunity Act. ERA, ERA Real Estate powered, and their respective logos are registered service marks of ERA Franchise Systems LLC. Each office is independently owned and operated.