
3617 Vineyard Way, Farmers Branch, TX 75234
Local realty services provided by:ERA Courtyard Real Estate
Listed by: lynn beaurline, jillian zhorne
Office: exp realty llc.
MLS#:21363772
Source:GDAR
Price summary
- Price:$925,000
- Price per sq. ft.:$229.36
- Monthly HOA dues:$208.33
About this home
Seller is open to contributing towards a rate buy-down for an acceptable offer. Experience the allure of this extraordinary Mediterranean villa situated in a prestigious gated community, where elegance meets effortless living. This stunning C-shaped residence offers over 4,000 square feet of thoughtfully designed space, featuring three spacious bedrooms and four luxurious bathrooms.Step inside and be captivated by soaring ceilings and two magnificent Austin stone fireplaces that enhance the expansive living areas. The open-concept layout seamlessly integrates a formal dining area with a generous kitchen, boasting beautiful wood cabinetry, stainless steel appliances, and a center island that invites culinary creativity. A cozy breakfast bar and a sun-drenched morning room adjacent to the kitchen provide ideal spaces for casual dining and relaxation.The luxurious primary suite offers extensive upgrades, including a spa-inspired bathroom designed for total relaxation and rejuvenation. Upstairs, a guest bedroom is complemented by a large flexible living area, perfect for a game room or media retreat, while a dedicated media room adds another layer of entertainment options.One of the standout features of this home is the private casita—a separate guest quarters with its own exterior entrance, complete with a bedroom, full bathroom, and spacious living area. This versatile space is perfect for guests, a home office, or a personal studio.Recent updates include three high-efficiency heating and cooling systems installed in 2019, ensuring comfort year-round. Abundant storage areas throughout the home add to the convenience and functionality of this beautiful property.Located conveniently near three international airports and premier shopping destinations, this lock-and-leave gem offers an unparalleled lifestyle. Don’t miss the opportunity to make this exquisite villa your own—schedule your private showing today!...
Contact an agent
Home facts
- Year built:2007
- Subdivision & Development:Courtyards
- Listing ID #:21363772
- Added:2 day(s) ago
- Updated:August 22, 2026 at 12:07 PM
Rooms and interior
- Bedrooms:4
- Total bathrooms:5
- Full bathrooms:4
- Half bathrooms:1
- Flooring:Carpet, Ceramic Tile
- Kitchen Description:Dishwasher, Disposal, Double Oven, Electric Oven, Gas Cooktop, Microwave, Refrigerator
- Living area:4,033 sq. ft.
Heating and cooling
- Cooling:Ceiling Fans, Central Air, Electric, Zoned
- Heating:Central, Fireplaces, Natural Gas, Zoned
- Central air:Yes
Structure and exterior
- Roof:Composition
- Year built:2007
- Building area:4,033 sq. ft.
- Lot area:0.19 Acres
- Lot Features:Few Trees, Interior Lot, Landscaped, Subdivision
- Architectural Style:Mediterranean
- Construction Materials:Stucco
- Foundation Description:Slab
- Levels:2 Story
Schools
- High school:White
- Middle school:Marsh
- Elementary school:Chapel Hill Preparatory
Finances and disclosures
- Price:$925,000
- Price per sq. ft.:$229.36
- Tax amount:$17,789
Features and amenities
- Appliances:Dishwasher, Disposal, Double Oven, Dryer, Electric Oven, Gas Cooktop, Microwave, Refrigerator, Tankless Water Heater, Washer
- Laundry features:Dryer, Washer
- Amenities:Gated Community, Security System, Security System Owned
Parking
- Garage:Yes
- Garage spaces:2
 Information provided, in part, by North Texas Real Estate Information Systems, Inc. Last Updated August 22, 2026 Listings with the NTREIS logo are listed by brokerages other than ERA Courtyard Real Estate.
New listings near 3617 Vineyard Way
- New
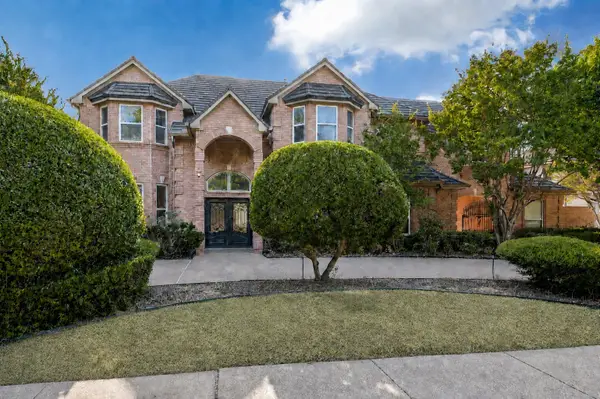 $837,500Active4 beds 5 baths3,840 sq. ft.
13226 Cedar Lane, Farmers Branch, TX 75234
MLS# 21363466Listed by: KELLER WILLIAMS REALTY DPR - New
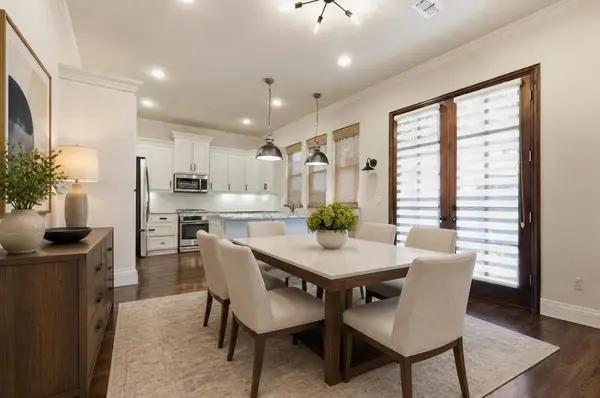 $550,000Active3 beds 3 baths2,186 sq. ft.
2520 Bill Moses Parkway, Farmers Branch, TX 75234
MLS# 21337707Listed by: REAL BROKER, LLC - Open Sun, 11am to 3pmNew
 $675,000Active3 beds 3 baths2,311 sq. ft.
12505 Amesbury Way, Farmers Branch, TX 75234
MLS# 21366877Listed by: PINNACLE REALTY ADVISORS - Open Sat, 2 to 4pmNew
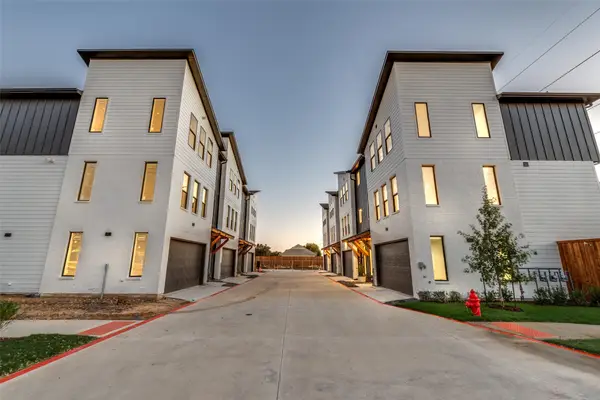 $479,900Active2 beds 3 baths1,738 sq. ft.
3940 Spring Valley Road #2, Farmers Branch, TX 75001
MLS# 21365993Listed by: COMPASS RE TEXAS, LLC - Open Sat, 1 to 3pmNew
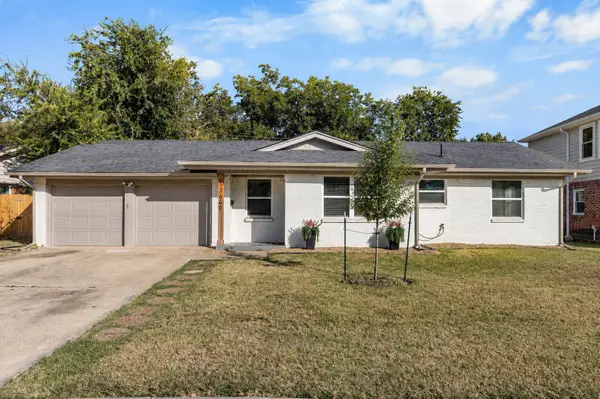 $420,000Active3 beds 2 baths1,329 sq. ft.
13640 Janwood Lane, Farmers Branch, TX 75234
MLS# 21363755Listed by: LOCAL PRO REALTY LLC - New
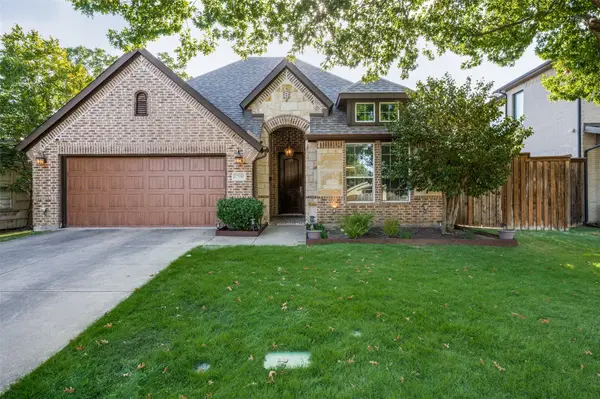 $599,000Active4 beds 3 baths2,392 sq. ft.
12908 Holbrook Drive, Farmers Branch, TX 75234
MLS# 21361331Listed by: UNITED REAL ESTATE - Open Sat, 1 to 3pmNew
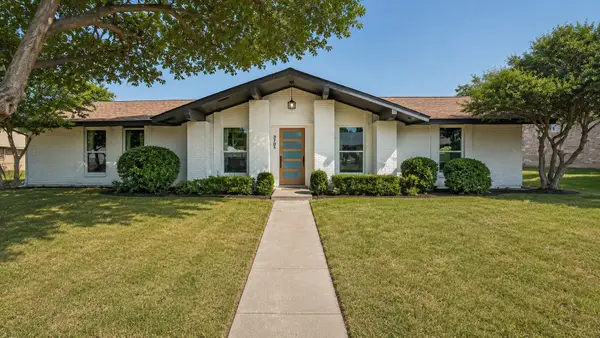 $558,000Active4 beds 2 baths2,341 sq. ft.
3757 Blue Trace Lane, Farmers Branch, TX 75244
MLS# 21359797Listed by: EXP REALTY LLC - Open Sun, 2 to 4pmNew
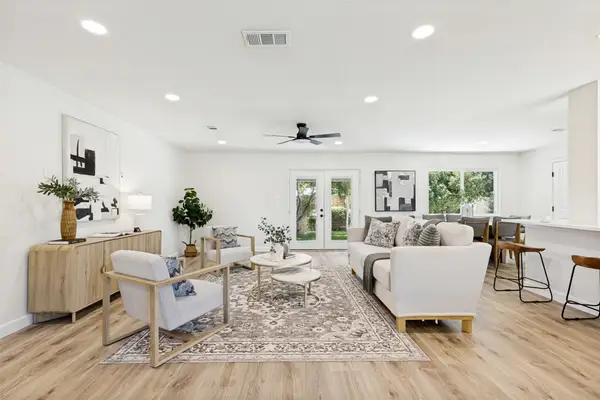 $384,000Active3 beds 2 baths1,410 sq. ft.
3550 Ridgeoak Way, Farmers Branch, TX 75234
MLS# 21363911Listed by: JPAR - PLANO - Open Sun, 1 to 3pmNew
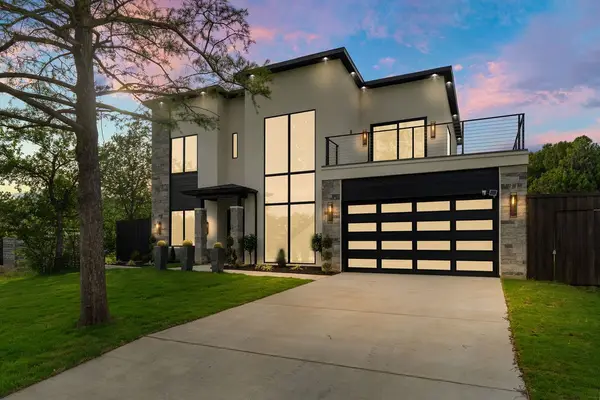 $1,599,999Active4 beds 4 baths3,817 sq. ft.
14015 Rawhide Parkway, Farmers Branch, TX 75234
MLS# 21364047Listed by: MONUMENT REALTY


Protect your home and budget from life's surprises with an Assurant Home Warranty, backed by a partner that supports you through every step of homeownership. Explore Plans.
© 2023 - 2026 ERA Franchise Systems LLC. All rights reserved. ERA Franchise Systems LLC fully supports the principles of the Fair Housing Act and the Equal Opportunity Act. ERA, ERA Real Estate powered, and their respective logos are registered service marks of ERA Franchise Systems LLC. Each office is independently owned and operated.