
302 Cliffmere Drive, Fate, TX 75087
Local realty services provided by:ERA Newlin & Company
302 Cliffmere Drive,Fate, TX 75087
$424,000
- 4 Beds
- 3 Baths
- 2,349 sq. ft.
- Single family
- Active
Listed by: bobbie hubbard, maureen green
Office: legacy & co. real estate llc.
MLS#:21406458
Source:GDAR
Price summary
- Price:$424,000
- Price per sq. ft.:$180.5
- Monthly HOA dues:$3,333
About this home
This 4 bedroom 2 bath 2 car garage 2 story home sits on a premium lot with more than a third of an acre! It is an open floor plan and has tall ceilings. The kitchen opens up to the downstairs living area where you will find a woodburning fireplace and dining area. So much storage! The master suite sits downstairs with a spacious walk in closet. There is a secondary bedroom downstairs along with the master. Wider than your average staircase leads you upstairs to the 2nd living area and or game room. Great for relaxing or even entertaining. There are 2 bedrooms upstairs as well. All secondary bedrooms have walk in closets. Extra large backyard for entertaining, kids activities and more with a storage building! Schedule your showing today!
Contact an agent
Home facts
- Year built:2022
- Subdivision & Development:Woodcreek Ph 8c
- Listing ID #:21406458
- Added:1 day(s) ago
- Updated:October 09, 2026 at 01:53 AM
Rooms and interior
- Bedrooms:4
- Total bathrooms:3
- Full bathrooms:3
- Flooring:Carpet, Simulated Wood
- Kitchen Description:Gas Range, Water Purifier
- Living area:2,349 sq. ft.
Heating and cooling
- Cooling:Ceiling Fans, Central Air, Electric
- Heating:Natural Gas
- Central air:Yes
Structure and exterior
- Roof:Composition
- Year built:2022
- Building area:2,349 sq. ft.
- Lot area:0.33 Acres
- Lot Features:Cul De Sac, Interior Lot
- Architectural Style:Traditional
- Construction Materials:Brick
- Foundation Description:Slab
- Levels:2 Story
Schools
- High school:Rockwall
- Middle school:Herman E Utley
- Elementary school:Billie Stevenson
Finances and disclosures
- Price:$424,000
- Price per sq. ft.:$180.5
- Tax amount:$9,671
Features and amenities
- Appliances:Gas Range, Gas Water Heater, Water Purifier
Parking
- Garage:Yes
- Garage spaces:2
 Information provided, in part, by North Texas Real Estate Information Systems, Inc. Last Updated October 9, 2026 Listings with the NTREIS logo are listed by brokerages other than ERA Newlin & Company.
New listings near 302 Cliffmere Drive
- New
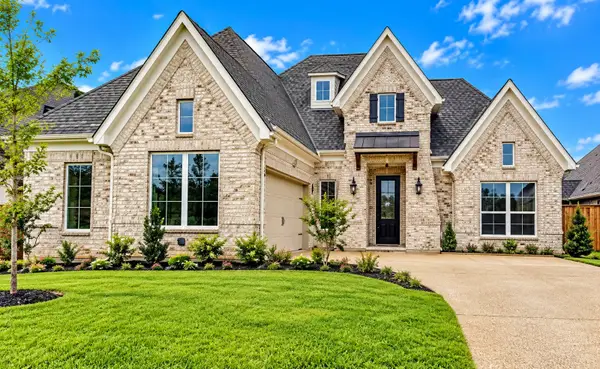 $579,900Active3 beds 3 baths2,417 sq. ft.
1320 Cartona Road, Fate, TX 75087
MLS# 21398637Listed by: ONDEMAND REALTY - New
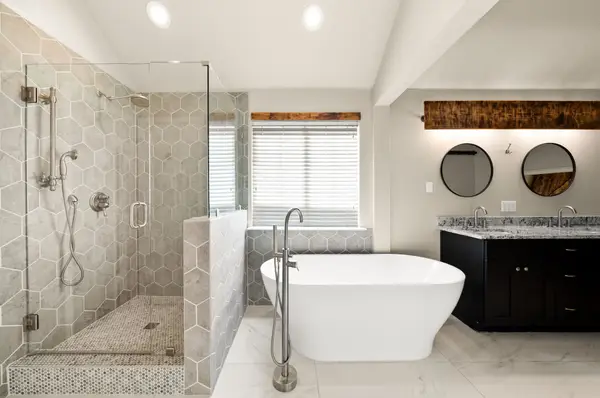 $349,900Active3 beds 2 baths2,205 sq. ft.
242 Cox Drive, Fate, TX 75087
MLS# 21407052Listed by: KELLER WILLIAMS NO. COLLIN CTY - New
 $425,000Active4 beds 3 baths3,226 sq. ft.
513 Mckinney Trail, Fate, TX 75087
MLS# 21407139Listed by: KELLER WILLIAMS REALTY DPR - New
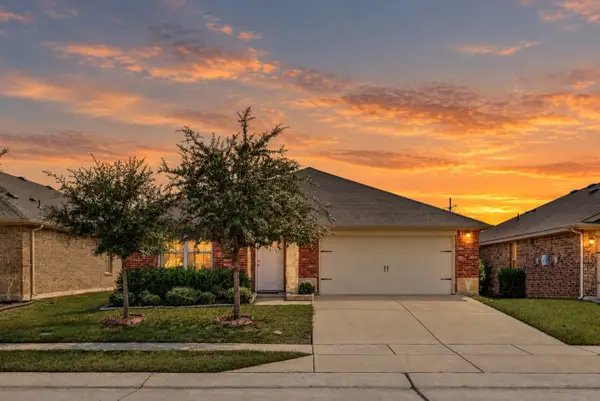 $279,900Active4 beds 2 baths1,931 sq. ft.
1084 Decker Drive, Fate, TX 75189
MLS# 21406894Listed by: MILESTONE REALTY TEXAS LLC - New
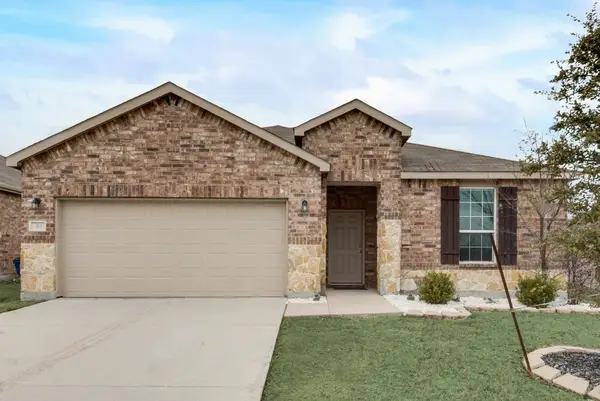 $270,000Active3 beds 2 baths2,131 sq. ft.
313 Citrus Drive, Fate, TX 75189
MLS# 21405969Listed by: RE/MAX LANDMARK ROSE - New
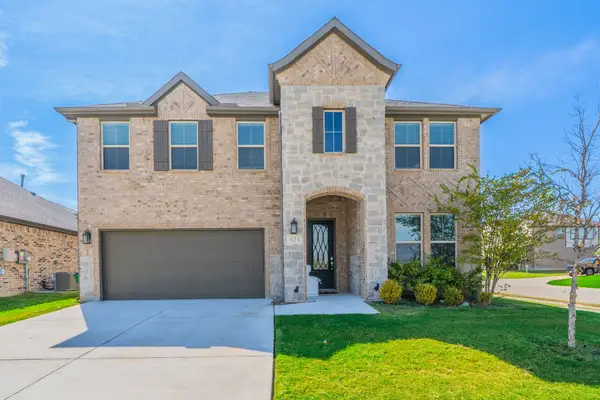 $534,900Active5 beds 4 baths3,290 sq. ft.
821 Reynolds Drive, Fate, TX 75087
MLS# 21405457Listed by: BENTWOOD REALTY - New
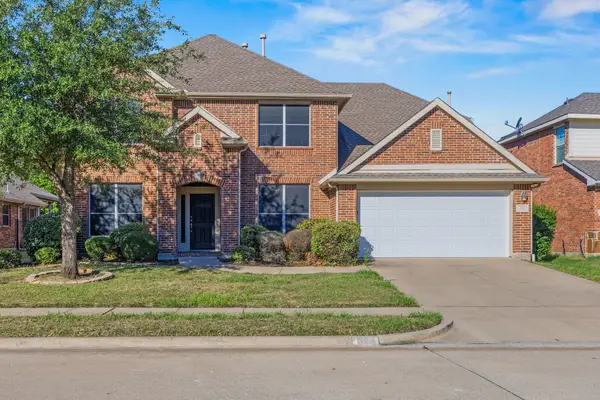 $375,000Active4 beds 3 baths2,916 sq. ft.
323 Deaton Drive, Fate, TX 75087
MLS# 21391949Listed by: SEETO REALTY - New
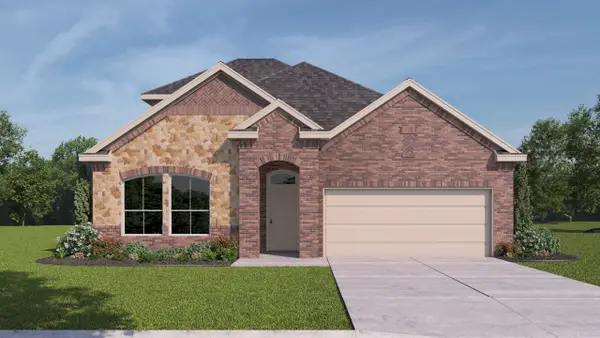 $399,490Active4 beds 3 baths2,525 sq. ft.
2510 Wesley Avenue, Royse City, TX 75189
MLS# 21404513Listed by: D.R. HORTON-TEXAS, LTD - New
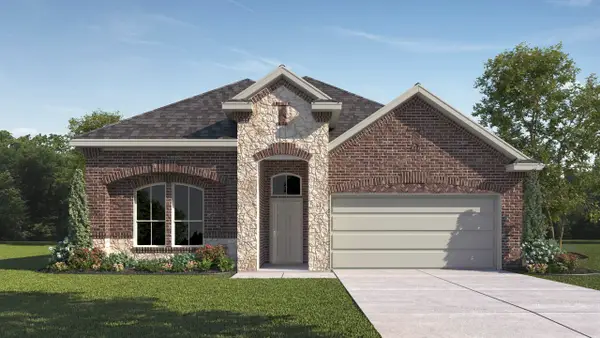 $382,640Active4 beds 2 baths2,019 sq. ft.
2506 Wesley Avenue, Royse City, TX 75189
MLS# 21404540Listed by: D.R. HORTON-TEXAS, LTD


Protect your home and budget from life's surprises with an Assurant Home Warranty, backed by a partner that supports you through every step of homeownership. Explore Plans.
© 2023 - 2026 ERA Franchise Systems LLC. All rights reserved. ERA Franchise Systems LLC fully supports the principles of the Fair Housing Act and the Equal Opportunity Act. ERA, ERA Real Estate powered, and their respective logos are registered service marks of ERA Franchise Systems LLC. Each office is independently owned and operated.