
323 Deaton Drive, Fate, TX 75087
Local realty services provided by:ERA Courtyard Real Estate
Listed by: elaine bartlett, charles honeycutt
Office: seeto realty
MLS#:21391949
Source:GDAR
Price summary
- Price:$375,000
- Price per sq. ft.:$128.6
- Monthly HOA dues:$66
About this home
Spacious, versatile and thoughtfully designed, this home offers 2,916 square feet of living space with room to accommodate a variety of needs. Built in 2007, this 4-bedroom, 2.5-bath home features hard-surface flooring throughout most of the home and a functional two-story layout. The kitchen is designed for both everyday use and entertaining, featuring stainless steel appliances, granite countertops and a large center island that provides generous workspace and gathering space. The downstairs primary suite offers a private retreat with a spacious bedroom and ensuite bath complete with dual sinks, a separate tub and shower, and a large walk-in closet. Three additional bedrooms and a full bath are located upstairs, along with a second family room that adds valuable flexibility for a media area, home office, game room, hobby space or additional living area. The combination of multiple living spaces and four bedrooms provides plenty of options for arranging the home to suit your lifestyle. Located in Fate, this home offers convenient access to local shopping, dining, recreation and major roadways connecting to the surrounding area. Whether you're looking for additional living space, a flexible floor plan or a home you can make your own, 323 Deaton Drive is ready to be discovered. If you have questions about this home, please contact the listing agents Sharon Bartlett or Charles Honeycutt at Seeto Realty....
Contact an agent
Home facts
- Year built:2007
- Subdivision & Development:Woodcreek Ph 1-C
- Listing ID #:21391949
- Added:1 day(s) ago
- Updated:October 08, 2026 at 05:46 PM
Rooms and interior
- Bedrooms:4
- Total bathrooms:3
- Full bathrooms:2
- Half bathrooms:1
- Flooring:Carpet, Ceramic Tile, Luxury Vinyl Plank
- Kitchen Description:Dishwasher, Disposal, Gas Range, Microwave, Refrigerator
- Living area:2,916 sq. ft.
Heating and cooling
- Cooling:Ceiling Fans, Central Air, Electric
- Heating:Central
- Central air:Yes
Structure and exterior
- Roof:Composition
- Year built:2007
- Building area:2,916 sq. ft.
- Lot area:0.18 Acres
- Lot Features:Interior Lot
- Architectural Style:Traditional
- Construction Materials:Brick
- Foundation Description:Slab
- Levels:2 Story
Schools
- High school:Rockwall
- Middle school:JW Williams
- Elementary school:Celia Hays
Finances and disclosures
- Price:$375,000
- Price per sq. ft.:$128.6
- Tax amount:$6,836
Features and amenities
- Appliances:Dishwasher, Disposal, Gas Range, Microwave, Refrigerator
Parking
- Garage:Yes
- Garage spaces:2
 Information provided, in part, by North Texas Real Estate Information Systems, Inc. Last Updated October 8, 2026 Listings with the NTREIS logo are listed by brokerages other than ERA Courtyard Real Estate.
New listings near 323 Deaton Drive
- New
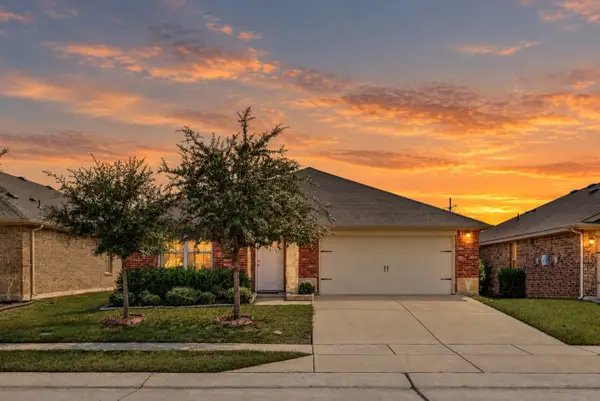 $279,900Active4 beds 2 baths1,931 sq. ft.
1084 Decker Drive, Fate, TX 75189
MLS# 21406894Listed by: MILESTONE REALTY TEXAS LLC - New
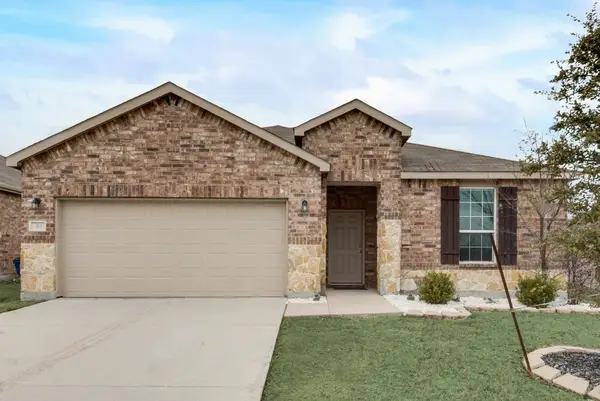 $270,000Active3 beds 2 baths2,131 sq. ft.
313 Citrus Drive, Fate, TX 75189
MLS# 21405969Listed by: RE/MAX LANDMARK ROSE - New
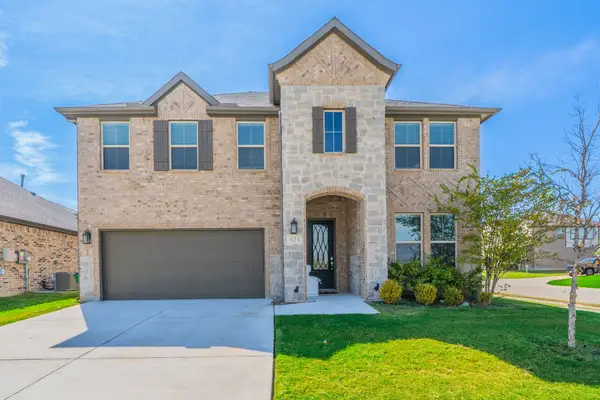 $534,900Active5 beds 4 baths3,290 sq. ft.
821 Reynolds Drive, Fate, TX 75087
MLS# 21405457Listed by: BENTWOOD REALTY - New
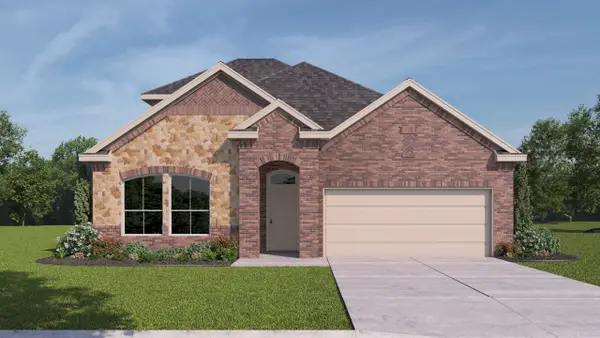 $399,490Active4 beds 3 baths2,525 sq. ft.
2510 Wesley Avenue, Royse City, TX 75189
MLS# 21404513Listed by: D.R. HORTON-TEXAS, LTD - New
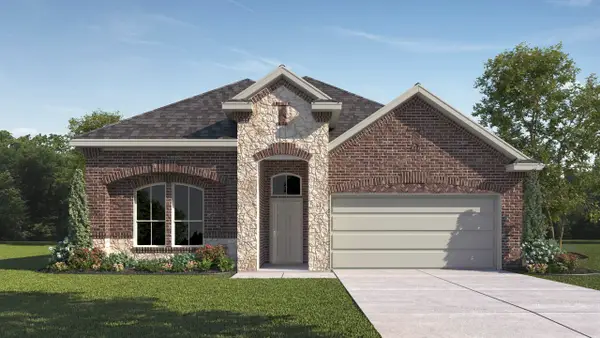 $382,640Active4 beds 2 baths2,019 sq. ft.
2506 Wesley Avenue, Royse City, TX 75189
MLS# 21404540Listed by: D.R. HORTON-TEXAS, LTD - New
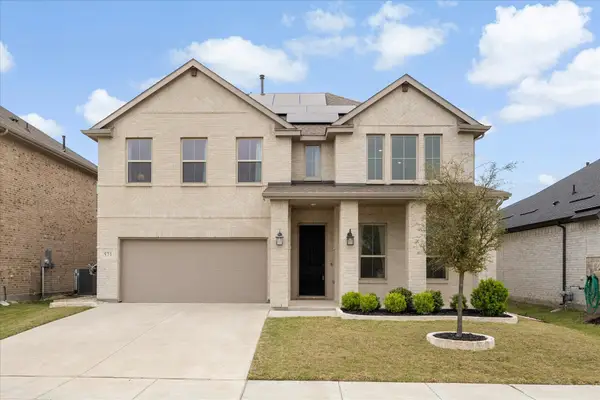 $530,000Active4 beds 3 baths3,125 sq. ft.
571 Bradley Drive, Fate, TX 75087
MLS# 21404591Listed by: COLDWELL BANKER APEX, REALTORS - New
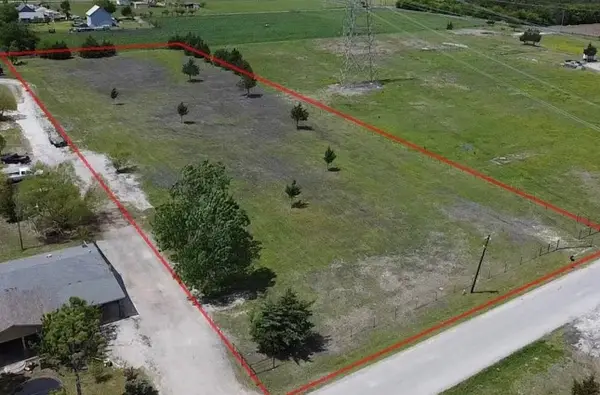 $190,000Active2.51 Acres
240 N Star Road, Fate, TX 75189
MLS# 21403589Listed by: LUXE REAL ESTATE - New
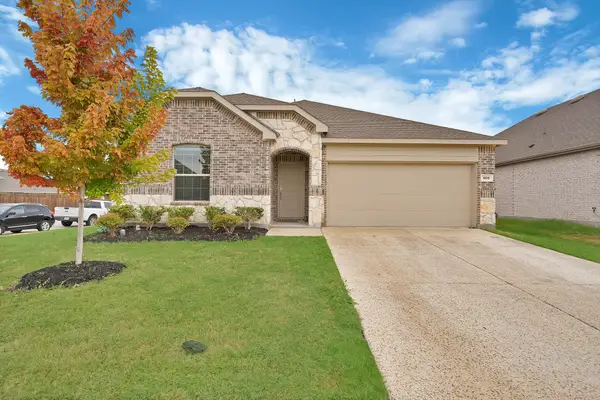 $339,997Active4 beds 2 baths2,000 sq. ft.
605 Freed Drive, Fate, TX 75087
MLS# 21398279Listed by: MONUMENT REALTY - Open Sat, 2 to 4pmNew
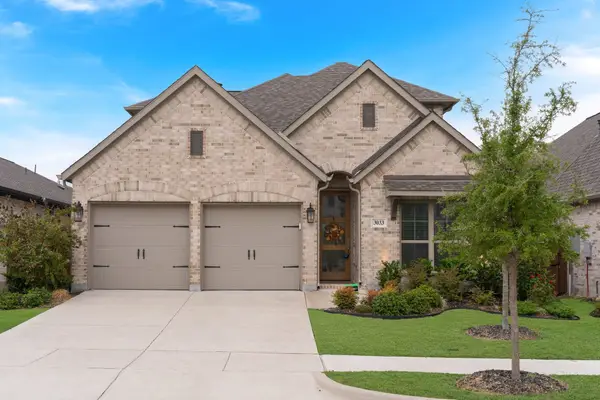 $449,900Active4 beds 3 baths2,480 sq. ft.
3033 Elmwood Street, Fate, TX 75087
MLS# 21395389Listed by: EXP REALTY


Protect your home and budget from life's surprises with an Assurant Home Warranty, backed by a partner that supports you through every step of homeownership. Explore Plans.
© 2023 - 2026 ERA Franchise Systems LLC. All rights reserved. ERA Franchise Systems LLC fully supports the principles of the Fair Housing Act and the Equal Opportunity Act. ERA, ERA Real Estate powered, and their respective logos are registered service marks of ERA Franchise Systems LLC. Each office is independently owned and operated.