
211 S Mechanic Street, Fayetteville, TX 78940
Local realty services provided by:American Real Estate ERA Powered
211 S Mechanic Street,Fayetteville, TX 78940
$575,000
- 3 Beds
- 3 Baths
- 1,564 sq. ft.
- Single family
- Active
Listed by: lisa mayer
Office: round top real estate979-249-5732
MLS#:13750355
Source:HARMLS
Price summary
- Price:$575,000
- Price per sq. ft.:$367.65
About this home
Fayetteville Perfection -
This property has its own artistic flare that pairs perfectly with the town of Fayetteville. Step into this custom home that is ready for you to entertain with its open concept living dining kitchen. Each of the three bedrooms has its own full bathroom. The kitchen is equipped with a brand-new freestanding Wolf induction range and large custom island. The house is equipped with a whole house water filtration system, dehumidifier, and new lightning rods to protect the whole house from a surge. The glass doors beg you to enjoy the screened porch or backyard deck. One can cozy up to the gas log fireplace in the living room or the nice stone fire pit area outside. There is an outdoor building that is perfect for your outdoor grill area as well as one for your storage needs. The carport features a Tesla EV Charger and a 50-amp outlet for an additional EV charger or RV. Come take in this beautiful backyard view for yourself!
Contact an agent
Home facts
- Year built:2014
- Subdivision & Development:N/A
- Listing ID #:13750355
- Updated:September 28, 2026 at 08:19 PM
Rooms and interior
- Bedrooms:3
- Total bathrooms:3
- Full bathrooms:3
- Rooms Total:4
- Flooring:Concrete
- Dining Description:Kitchen Dining Combo, Living Dining Room
- Bathrooms Description:Separate Shower, Soaking Tub
- Kitchen Description:Dishwasher, Disposal, Free Standing Range, Kitchen Dining Combo
- Living area:1,564 sq. ft.
Heating and cooling
- Cooling:Central Air, Electric
- Heating:Central, Electric
- Central air:Yes
Structure and exterior
- Year built:2014
- Building area:1,564 sq. ft.
- Lot area:0.29 Acres
- Construction Materials:Aluminium Siding
- Exterior Features:Fully Fenced, Patio, Porch, Private Yard, Sprinkler Irrigation, Storage
- Foundation Description:Slab
- Levels:1 Story
Schools
- High school:FAYETTEVILLE SCHOOL
- Middle school:FAYETTEVILLE SCHOOL
- Elementary school:FAYETTEVILLE SCHOOL
Utilities
- Sewer:Public Sewer
Finances and disclosures
- Price:$575,000
- Price per sq. ft.:$367.65
Features and amenities
- Appliances:Dishwasher, Disposal, Free Standing Range, Tankless Water Heater
- Amenities:High Ceilings, Security Gate, Tankless Water Heater
Parking
- Parking description:Attached Carport, Electric Vehicle Charging Stations
- Carport spaces:2
New listings near 211 S Mechanic Street
- New
 $1,195,000Active2 beds 2 baths1,120 sq. ft.
TBD Roznov Road, Fayetteville, TX 78940
MLS# 91409342Listed by: ROUND TOP REAL ESTATE - New
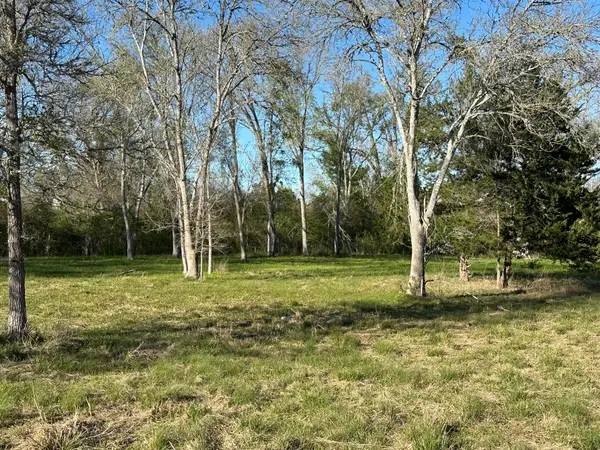 $395,000Active9 Acres
730 Texas 237, Fayetteville, TX 78940
MLS# 64785605Listed by: DIGGS REAL ESTATE - New
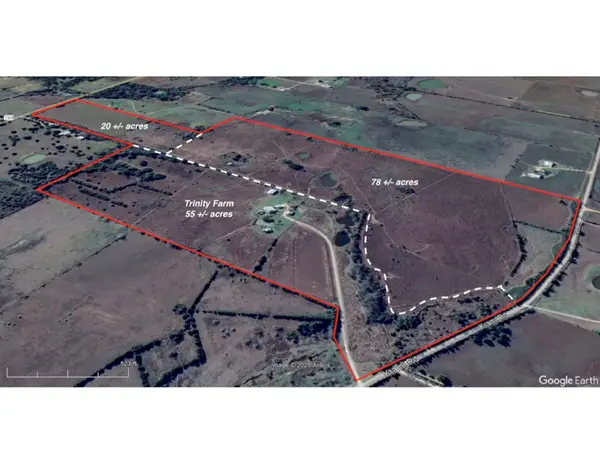 $1,695,000Active78 Acres
000 0 Kramr Rd Road, Fayetteville, TX 78940
MLS# 95769967Listed by: COMPASS RE TEXAS, LLC - WEST HOUSTON 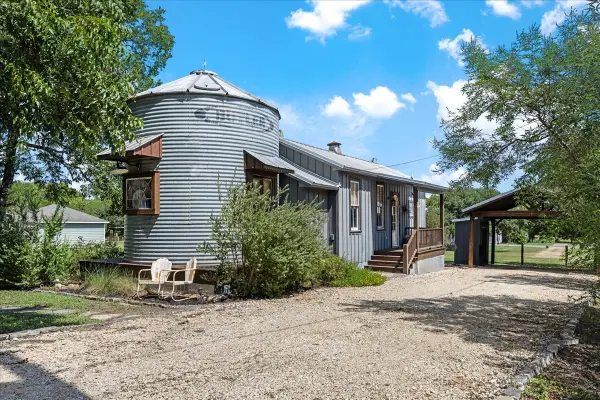 $345,000Pending1 beds 1 baths785 sq. ft.
108 N Scott Street, Fayetteville, TX 78940
MLS# 12665459Listed by: MARTHA TURNER SOTHEBY'S INTERNATIONAL REALTY - ROUND TOP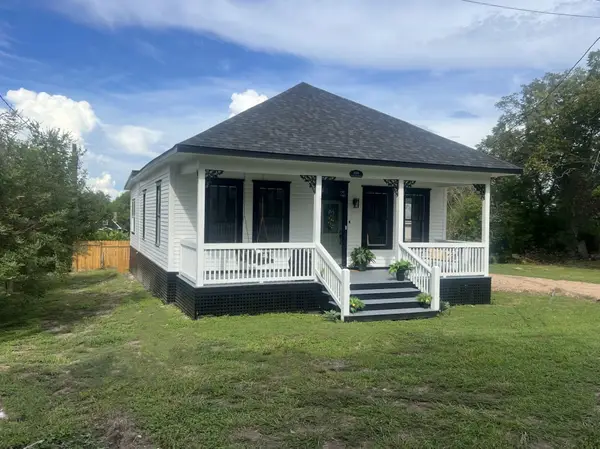 $445,000Active3 beds 2 baths1,361 sq. ft.
106 N Scott Street, Fayetteville, TX 78940
MLS# 45671394Listed by: LONE STAR LUXE REAL ESTATE, LLC $895,000Active34.1 Acres
TBD Leslie Road, Fayetteville, TX 78940
MLS# 80808778Listed by: ROUND TOP REAL ESTATE $199,000Active3 beds 2 baths1,680 sq. ft.
4852 Skull Creek Road, Fayetteville, TX 78940
MLS# 89530561Listed by: ROUND TOP REAL ESTATE $425,000Active1 beds 1 baths840 sq. ft.
425 Willow Springs Rd, Fayetteville, TX 78940
MLS# 3528921Listed by: BEYCOME BROKERAGE REALTY LLC $2,249,000Active3 beds 3 baths3,124 sq. ft.
7541 Halamicek Loop, Fayetteville, TX 78940
MLS# 19417551Listed by: ROUND TOP REAL ESTATE


Protect your home and budget from life's surprises with an Assurant Home Warranty, backed by a partner that supports you through every step of homeownership. Explore Plans.
© 2023 - 2026 ERA Franchise Systems LLC. All rights reserved. ERA Franchise Systems LLC fully supports the principles of the Fair Housing Act and the Equal Opportunity Act. ERA, ERA Real Estate powered, and their respective logos are registered service marks of ERA Franchise Systems LLC. Each office is independently owned and operated.