
1154 Madrone, Fischer, TX 78623
Local realty services provided by:ERA Brokers Consolidated
1154 Madrone,Fischer, TX 78623
$615,900
- 4 Beds
- 3 Baths
- 2,000 sq. ft.
- Single family
- Active
Listed by: betty giannone
Office: bhhs don johnson realtors - cl
MLS#:2031003
Source:LERA
Price summary
- Price:$615,900
- Price per sq. ft.:$307.95
- Monthly HOA dues:$12.5
About this home
Looking for a brand-new 4-bedroom home on over an acre in Canyon Lake, Texas, priced under $650,000? Welcome to 1154 Madrone in the Legends at Rancho Del Lago subdivision! Offered at $615,900, this beautiful new construction home features 4 bedrooms, 3 full bathrooms, approximately 2,000 square feet of thoughtfully designed living space, a 2-car garage, and a spacious 1.03-acre homesite. Anticipated completion March 2027. Designed for modern Hill Country living, the open-concept floor plan seamlessly connects the living, dining, and kitchen areas, creating an inviting space for everyday living and entertaining. Four bedrooms and three full bathrooms provide flexibility for guests, a home office, or additional living needs. Situated on 1.03 acres in the Texas Hill Country, this property offers plenty of room for outdoor entertaining, landscaping, or simply enjoying the peaceful surroundings. Conveniently located near Canyon Lake, with access to boating, fishing, parks, and year-round outdoor recreation. New Braunfels, Spring Branch, and San Antonio are also within reach. Whether you're looking for a primary residence or a Hill Country getaway, this new construction home offers the perfect combination of space, comfort, and location. Discover Canyon Lake living at 1154 Madrone!...
Contact an agent
Home facts
- Year built:2026
- Subdivision & Development:The legends
- Listing ID #:2031003
- Added:1 day(s) ago
- Updated:November 19, 2026 at 02:46 PM
Rooms and interior
- Bedrooms:4
- Total bathrooms:3
- Full bathrooms:3
- Flooring:Ceramic Tile
- Bathrooms Description:Double Vanity, Garden Tub, Tub/Shower Separate
- Kitchen Description:Custom Cabinets, Dishwasher, Disposal, Ice Maker Connection, Island Kitchen, Microwave Oven, Solid Counter Tops, Stove/Range, Walk-In Pantry
- Bedroom Description:Ceiling Fan, Full Bath, Walk-In Closet
- Living area:2,000 sq. ft.
Heating and cooling
- Cooling:One Central
- Heating:Electric, Heat Pump
Structure and exterior
- Roof:Heavy Composition
- Year built:2026
- Building area:2,000 sq. ft.
- Lot area:1.03 Acres
- Lot Features:1 - 2 Acres
- Architectural Style:One Story, Texas Hill Country, Traditional
- Construction Materials:Brick, Cement Fiber
- Exterior Features:Covered Patio, Mature Trees
- Foundation Description:Slab
- Levels:1 Story
Schools
- High school:Canyon Lake
- Middle school:Mountain Valley
- Elementary school:Rebecca Creek
Utilities
- Sewer:Aerobic Septic
Finances and disclosures
- Price:$615,900
- Price per sq. ft.:$307.95
- Tax amount:$1,433 (2025)
Features and amenities
- Laundry features:Dryer Connection, Washer Connection
- Amenities:Ceiling Fans, Electric Water Heater, Plumb for Water Softener, Smoke Alarm, Utility Room Inside
Parking
- Parking description:Garage Door Opener, Two Car Garage
 IDX information is provided exclusively for consumers’ personal, non-commercial use, that it may not be used for any purpose other than to identify prospective properties consumers may be interested in purchasing, and that the data is deemed reliable but is not guaranteed accurate by LERA MLS (Local Expertise Regional Access). The MLS may, at its discretion, require use of other disclaimers as necessary to protect participants and/or the MLS from liability.
New listings near 1154 Madrone
- New
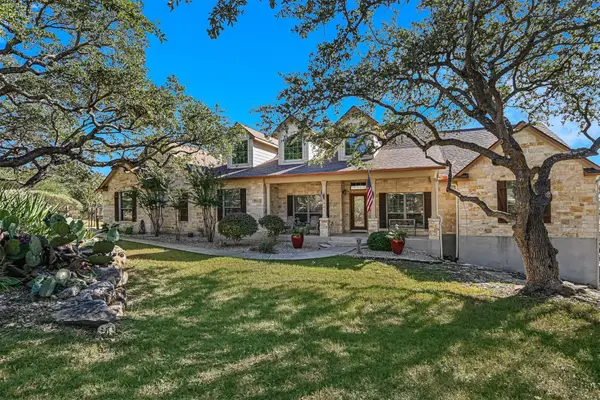 $945,000Active3 beds 4 baths3,503 sq. ft.
461 Eagles Peak Dr, Fischer, TX 78623
MLS# 4834752Listed by: CENTURY 21 RANDALL MORRIS & AS - New
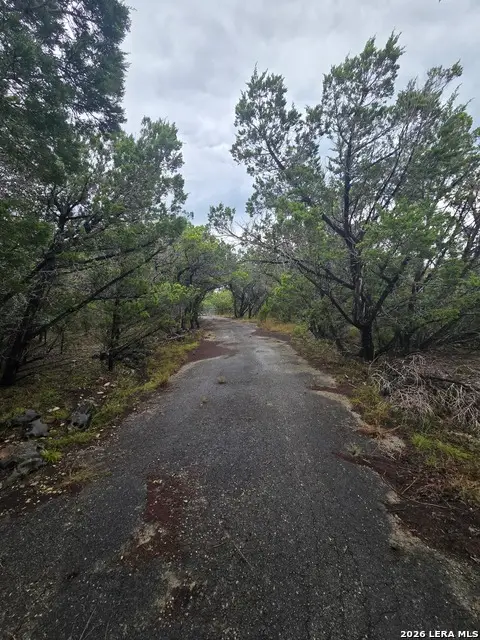 $575,000Active2 beds 1 baths1,888 sq. ft.
4041 Mail Route Rd, Fischer, TX 78623
MLS# 2030869Listed by: MITCHELL REALTY - New
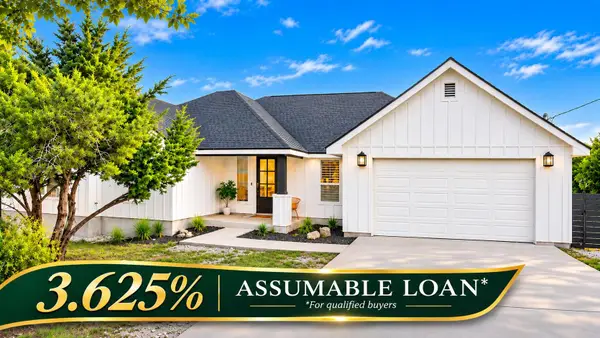 $550,000Active4 beds 2 baths2,116 sq. ft.
439 Let's Roll Dr, Fischer, TX 78623
MLS# 3790217Listed by: KELLER WILLIAMS REALTY - New
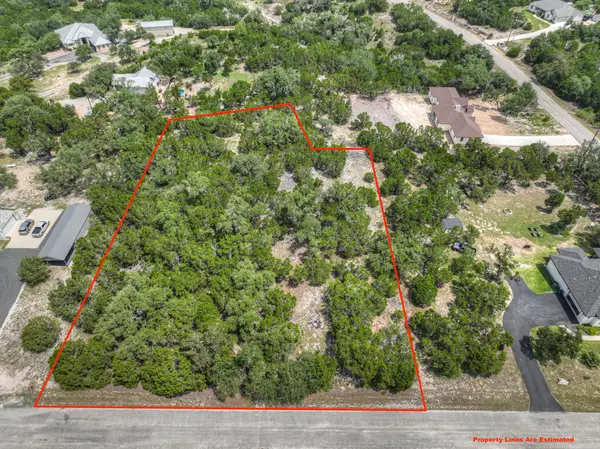 $100,000Active1.4 Acres
235 Flanders, Fischer, TX 78623
MLS# 48493870Listed by: REALTY OF AMERICA, LLC 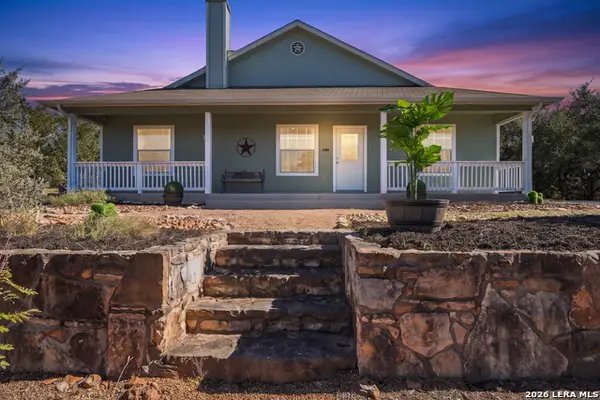 $325,000Active3 beds 2 baths1,521 sq. ft.
1374 & 1354 Redwood Rd, Fischer, TX 78623
MLS# 2028757Listed by: KELLER WILLIAMS HERITAGE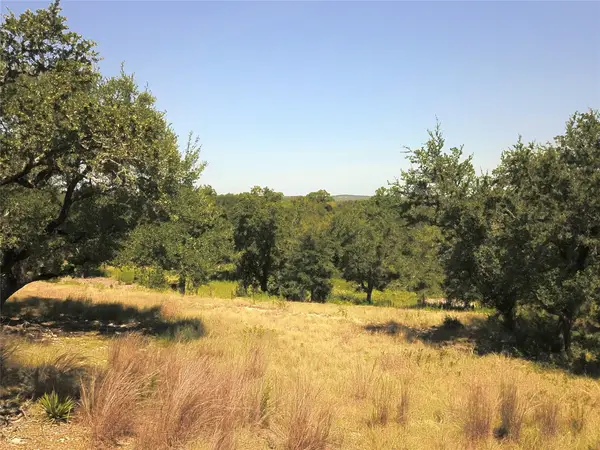 $485,000Active8.7 Acres
463 Appaloosa Dr, Fischer, TX 78623
MLS# 6710042Listed by: TERESA A. SHELL, BROKER $85,000Active1.12 Acres
1230 Fir Ln, Fischer, TX 78623
MLS# 2027893Listed by: KELLER WILLIAMS HERITAGE $69,000Active0.6 Acres
905 Mimosa Ct, Fischer, TX 78623
MLS# 2239889Listed by: KELLER WILLIAMS REALTY $344,900Active3 beds 2 baths1,453 sq. ft.
1181 Stallion Springs Dr, Fischer, TX 78623
MLS# 2026744Listed by: GARY RUTTEN, BROKER


Protect your home and budget from life's surprises with an Assurant Home Warranty, backed by a partner that supports you through every step of homeownership. Explore Plans.
© 2023 - 2026 ERA Franchise Systems LLC. All rights reserved. ERA Franchise Systems LLC fully supports the principles of the Fair Housing Act and the Equal Opportunity Act. ERA, ERA Real Estate powered, and their respective logos are registered service marks of ERA Franchise Systems LLC. Each office is independently owned and operated.