
252 Kellog, Fischer, TX 78623
Local realty services provided by:ERA Brokers Consolidated
Listed by: chrissy caputo, mike caputo
Office: austin summit group
MLS#:6359858
Source:ACTRIS
Price summary
- Price:$675,000
- Price per sq. ft.:$264.81
- Monthly HOA dues:$20
About this home
Welcome to luxury Hill Country living on approximately 1 acre with panoramic views in the private, gated community of Legends at Rancho Del Lago! Tucked away from the street, the home is largely hidden from view until you reach the driveway, creating a rare sense of seclusion. This stunning custom home blends modern sophistication with Hill Country character and features 4 bedrooms, 2 full baths, 2 powder baths and an oversized 3-car garage with EV charger. A covered front porch and Cantera-style iron entry door welcome you into a light-filled open floor plan with custom metal doors and designer finishes. The spacious living room features surround sound, a stone wood-burning fireplace, floating cabinetry and shelving. The showpiece kitchen features quartz counters, massive island, commercial-grade stainless steel range, pot filler, custom iron pendant lighting, rustic wood and stone accents, floating shelves and large pantry. Just off the kitchen, enjoy a wet bar with sink, cabinetry, built-in wine holder, wine fridge and beverage fridge! The breakfast area features a huge picture window overlooking the lush acreage. Retreat to the oversized primary suite with a large picture window and mirrored barn door. The spa-inspired primary bath offers dual quartz vanities, makeup counter, custom mirrors, picket-tile accent wall, freestanding soaking tub with muted-gold fixtures and chandelier, plus a massive walk-in shower with XL porcelain tile, seamless glass and DOUBLE shower heads! The custom primary closet features built-ins and an oversized window showcasing gorgeous Hill Country views. Generously sized secondary bedrooms include a Jack-and-Jill bath. Step outside to the impressive vaulted covered patio with built-in island, outdoor beverage fridge and powder bath—perfect for entertaining while enjoying the peaceful acreage and panoramic views. Enjoy gated Hill Country living near Canyon Lake, golf, restaurants, wineries, breweries, Wimberley, Blanco & New Braunfels!...
Contact an agent
Home facts
- Year built:2025
- Subdivision & Development:LEGENDS AT RANCHO DEL LAGOTHE
- Listing ID #:6359858
- Updated:September 06, 2026 at 04:49 AM
Rooms and interior
- Bedrooms:4
- Total bathrooms:4
- Full bathrooms:2
- Half bathrooms:2
- Flooring:Vinyl
- Kitchen Description:Bar Fridge, Dishwasher, Disposal, Exhaust Fan, Free-Standing Gas Range, Microwave, Self Cleaning Oven, Stainless Steel Appliance(s), Wine Refrigerator
- Living area:2,549 sq. ft.
Heating and cooling
- Cooling:Central, Electric
- Heating:Central, Electric
- Central air:Yes
Structure and exterior
- Roof:Composition, Shingle
- Year built:2025
- Building area:2,549 sq. ft.
- Lot area:1.01 Acres
- Lot Features:Landscaped, Level, Many Trees, Native Plants, Sprinkler - Automatic, Trees-Large (Over 40 Ft)
- Construction Materials:Stone, Stucco
- Exterior Features:Outdoor Grill, Private Entrance, Private Yard
- Foundation Description:Slab
Schools
- High school:Canyon Lake
- Elementary school:Rebecca Creek
Utilities
- Water:Public
- Sewer:Septic Tank
Finances and disclosures
- Price:$675,000
- Price per sq. ft.:$264.81
- Tax amount:$7,882 (2026)
Features and amenities
- Appliances:Bar Fridge, Dishwasher, Disposal, Electric Water Heater, Exhaust Fan, Free-Standing Gas Range, Microwave, Self Cleaning Oven, Stainless Steel Appliance(s), Wine Refrigerator
Parking
- Total parking spaces:5
- Parking description:Circular Driveway, Garage, Garage Door Opener, Garage Faces Side
- Garage:Yes
- Garage spaces:3
New listings near 252 Kellog
- New
 $460,000Active3 beds 3 baths1,600 sq. ft.
1197 Spice Wood Rd, Fischer, TX 78623
MLS# 2006543Listed by: ALL CITY SAN ANTONIO REGISTERED SERIES - New
 $65,000Active0.65 Acres
1040 Pinon Pass, Fischer, TX 78623
MLS# 2012817Listed by: ALL CITY SAN ANTONIO REGISTERED SERIES - New
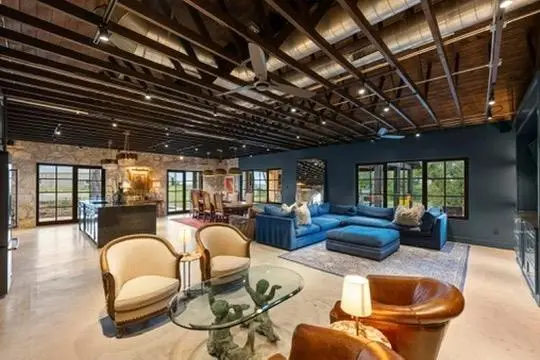 $2,845,250Active5 beds 3 baths4,468 sq. ft.
669 El Rancho Cima, Fischer, TX 78623
MLS# 1980445Listed by: COMPASS RE TEXAS, LLC 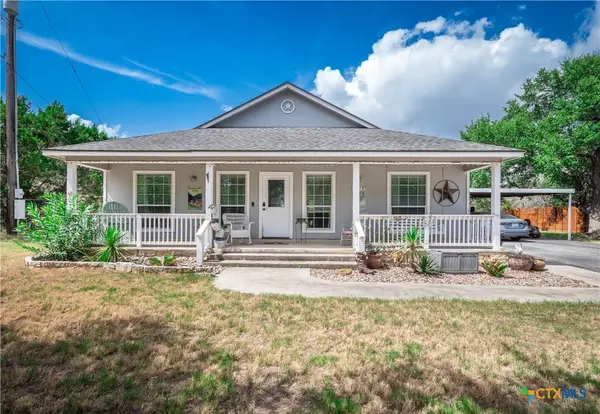 $375,000Active3 beds 2 baths1,361 sq. ft.
646 Appaloosa Drive, Fischer, TX 78623
MLS# 622692Listed by: WATTERS INTERNATIONAL REALTY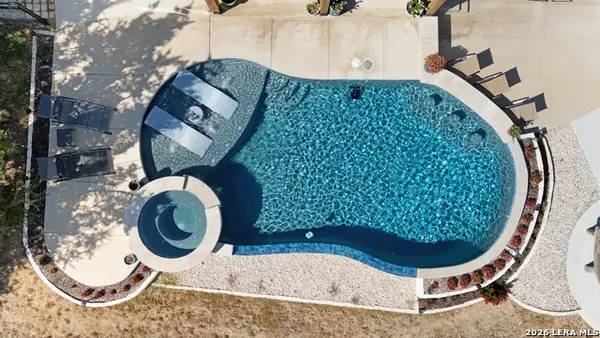 $849,900Active3 beds 3 baths2,993 sq. ft.
526 Stars And Stripes, Fischer, TX 78623
MLS# 2008705Listed by: CEDAR & SKY REALTY $79,900Active1 Acres
343 Stars And Stripes, Fischer, TX 78623
MLS# 2007071Listed by: JPAR SAN ANTONIO $1,249,000Active4 beds 3 baths3,068 sq. ft.
243 Crazy Horse Trl, Canyon Lake, TX 78133
MLS# 2006503Listed by: KELLER WILLIAMS HERITAGE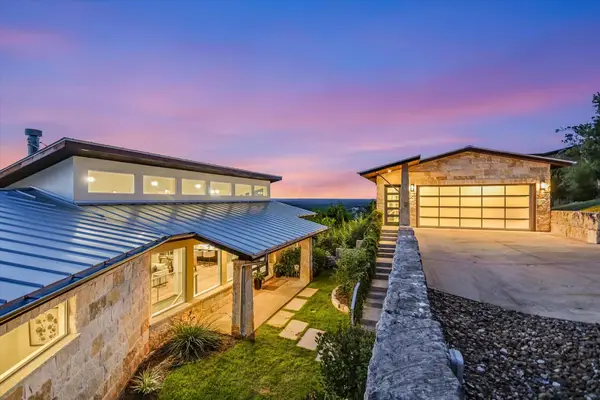 $1,650,000Active4 beds 4 baths3,276 sq. ft.
1151 Eagle Point Dr, Fischer, TX 78623
MLS# 7811706Listed by: KELLER WILLIAMS WIMBERLEY $479,000Active3 beds 3 baths2,040 sq. ft.
1880 Cottonwood Rd, Fischer, TX 78623
MLS# 2005894Listed by: REALTY EXECUTIVES OF S.A.


Protect your home and budget from life's surprises with an Assurant Home Warranty, backed by a partner that supports you through every step of homeownership. Explore Plans.
© 2023 - 2026 ERA Franchise Systems LLC. All rights reserved. ERA Franchise Systems LLC fully supports the principles of the Fair Housing Act and the Equal Opportunity Act. ERA, ERA Real Estate powered, and their respective logos are registered service marks of ERA Franchise Systems LLC. Each office is independently owned and operated.