
646 Appaloosa Drive, Fischer, TX 78623
Local realty services provided by:ERA Brokers Consolidated
Listed by: christopher watters
Office: watters international realty
MLS#:622692
Source:TX_FRAR
Price summary
- Price:$375,000
- Price per sq. ft.:$275.53
About this home
Nestled in the Stallion Springs subdivision, this 3-bedroom, 2-bath home is surrounded by mature oak trees and beautiful Hill Country scenery. The exterior features a spacious covered front porch with classic white railings, creating the perfect spot to enjoy the country setting and natural surroundings. A detached two-car carport and additional driveway parking provide plenty of space for vehicles.
Inside, the home offers a high-ceiling living room that connects easily to the kitchen and dining combo, creating a functional layout for everyday living and entertaining. The kitchen features granite countertops and a granite kitchen island, providing plenty of space for meal preparation, casual dining, and gathering. A nearby pantry offers additional storage, while a dedicated laundry room is conveniently located just off the dining area. Two secondary bedrooms are situated on one side of the home and share a full bathroom.
The primary bedroom is positioned on the opposite side of the home for added privacy and features an ensuite bathroom with a dual vanity and walk-in shower, along with a spacious primary closet.
Outside, the spacious backyard offers plenty of room to relax, enjoy the wildlife, and take in the country air. A covered rear patio extends the living space outdoors, while a fire pit area provides a welcoming spot to gather and enjoy the Hill Country surroundings. A storage shed in the backyard provides additional space for tools, equipment, and outdoor essentials.
Priced to sell, this home offers privacy, space, and Hill Country living surrounded by mature trees and natural beauty. Schedule a showing today and experience all this property has to offer....
Contact an agent
Home facts
- Year built:2004
- Subdivision & Development:Stallion Spgs 3
- Listing ID #:622692
- Added:43 day(s) ago
- Updated:September 30, 2026 at 02:33 PM
Rooms and interior
- Bedrooms:3
- Total bathrooms:2
- Full bathrooms:2
- Rooms Total:3
- Flooring:Vinyl
- Dining Description:Breakfast Area, Kitchen/Dining Combo
- Bathrooms Description:Double Vanity
- Kitchen Description:Dishwasher, Disposal, Electric Range, Granite Counters, Kitchen Island, Kitchen/Dining Combo, Kitchen/Family Room Combo, Microwave, Pantry, Solid Surface Counters
- Living area:1,361 sq. ft.
Heating and cooling
- Cooling:Ceiling Fans, Central Air, Electric
- Heating:Central, Electric
- Central air:Yes
Structure and exterior
- Roof:Composition, Shingle
- Year built:2004
- Building area:1,361 sq. ft.
- Lot area:0.88 Acres
- Construction Materials:Stone Veneer, Vinyl Siding
- Exterior Features:Covered, Covered Patio, Fire Pit, Patio
- Foundation Description:Slab
- Levels:1 Story
Utilities
- Water:Public
- Sewer:Septic Tank
Finances and disclosures
- Price:$375,000
- Price per sq. ft.:$275.53
Features and amenities
- Appliances:Dishwasher, Disposal, Electric Range, Microwave
- Laundry features:Laundry Room
- Amenities:Entrance Foyer, Open Floorplan, Walk-in Closets
Parking
- Parking description:Detached Carport
- Carport spaces:2
New listings near 646 Appaloosa Drive
- New
 $84,900Active1 Acres
204 Freedom Street, Fischer, TX 78623
MLS# 623932Listed by: REAL BROKER - New
 $390,000Active3 beds 2 baths1,607 sq. ft.
1435 Cottonwood Rd, Fischer, TX 78623
MLS# 2017997Listed by: SHARON PETERS - New
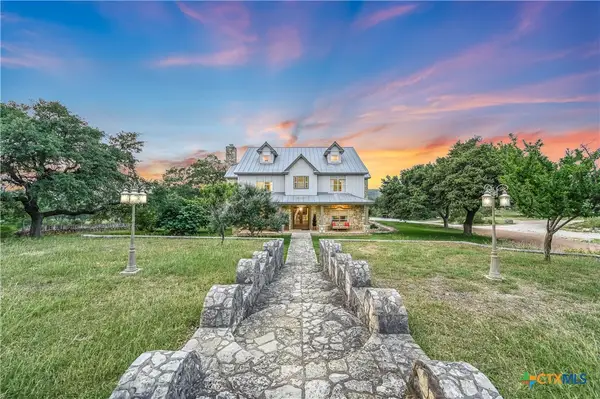 $3,250,000Active6 beds 5 baths7,420 sq. ft.
1174 Royal Eagle, Fischer, TX 78623
MLS# 625448Listed by: KELLER WILLIAMS REALTY - PARTN 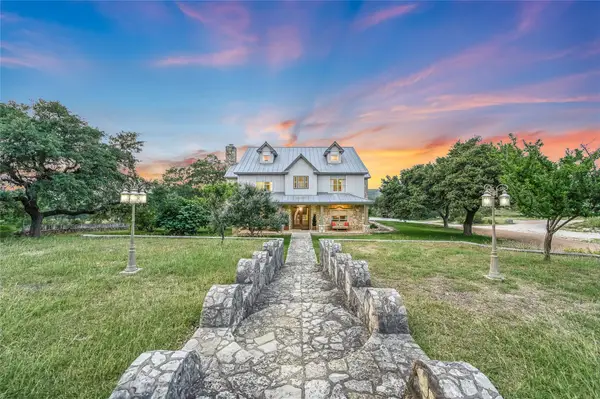 $3,250,000Active6 beds 5 baths7,420 sq. ft.
1174 Royal Eagle Dr, Fischer, TX 78623
MLS# 5982394Listed by: KELLER WILLIAMS WIMBERLEY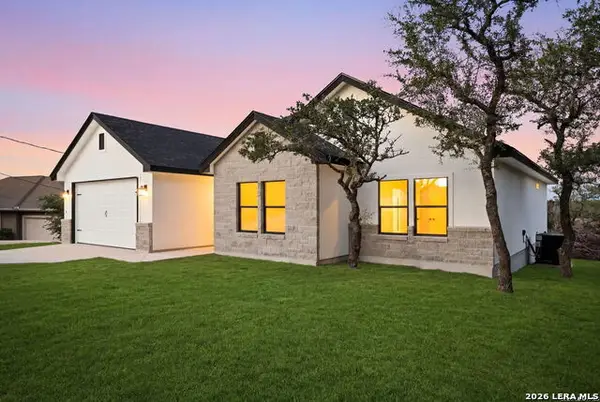 $449,900Active3 beds 3 baths1,701 sq. ft.
1750 Cottonwood Rd, Fischer, TX 78623
MLS# 2010770Listed by: REAL BROKER, LLC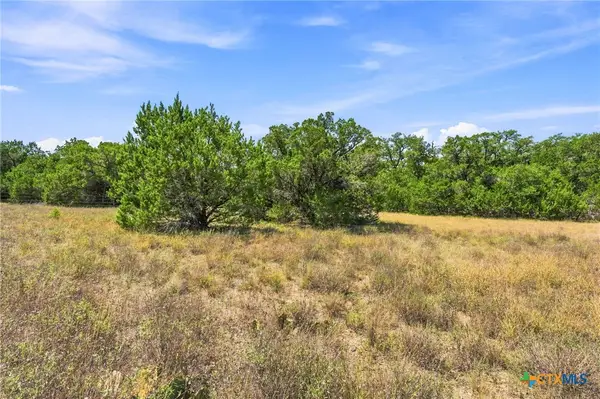 $415,000Active10.68 Acres
TBD LOT 2 (10.68 Ac) Lipan Run, Fischer, TX 78623
MLS# 624802Listed by: LAND UP REALTY & INVESTMENTS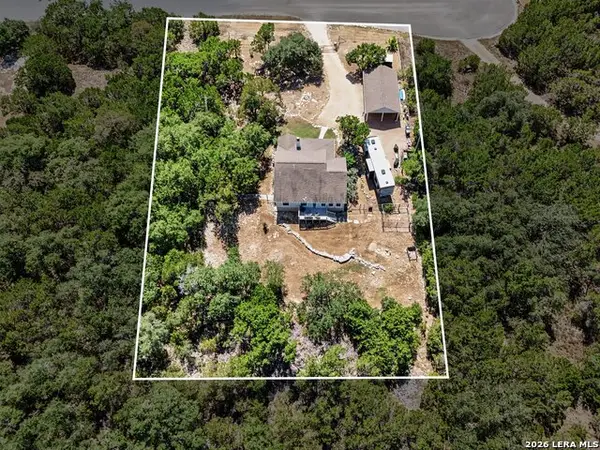 $350,000Active3 beds 2 baths1,490 sq. ft.
2092 Stallion Springs Dr, Fischer, TX 78623
MLS# 2015123Listed by: ORCHARD BROKERAGE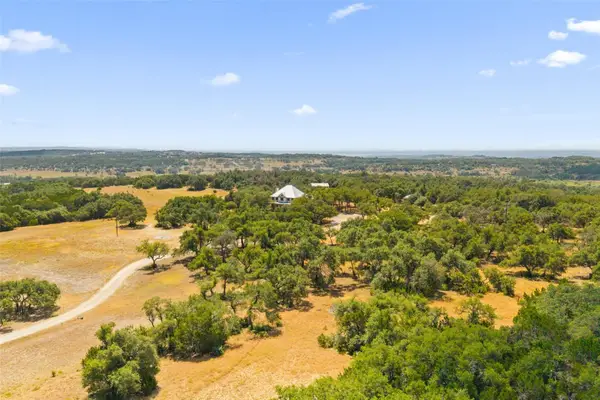 $2,100,000Active4 beds 3 baths2,930 sq. ft.
14511 Fm 32, Blanco, TX 78606
MLS# 1301312Listed by: KELLER WILLIAMS REALTY $88,790Active1.49 Acres
886 Mimosa Ct, Fischer, TX 78623
MLS# 4401399Listed by: KELLER WILLIAMS REALTY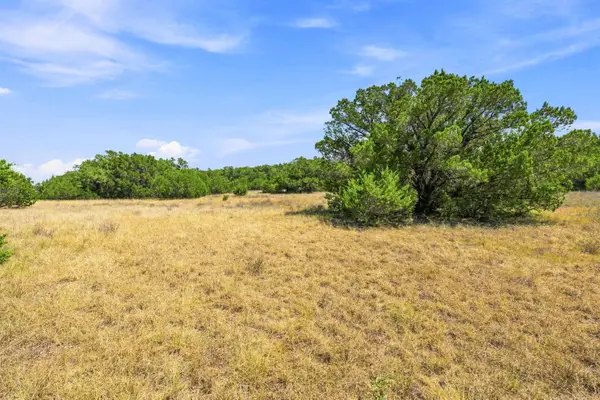 $854,900Active22.5 Acres
TBD Tract 1 & 2 (22.5 Ac) Lipan Run, Fischer, TX 78623
MLS# 6339868Listed by: LAND UP REALTY & INVESTMENTS


Protect your home and budget from life's surprises with an Assurant Home Warranty, backed by a partner that supports you through every step of homeownership. Explore Plans.
© 2023 - 2026 ERA Franchise Systems LLC. All rights reserved. ERA Franchise Systems LLC fully supports the principles of the Fair Housing Act and the Equal Opportunity Act. ERA, ERA Real Estate powered, and their respective logos are registered service marks of ERA Franchise Systems LLC. Each office is independently owned and operated.