
1009 Wild Flower, Floresville, TX 78114
Local realty services provided by:ERA Experts
1009 Wild Flower,Floresville, TX 78114
$634,900Last list price
- 4 Beds
- 3 Baths
- - sq. ft.
- Single family
- Sold
Listed by: michael fulmer
Office: fulmer realty, llc.
MLS#:1996696
Source:LERA
Sorry, we are unable to map this address
Price summary
- Price:$634,900
- Monthly HOA dues:$5
About this home
Elegant Farmhouse Charm on 2 Acres: Newly Crafted with 3-car garage, Beautifully Situated in the Wooded Countryside! The attractive exterior beckons you to come experience Delightful Finishes throughout, offering spacious open living that incorporates both Dramatic Accents & Comfortable Features. Expansive ceilings welcome you in the Entry & Dining, with a graceful vaulted Living Room ceiling & solid plank pecan mantel at the fireplace ... chic wood-tile flooring flows seamless through these open spaces. The "heart of the home" Gourmet Kitchen is Incredibly Stylish: Gleaming Counters, Classic Custom Cabinetry w/Ceiling-Height Glass Uppers, Generous Island w/smart pop-up charging stations, KitchenAid Stainless Steel Appliances, Pot Filler, and a Fabulous Pantry w/extra cabinetry! The thoughtful layout affords separated bedroom areas for convenience & privacy: Master Retreat affords a Luxury Bath with sparkling tile, free-standing tub & separate shower; 2nd & 3rd bedrooms access the Hall Bath; 4th bedroom is separated with its own bath that also opens to the back patio (ideal for outdoor activities & future pool). Exceptional Laundry Room w/Abundant Cabinetry & sink; and the Mud Bench at hall by garage adds Beauty & Function. Enjoy the Pleasant Countryside from the Covered Back Patio, and appreciate being under 15 minutes from the amenities of La Vernia or Floresville, and big city San Antonio within 35 minutes. 1-2-10 year bonded builder warranty....
Contact an agent
Home facts
- Year built:2026
- Subdivision & Development:Eagle Creek Ranch
- Listing ID #:1996696
- Added:67 day(s) ago
- Updated:September 07, 2026 at 07:27 AM
Rooms and interior
- Bedrooms:4
- Total bathrooms:3
- Full bathrooms:3
- Flooring:Ceramic Tile
- Dining Description:Breakfast Bar, Separate Dining Room
- Bathrooms Description:Double Vanity, Garden Tub, Tub/Shower Separate
- Kitchen Description:Breakfast Bar, Built-In Oven, Cook Top, Dishwasher, Disposal, Island Kitchen, Microwave Oven, Vent Fan, Walk-In Pantry
- Bedroom Description:All Bedrooms Downstairs, Ceiling Fan, Full Bath, Master Bedroom Downstairs, Multi-Closets, Split, Walk-In Closet, Walk-In Closets
Heating and cooling
- Cooling:One Central
- Heating:Central, Electric
Structure and exterior
- Roof:Composition, Metal
- Year built:2026
- Lot Features:1 - 2 Acres, 2 - 5 Acres
- Architectural Style:One Story, Texas Hill Country, Traditional
- Construction Materials:Brick, Cement Fiber
- Foundation Description:Slab
- Levels:1 Story
Schools
- High school:Floresville
- Middle school:Floresville
- Elementary school:North Elementary Floresville
Utilities
- Water:Co-op Water, Water System
- Sewer:Septic
Finances and disclosures
- Price:$634,900
- Tax amount:$1,391 (2026)
Features and amenities
- Laundry features:Dryer Connection, Laundry Main Level, Laundry Room, Washer Connection
- Amenities:Built-In Oven, Ceiling Fans, Chandelier, Utility Room Inside
Parking
- Parking description:Attached Garage, Oversized, Side Entry Garage, Three Car Garage
 IDX information is provided exclusively for consumers’ personal, non-commercial use, that it may not be used for any purpose other than to identify prospective properties consumers may be interested in purchasing, and that the data is deemed reliable but is not guaranteed accurate by LERA MLS (Local Expertise Regional Access). The MLS may, at its discretion, require use of other disclaimers as necessary to protect participants and/or the MLS from liability.
 New listings near 1009 Wild Flower
- New
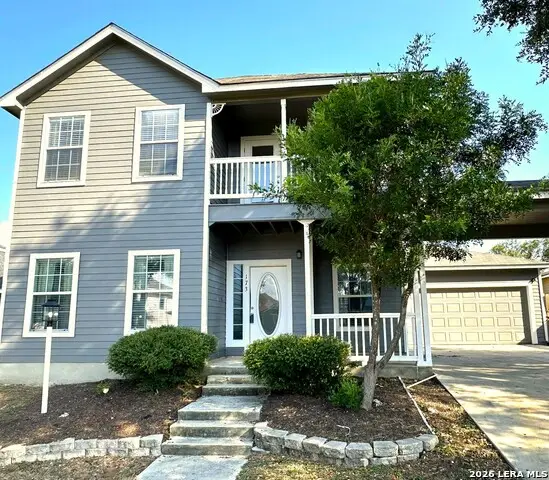 $257,500Active4 beds 3 baths1,950 sq. ft.
173 Whitewing Way, Floresville, TX 78114
MLS# 2014689Listed by: SHARON PETERS - New
 $250,000Active3 beds 2 baths1,900 sq. ft.
138 Terrace Hill Lane, Floresville, TX 78114
MLS# 624635Listed by: CENTURY 21 RUNNING S REALTY - New
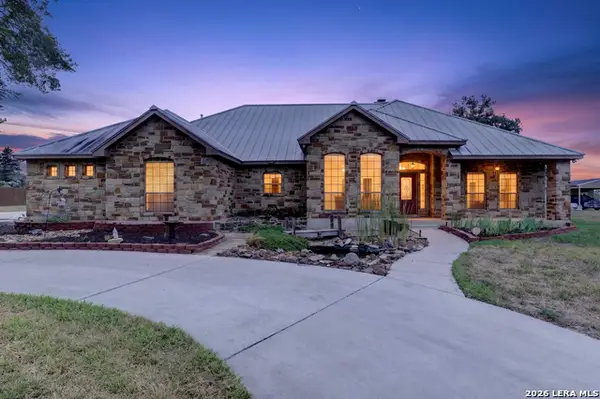 $673,500Active4 beds 3 baths2,615 sq. ft.
144 Abrego Lake, Floresville, TX 78114
MLS# 2014672Listed by: RE/MAX SOUTHERN ESTATE REALTY - New
 $320,000Active3 beds 2 baths1,560 sq. ft.
2870 County Road 120, Floresville, TX 78114
MLS# 2014645Listed by: REAL BROKER, LLC - New
 $315,000Active5 beds 3 baths2,650 sq. ft.
469 Middle Green Loop, Floresville, TX 78114
MLS# 2014632Listed by: THE REALTY PLACE - New
 $225,000Active3 beds 2 baths1,568 sq. ft.
205 Creekview Dr, Floresville, TX 78114
MLS# 2014596Listed by: 1ST CHOICE REALTY GROUP - New
 $116,000Active3.56 Acres
119 Alfredo Ln, Floresville, TX 78114
MLS# 2014328Listed by: REAL BROKER, LLC - New
 $264,900Active4 beds 3 baths2,217 sq. ft.
132 Lark Hill Rd, Floresville, TX 78114
MLS# 2013889Listed by: LUXELY REAL ESTATE - New
 $290,000Active5 beds 3 baths2,371 sq. ft.
1604 J St, Floresville, TX 78114
MLS# 2013748Listed by: REAL BROKER, LLC - New
 $104,500Active1.04 Acres
147 Hidden Ranch, Floresville, TX 78114
MLS# 2013660Listed by: JPAR SAN ANTONIO


Protect your home and budget from life's surprises with an Assurant Home Warranty, backed by a partner that supports you through every step of homeownership. Explore Plans.
© 2023 - 2026 ERA Franchise Systems LLC. All rights reserved. ERA Franchise Systems LLC fully supports the principles of the Fair Housing Act and the Equal Opportunity Act. ERA, ERA Real Estate powered, and their respective logos are registered service marks of ERA Franchise Systems LLC. Each office is independently owned and operated.