
116 Clarence Drive, Floresville, TX 78114
Local realty services provided by:ERA Experts
Listed by: betty trivette
Office: coldwell banker d'ann harper,
MLS#:630126
Source:TX_FRAR
Price summary
- Price:$589,000
- Price per sq. ft.:$205.94
- Monthly HOA dues:$27.08
About this home
Situated on over an acre in Floresville, this beautiful single-story home offers 2,860 square feet of thoughtfully designed living space with 4 bedrooms and 3.5 bathrooms. The inviting exterior features a combination of stone and stucco, complemented by attractive landscaping. Inside, the open-concept floor plan showcases soaring ceilings, abundant natural light, and a stunning living area highlighted by a distinctive wood-beamed ceiling. The spacious kitchen is designed for both everyday living and entertaining, featuring quartz and leathered granite countertops, a large center island, custom cabinetry, built-in appliances, and stylish tile backsplash. The seamless flow between the kitchen, dining, and living areas creates a comfortable and inviting atmosphere. Step outside to enjoy the expansive backyard with planted fruit trees, plenty of open space, and a large covered pavilion perfect for outdoor gatherings or simply relaxing and enjoying the peaceful surroundings. With its combination of beautiful interior finishes, generous living space, and over an acre of land, this property offers the perfect balance of comfort, style, and country living just outside the city....
Contact an agent
Home facts
- Year built:2021
- Subdivision & Development:Abrego Lake Sub
- Listing ID #:630126
- Added:2 day(s) ago
- Updated:November 18, 2026 at 12:44 PM
Rooms and interior
- Bedrooms:4
- Total bathrooms:4
- Full bathrooms:3
- Rooms Total:10
- Flooring:Ceramic Tile
- Dining Description:Breakfast Bar
- Bathrooms Description:Double Vanity, Garden Tub/Roman Tub, Separate Shower, Vanity
- Kitchen Description:Built-In Oven, Cooktop, Dishwasher, Disposal, Electric Cooktop, Microwave, Oven, Plumbed for Ice Maker, Solid Surface Counters
- Bedroom Description:All Bedrooms Down
- Living area:2,860 sq. ft.
Heating and cooling
- Cooling:Ceiling Fans, Central Air
- Heating:Electric, Fireplaces
- Central air:Yes
Structure and exterior
- Roof:Composition, Shingle
- Year built:2021
- Building area:2,860 sq. ft.
- Lot area:1.19 Acres
- Construction Materials:Masonry, Stone Veneer, Stucco
- Exterior Features:Covered, Covered Patio, Patio, Porch, Rain Gutters
- Foundation Description:Slab
- Levels:1 Story
Utilities
- Sewer:Public Sewer, Septic Tank
Finances and disclosures
- Price:$589,000
- Price per sq. ft.:$205.94
Features and amenities
- Appliances:Built-In Oven, Cooktop, Dishwasher, Disposal, Electric Cooktop, Electric Water Heater, Microwave, Oven, Plumbed For Ice Maker, Water Heater, Water Softener Owned
- Laundry features:Electric Dryer Hookup, Laundry Room, Washer Hookup
- Amenities:Beamed Ceilings, Carbon Monoxide Detector, Double Pane Windows, Entrance Foyer, High Ceilings, Multiple Closets, Open Floorplan, Pull-Down Attic Stairs, Smoke Detectors, Walk-in Closets
Parking
- Parking description:2 Car Garage, Attached, Door-Single, Garage, Garage Door Opener, Garage Faces Side
- Garage:Yes
- Garage spaces:2
New listings near 116 Clarence Drive
- New
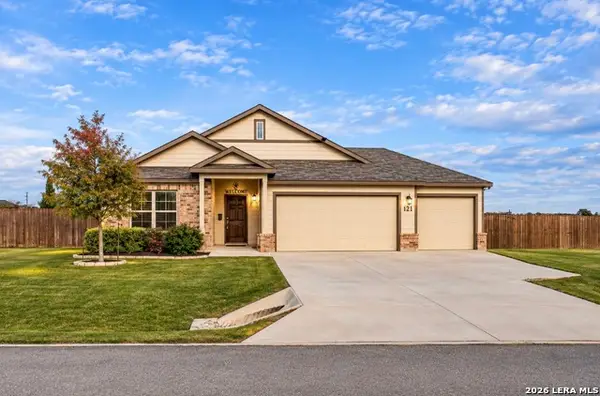 $445,000Active4 beds 3 baths2,155 sq. ft.
121 Calgary Dr, Floresville, TX 78114
MLS# 2031309Listed by: LUXURY HOME & LAND SALES, LLC - New
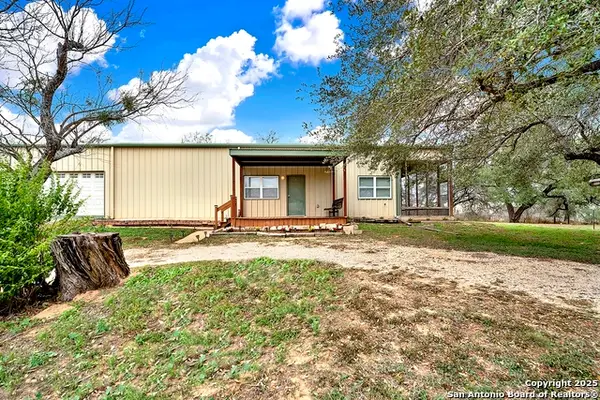 $265,000Active2 beds 2 baths1,200 sq. ft.
498 County Road 124, Floresville, TX 78114
MLS# 2031219Listed by: TKO LISTINGS, LLC - New
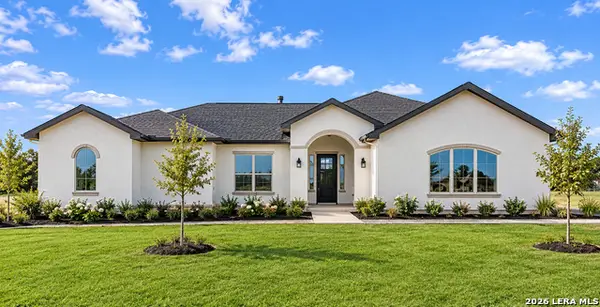 $551,787Active3 beds 3 baths2,308 sq. ft.
176 Pradera Ridge, Floresville, TX 78114
MLS# 2031094Listed by: KEN GEZELLA - New
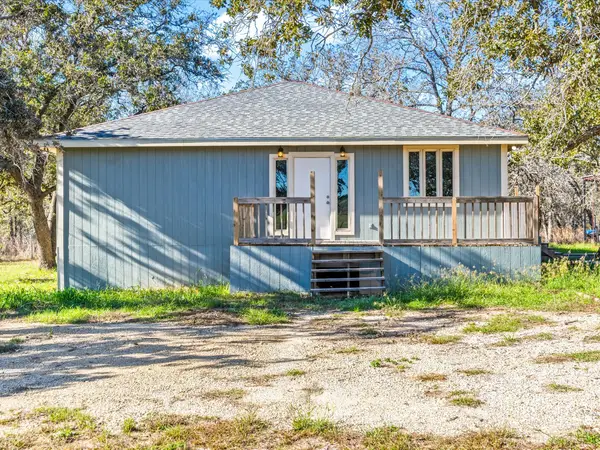 $460,000Active3 beds 2 baths2,200 sq. ft.
3947 County Road 331, Floresville, TX 78114
MLS# 37296575Listed by: REALTY RIGHT - New
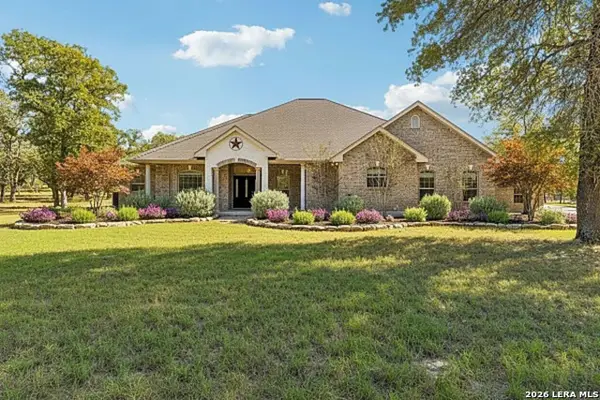 $675,000Active3 beds 3 baths3,472 sq. ft.
282 Shannon Rdg, Floresville, TX 78114
MLS# 2030989Listed by: UNITED COUNTRY REAL ESTATE TEXAS RANCH AND HOME - New
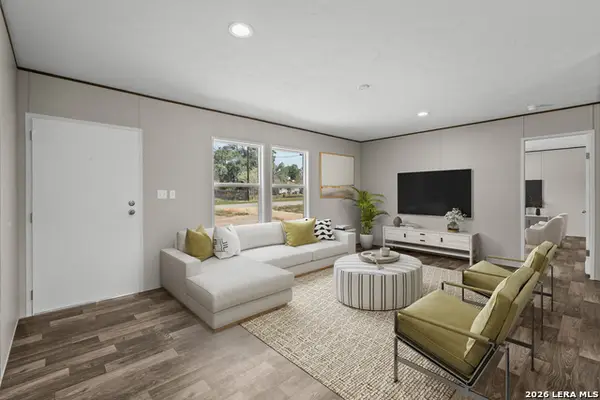 $249,874Active5 beds 3 baths
136 Parkview, Floresville, TX 78114
MLS# 2030863Listed by: WSI REALTY - New
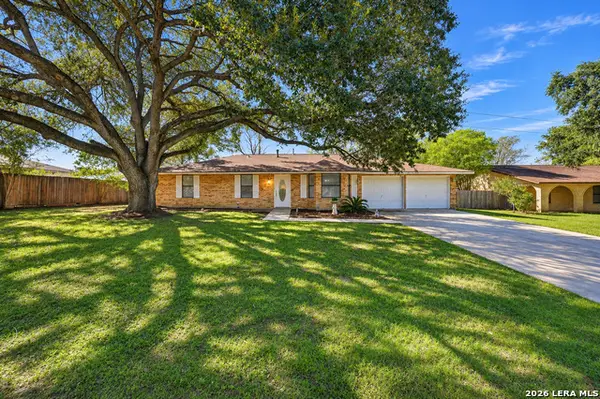 $365,000Active4 beds 2 baths2,400 sq. ft.
214 Indian Pink, Floresville, TX 78114
MLS# 2030797Listed by: SOVY REALTY GROUP - New
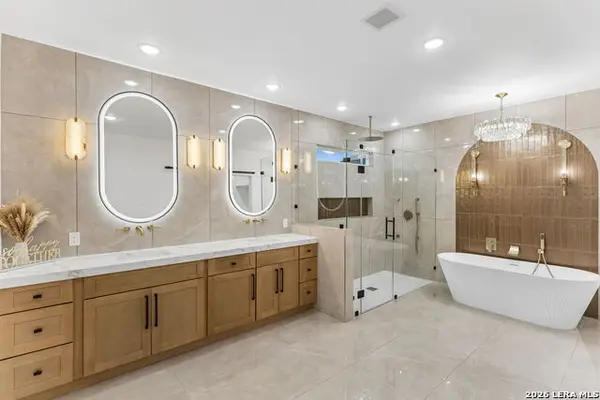 $625,000Active4 beds 4 baths2,841 sq. ft.
199 Hidden Ranch Ct, Floresville, TX 78114
MLS# 2030251Listed by: KELLER WILLIAMS HERITAGE - New
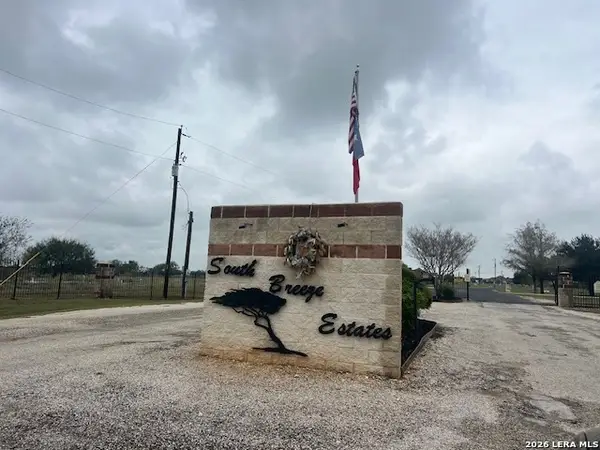 $75,000Active1.26 Acres
177 Gentle Breeze, Floresville, TX 78114
MLS# 2029856Listed by: ALL CITY SAN ANTONIO REGISTERED SERIES


Protect your home and budget from life's surprises with an Assurant Home Warranty, backed by a partner that supports you through every step of homeownership. Explore Plans.
© 2023 - 2026 ERA Franchise Systems LLC. All rights reserved. ERA Franchise Systems LLC fully supports the principles of the Fair Housing Act and the Equal Opportunity Act. ERA, ERA Real Estate powered, and their respective logos are registered service marks of ERA Franchise Systems LLC. Each office is independently owned and operated.