
214 Indian Pink, Floresville, TX 78114
Local realty services provided by:ERA Experts
Listed by: kyrissa parsons
Office: sovy realty group
MLS#:2030797
Source:LERA
Price summary
- Price:$365,000
- Price per sq. ft.:$152.08
About this home
Welcome to 214 Indian Pink Dr., where comfort, charm, and versatility come together! This inviting 4-bedroom, 2-bath home offers approximately 2,400 square feet of living space designed to fit a variety of lifestyles. From the moment you step inside, you'll appreciate the warm and welcoming atmosphere, spacious living areas, and beautiful stone fireplace that creates the perfect setting for cozy evenings at home. One of this property's standout features is the incredibly spacious converted garage, offering a versatile bonus area with endless possibilities! Imagine a home office, playroom, game room, workout space, hobby room, or even a dedicated area for your home-based business. The flexible floor plan allows you to make the space truly your own! Outside, you'll find a generous, fully fenced backyard with mature shade trees and a covered patio, ideal for weekend barbecues, outdoor entertaining, pets, or simply enjoying a peaceful afternoon. Whether you're purchasing your first home, looking for a little more breathing room, or wanting a comfortable space to simplify your lifestyle, this home has so much to offer. With plenty of room to make memories, entertain guests, and enjoy everyday living, this is more than just a house-it's a place to truly feel at home. Come see the possibilities and imagine making it yours!...
Contact an agent
Home facts
- Year built:1981
- Subdivision & Development:CLOVER RIDGE
- Listing ID #:2030797
- Added:2 day(s) ago
- Updated:November 19, 2026 at 02:46 PM
Rooms and interior
- Bedrooms:4
- Total bathrooms:2
- Full bathrooms:2
- Flooring:Ceramic Tile
- Dining Description:Breakfast Bar, Separate Dining Room
- Bathrooms Description:Shower Only
- Kitchen Description:Breakfast Bar, Dishwasher, Refrigerator
- Bedroom Description:All Bedrooms Downstairs, Full Bath, Master Bedroom Downstairs
- Living area:2,400 sq. ft.
Heating and cooling
- Cooling:One Central
- Heating:Central, Electric
Structure and exterior
- Roof:Composition
- Year built:1981
- Building area:2,400 sq. ft.
- Lot area:0.29 Acres
- Architectural Style:One Story
- Construction Materials:Brick
- Foundation Description:Slab
- Levels:1 Story
Schools
- High school:Floresville
- Middle school:Floresville
- Elementary school:Floresville
Utilities
- Water:Water System
Finances and disclosures
- Price:$365,000
- Price per sq. ft.:$152.08
- Tax amount:$4,765 (2025)
Features and amenities
- Laundry features:Dryer Connection, Laundry Main Level, Laundry Room, Washer Connection
- Amenities:Converted Garage, Electric Water Heater, High Speed Internet, Study/Library, Utility Room Inside
Parking
- Parking description:Converted Garage
 IDX information is provided exclusively for consumers’ personal, non-commercial use, that it may not be used for any purpose other than to identify prospective properties consumers may be interested in purchasing, and that the data is deemed reliable but is not guaranteed accurate by LERA MLS (Local Expertise Regional Access). The MLS may, at its discretion, require use of other disclaimers as necessary to protect participants and/or the MLS from liability.
New listings near 214 Indian Pink
- New
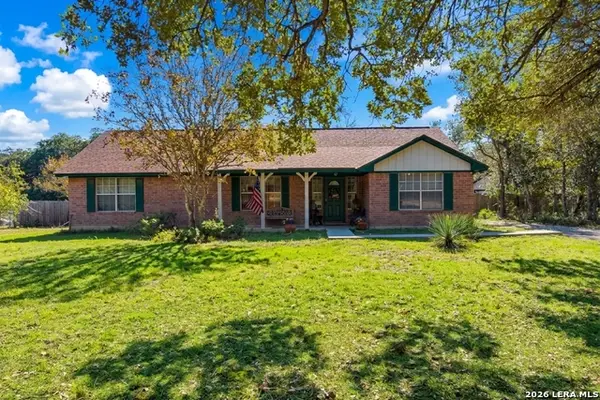 $367,000Active4 beds 2 baths2,112 sq. ft.
214 Cherry Ridge, Floresville, TX 78114
MLS# 2031345Listed by: KELLER WILLIAMS HERITAGE - New
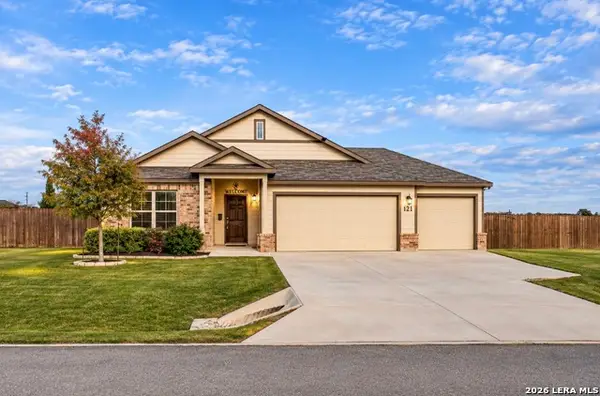 $445,000Active4 beds 3 baths2,155 sq. ft.
121 Calgary Dr, Floresville, TX 78114
MLS# 2031309Listed by: LUXURY HOME & LAND SALES, LLC - New
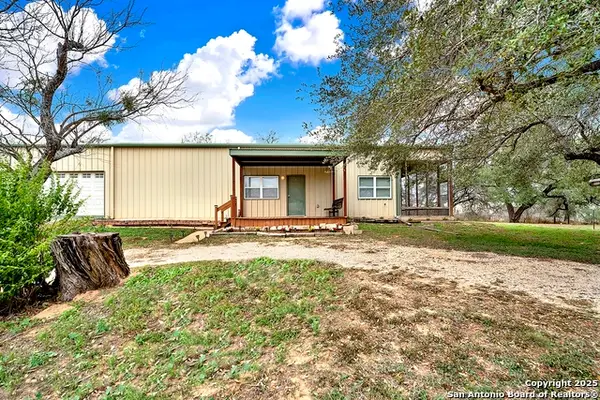 $265,000Active2 beds 2 baths1,200 sq. ft.
498 County Road 124, Floresville, TX 78114
MLS# 2031219Listed by: TKO LISTINGS, LLC - New
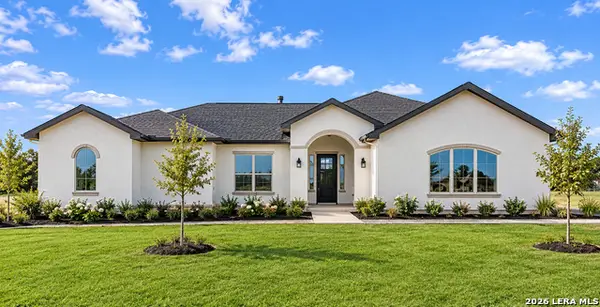 $551,787Active3 beds 3 baths2,308 sq. ft.
176 Pradera Ridge, Floresville, TX 78114
MLS# 2031094Listed by: KEN GEZELLA - New
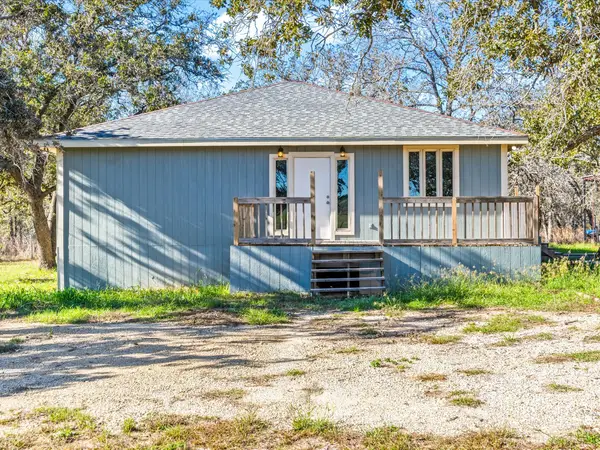 $460,000Active3 beds 2 baths2,200 sq. ft.
3947 County Road 331, Floresville, TX 78114
MLS# 37296575Listed by: REALTY RIGHT - New
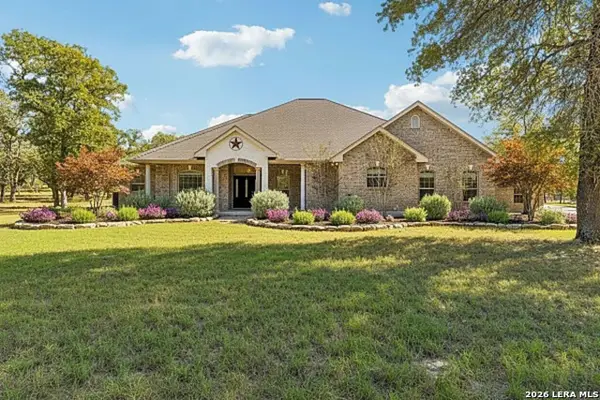 $675,000Active3 beds 3 baths3,472 sq. ft.
282 Shannon Rdg, Floresville, TX 78114
MLS# 2030989Listed by: UNITED COUNTRY REAL ESTATE TEXAS RANCH AND HOME - New
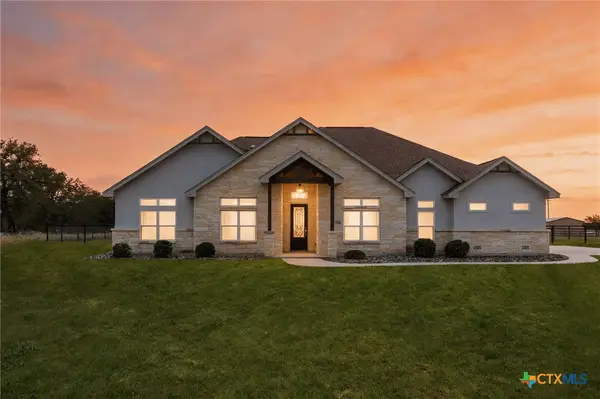 $589,000Active4 beds 4 baths2,860 sq. ft.
116 Clarence Drive, Floresville, TX 78114
MLS# 630126Listed by: COLDWELL BANKER D'ANN HARPER, - New
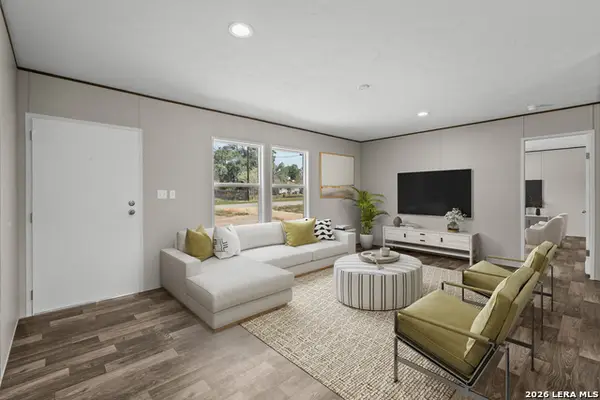 $249,874Active5 beds 3 baths
136 Parkview, Floresville, TX 78114
MLS# 2030863Listed by: WSI REALTY - New
 $625,000Active4 beds 4 baths2,841 sq. ft.
199 Hidden Ranch Ct, Floresville, TX 78114
MLS# 2030251Listed by: KELLER WILLIAMS HERITAGE


Protect your home and budget from life's surprises with an Assurant Home Warranty, backed by a partner that supports you through every step of homeownership. Explore Plans.
© 2023 - 2026 ERA Franchise Systems LLC. All rights reserved. ERA Franchise Systems LLC fully supports the principles of the Fair Housing Act and the Equal Opportunity Act. ERA, ERA Real Estate powered, and their respective logos are registered service marks of ERA Franchise Systems LLC. Each office is independently owned and operated.