
121 Lark Hill, Floresville, TX 78114
Local realty services provided by:ERA Brokers Consolidated
Listed by: christine villarreal
Office: redkorr realty llc.
MLS#:2008887
Source:LERA
Price summary
- Price:$279,999
- Price per sq. ft.:$117.94
- Monthly HOA dues:$30
About this home
Welcome to River Bend, where comfort, flexibility, and scenic surroundings come together in this beautifully designed home. Featuring 3 bedrooms and 2.5 bathrooms in the main residence, this property offers a thoughtfully designed floor plan that is perfect for both everyday living and entertaining. The spacious living areas provide a seamless flow, while the private upstairs balcony offers the perfect place to enjoy your morning coffee, relax with a good book, or unwind at the end of the day. One of the property's most desirable features is the detached garage with a fully finished private suite above. Complete with its own full bathroom, this versatile space serves as a true 4th bedroom and is ideal for guests, multigenerational living, a home office, fitness studio, or creative workspace. The separation from the main residence provides a level of privacy and flexibility that is rarely available. Located within the sought-after River Bend community, residents enjoy beautiful surroundings, golf course amenities, and a peaceful neighborhood setting while remaining conveniently close to everyday conveniences. Offering abundant natural light, a unique and flexible floor plan, and exceptional living space, this home presents a rare opportunity in one of the area's most desirable communities. Schedule your private showing today!...
Contact an agent
Home facts
- Year built:2007
- Subdivision & Development:RIVER BEND
- Listing ID #:2008887
- Added:47 day(s) ago
- Updated:September 30, 2026 at 01:57 PM
Rooms and interior
- Bedrooms:4
- Total bathrooms:4
- Full bathrooms:3
- Half bathrooms:1
- Flooring:Carpeting, Ceramic Tile
- Dining Description:Separate Dining Room
- Bathrooms Description:Double Vanity, Tub/Shower Combo
- Kitchen Description:Cook Top, Dishwasher, Disposal, Eat-In Kitchen, Ice Maker Connection, Microwave Oven, Refrigerator, Self-Cleaning Oven, Smooth Cooktop, Stove/Range, Walk-In Pantry
- Bedroom Description:All Bedrooms Upstairs, Master Bedroom Upstairs, Walk-In Closets
- Living area:2,374 sq. ft.
Heating and cooling
- Cooling:Two Central
- Heating:Central, Electric
Structure and exterior
- Roof:Composition
- Year built:2007
- Building area:2,374 sq. ft.
- Lot area:0.12 Acres
- Architectural Style:Two Story
- Construction Materials:Siding
- Foundation Description:Slab
- Levels:2 Story
Schools
- High school:Call District
- Middle school:Call District
- Elementary school:Call District
Utilities
- Sewer:Sewer System
Finances and disclosures
- Price:$279,999
- Price per sq. ft.:$117.94
- Tax amount:$5,217 (2025)
Features and amenities
- Laundry features:Dryer Connection, Laundry Lower Level, Laundry Main Level, Laundry Room, Laundry in Kitchen, Washer Connection
- Amenities:Ceiling Fans, Electric Water Heater, Golf Course, High Speed Internet, Jogging Trails, Maid's Quarters, Private Garbage Service, Smoke Alarm, Study/Library, Utility Room Inside
Parking
- Parking description:Detached Garage, Two Car Garage
 IDX information is provided exclusively for consumers’ personal, non-commercial use, that it may not be used for any purpose other than to identify prospective properties consumers may be interested in purchasing, and that the data is deemed reliable but is not guaranteed accurate by LERA MLS (Local Expertise Regional Access). The MLS may, at its discretion, require use of other disclaimers as necessary to protect participants and/or the MLS from liability.
 New listings near 121 Lark Hill
- New
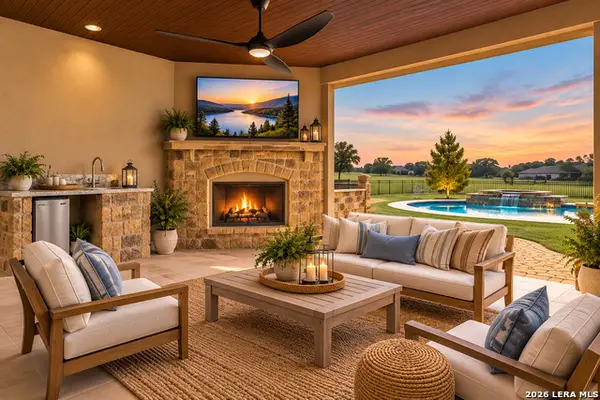 $775,000Active4 beds 3 baths2,535 sq. ft.
121 Abrego Mount Dr, Floresville, TX 78114
MLS# 2019716Listed by: EXP REALTY - New
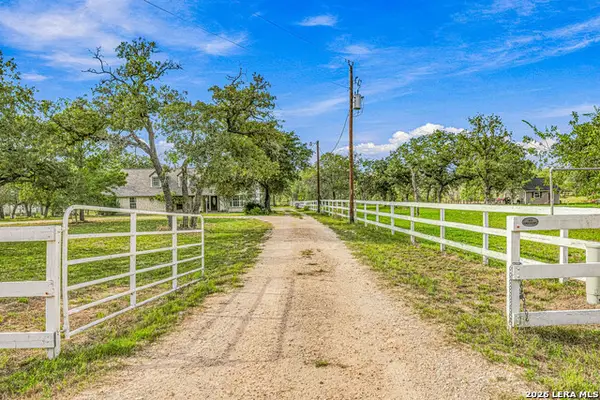 $549,900Active3 beds 2 baths2,409 sq. ft.
837 Paddy, Floresville, TX 78114
MLS# 2019484Listed by: HOMESTEAD & RANCH REAL ESTATE - New
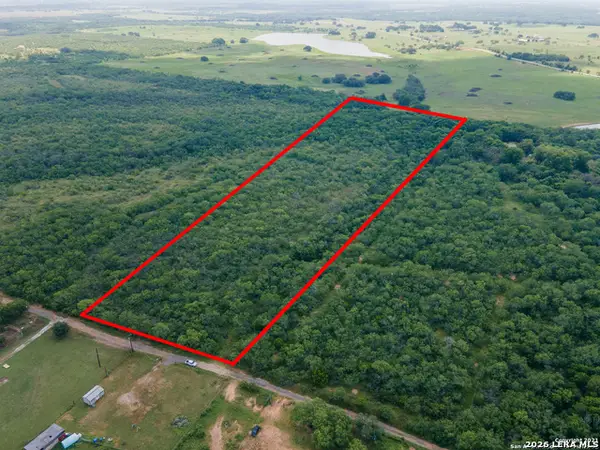 $135,000Active4.03 Acres
452 Ramos Ln, Floresville, TX 78114
MLS# 2019420Listed by: KELLER WILLIAMS CITY-VIEW - New
 $575,000Active4 beds 2 baths2,291 sq. ft.
110 Hunters Glen, Floresville, TX 78114
MLS# 2019287Listed by: CENTURY 21 INTEGRA - New
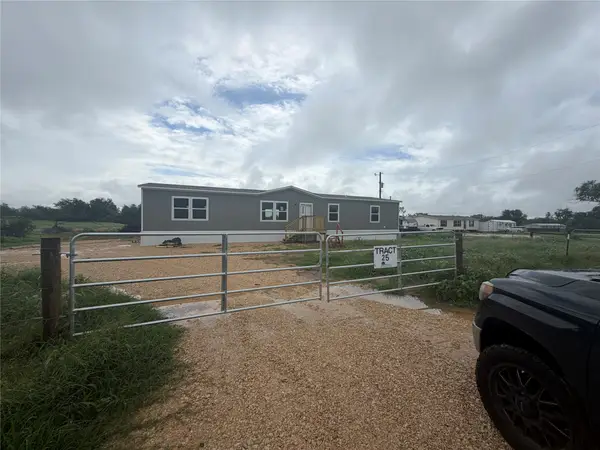 $260,000Active4 beds 2 baths1,791 sq. ft.
3031 Cr 124 Road, Floresville, TX 78114
MLS# 6495337Listed by: BLUE INDIE REALTY INC - New
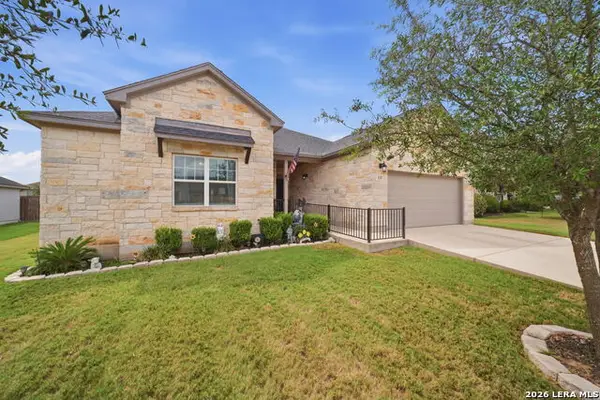 $382,000Active3 beds 2 baths2,000 sq. ft.
133 Grand View, Floresville, TX 78114
MLS# 2019081Listed by: DWELL REAL ESTATE GROUP - New
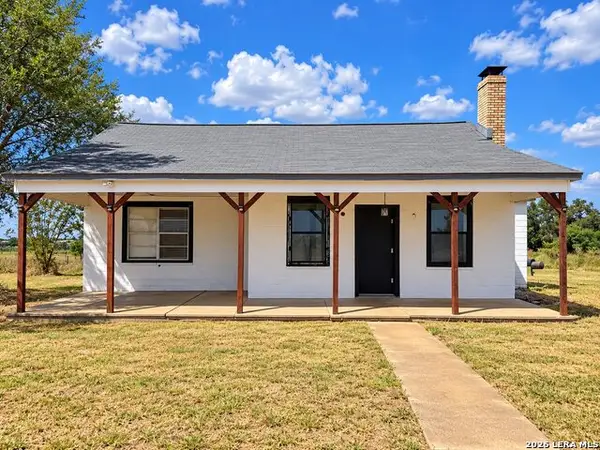 $119,900Active3 beds 1 baths1,674 sq. ft.
66 Fm 478, Floresville, TX 78114
MLS# 2019058Listed by: LUXELY REAL ESTATE - New
 $299,999Active3 beds 2 baths1,301 sq. ft.
1408 S 2nd St, Floresville, TX 78114
MLS# 2019012Listed by: RE/MAX SOUTHERN ESTATE REALTY - New
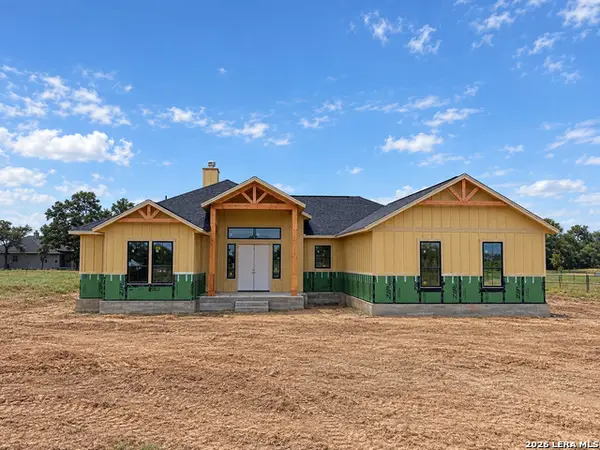 $631,499Active4 beds 3 baths2,557 sq. ft.
123 Pradera Ridge Drive, Floresville, TX 78114
MLS# 2018930Listed by: PATRICK THOMPSON, BROKER - New
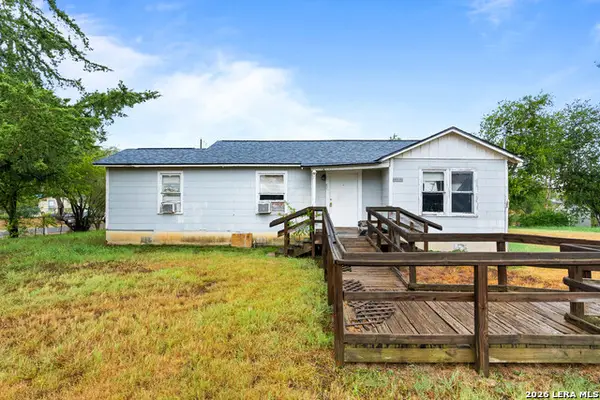 $119,000Active3 beds 1 baths1,192 sq. ft.
1067 2nd St, Floresville, TX 78114
MLS# 2018621Listed by: JOSEPH WALTER REALTY, LLC


Protect your home and budget from life's surprises with an Assurant Home Warranty, backed by a partner that supports you through every step of homeownership. Explore Plans.
© 2023 - 2026 ERA Franchise Systems LLC. All rights reserved. ERA Franchise Systems LLC fully supports the principles of the Fair Housing Act and the Equal Opportunity Act. ERA, ERA Real Estate powered, and their respective logos are registered service marks of ERA Franchise Systems LLC. Each office is independently owned and operated.