
1017 Sun Ridge Drive, Flower Mound, TX 75028
Local realty services provided by:ERA Newlin & Company
Listed by: mike personius
Office: keller williams realty-fm
MLS#:21402704
Source:GDAR
Price summary
- Price:$469,000
- Price per sq. ft.:$274.27
About this home
A very rare find -- elegantly upgraded 1-story Flower Mound home with great schools -- on a quiet, friendly cul-de-sac street, with an entire park directly across the street, and direct access to miles of Flower Mound walking trails. The home lives much bigger than it's official square footage. With sparkling clear windows for natural light, high coffered ceilings and lovely hardwood floors, the floorplan carries the impression of a spacious custom upgraded home. For those who care about quality and beauty in their home, the handcrafted Ash wood shutters, impressive stone fireplace with mantle crafted from an historic 1800's Ohio barn, and custom walnut and quarz kitchen countertops, walnut window benches in the breakfast area, and custom tile showers in the bathrooms will catch your eye. Outside, both the front and backyards are picture perfect. Lush lawns and landscaping, tall cedar fences for privacy, shady trees, pavestone patio, multiple outside storage areas. Extensive storage has also been built in inside the home.
The impressive primary bath retreat is so attractive, with claw foot bathtub, and custom frameless glass shower with rain head. The closet also has been customized for lots of clothes and shoes, easily accessed.
Then there's the finished garage, with built in cabinets and workbench, lots of light, and an exhaust fan.
There is another one-of-a-kind feature to this home that we can't put out in the public sphere. Call me for more information on it....
Contact an agent
Home facts
- Year built:1995
- Subdivision & Development:Oakwood Estates Lewisville
- Listing ID #:21402704
- Added:1 day(s) ago
- Updated:October 06, 2026 at 12:12 PM
Rooms and interior
- Bedrooms:3
- Total bathrooms:2
- Full bathrooms:2
- Flooring:Carpet, Wood
- Kitchen Description:Dishwasher, Disposal, Electric Cooktop, Electric Oven, Microwave
- Living area:1,710 sq. ft.
Heating and cooling
- Cooling:Central Air, Electric
- Heating:Central, Electric
- Central air:Yes
Structure and exterior
- Roof:Composition
- Year built:1995
- Building area:1,710 sq. ft.
- Lot area:0.11 Acres
- Lot Features:Level, Subdivision
- Architectural Style:Traditional
- Construction Materials:Brick
- Levels:1 Story
Schools
- High school:Flower Mound
- Middle school:Forestwood
- Elementary school:Forest Vista
Finances and disclosures
- Price:$469,000
- Price per sq. ft.:$274.27
- Tax amount:$6,916
Features and amenities
- Appliances:Dishwasher, Disposal, Electric Cooktop, Electric Oven, Microwave
Parking
- Garage:Yes
- Garage spaces:2
 Information provided, in part, by North Texas Real Estate Information Systems, Inc. Last Updated October 6, 2026 Listings with the NTREIS logo are listed by brokerages other than ERA Newlin & Company.
New listings near 1017 Sun Ridge Drive
- New
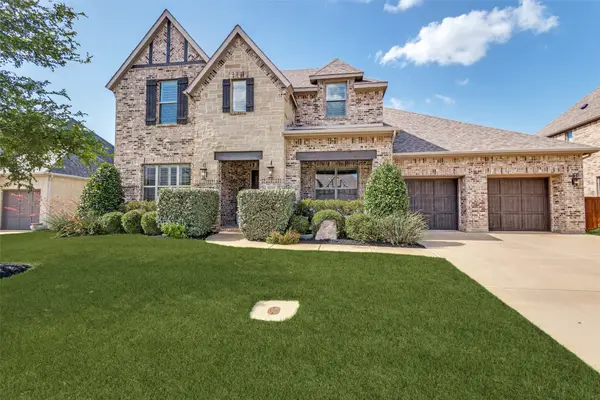 $899,999Active4 beds 5 baths4,126 sq. ft.
11608 Little Elm Creek Road, Flower Mound, TX 76226
MLS# 21404010Listed by: COREY SIMPSON & ASSOCIATES - New
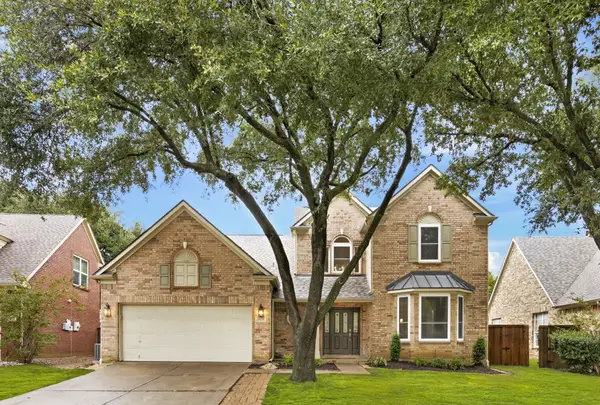 $679,000Active5 beds 4 baths3,017 sq. ft.
2408 Amber Lane, Flower Mound, TX 75028
MLS# 21401402Listed by: COMPASS RE TEXAS, LLC. - New
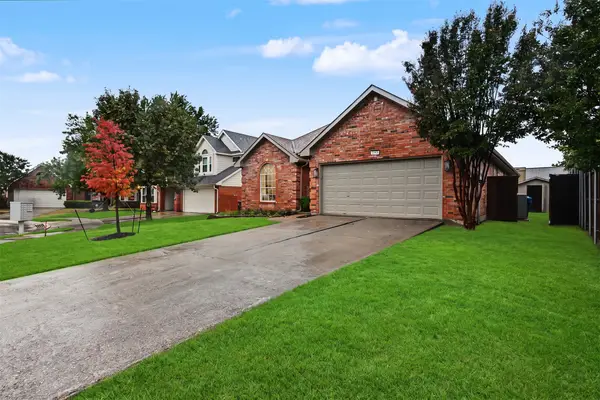 $439,999Active3 beds 2 baths1,854 sq. ft.
1213 Marcus Court, Flower Mound, TX 75028
MLS# 21376098Listed by: TRUHOME REAL ESTATE - New
 $469,900Active4 beds 3 baths1,820 sq. ft.
2304 Grandview Drive, Flower Mound, TX 75028
MLS# 21401738Listed by: GRIFFITH REALTY GROUP - New
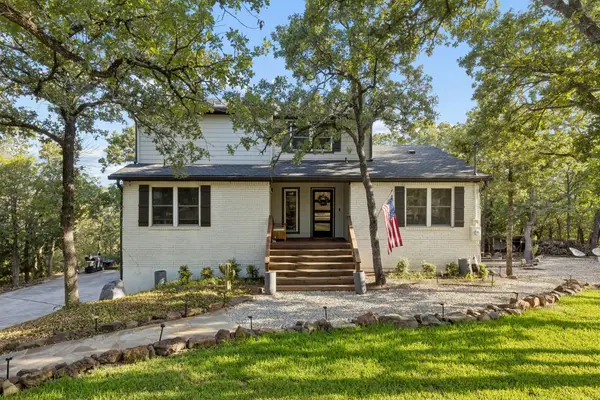 $870,000Active4 beds 3 baths2,729 sq. ft.
3309 Rolling Hill, Flower Mound, TX 75022
MLS# 21393520Listed by: COMPASS RE TEXAS, LLC. - New
 $1,621,495Active5 beds 6 baths5,780 sq. ft.
2504 Olin Circle, Flower Mound, TX 75028
MLS# 21401450Listed by: HOMESUSA.COM - New
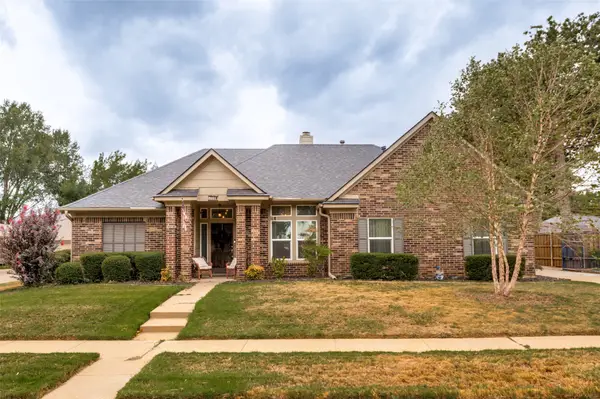 $500,000Active3 beds 2 baths2,056 sq. ft.
5201 Alexander Drive, Flower Mound, TX 75028
MLS# 21398307Listed by: WILLIAM DAVIS REALTY - Open Sat, 11am to 1pmNew
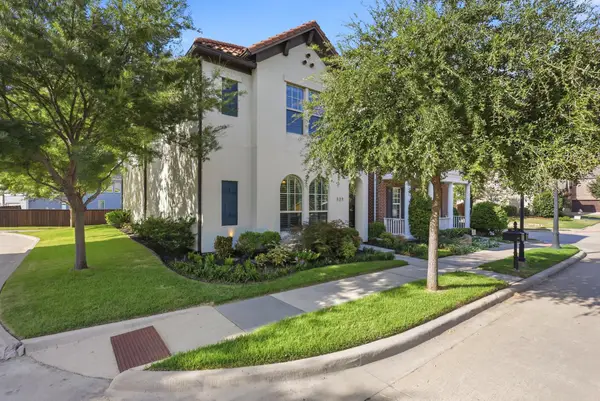 $810,000Active3 beds 4 baths2,500 sq. ft.
527 Sandy Lane, Flower Mound, TX 75022
MLS# 21398830Listed by: KELLER WILLIAMS REALTY-FM - New
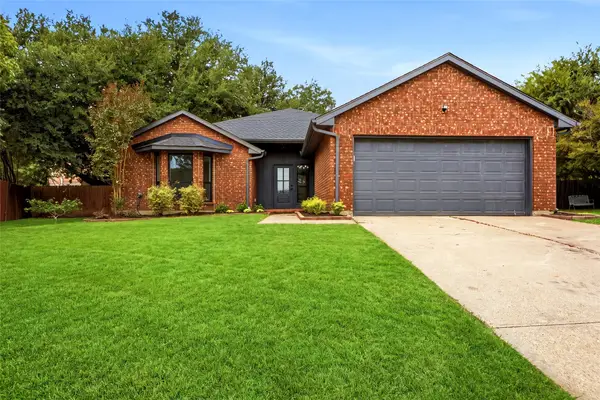 $469,000Active4 beds 2 baths1,950 sq. ft.
1405 Sedalia Court, Flower Mound, TX 75028
MLS# 21401364Listed by: PHILLIPS REALTY GROUP & ASSOC


Protect your home and budget from life's surprises with an Assurant Home Warranty, backed by a partner that supports you through every step of homeownership. Explore Plans.
© 2023 - 2026 ERA Franchise Systems LLC. All rights reserved. ERA Franchise Systems LLC fully supports the principles of the Fair Housing Act and the Equal Opportunity Act. ERA, ERA Real Estate powered, and their respective logos are registered service marks of ERA Franchise Systems LLC. Each office is independently owned and operated.